This stunning custom home offers the perfect blend of elegance and functionality. A grand two-story foyer welcomes you through double mahogany doors, flanked by a private office with wainscoting and a formal dining room with coffered ceilings.
The open-concept living area features site-finished hardwood floors, a gas stone fireplace with built-ins, and abundant natural light. The chef's kitchen includes custom cabinetry, a large island, granite countertops, farmhouse sink, gas cooktop with pot filler, custom hood, double convection ovens, and a walk-in pantry. Primary Suite & Spa-Like Bath: The spacious primary bedroom is a true retreat, featuring hardwood floors, abundant natural light, and a stunning stone fireplace. Tray ceilings with detailed crown molding and an elegant chandelier enhance the space. The en-suite bath offers a freestanding soaking tub, walk-in tiled shower with bench and niche, and a spa-like atmosphere. Outdoor Living & Exterior:
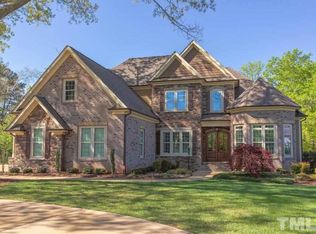
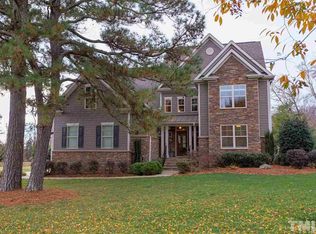
Exceptional curb appeal with a combination of stone accents, fiber cement siding, and manicured landscaping. The expansive yard offers plenty of space to enjoy, complete with a fenced backyard, mature trees, and a dedicated play area. Entertain with ease on the stamped concrete patio featuring a built-in outdoor kitchen and grilling station. A cathedral-style screened porch provides additional covered outdoor living space, perfect for relaxing year-round. The extended driveway and side-entry garage offer ample parking and functionality.
Lighted hardwood stairs lead to the second floor, where you'll find spacious bedrooms, two additional full baths, a large media/bonus room wired for surround sound, and a newly permitted exercise room. Elegant trim details, crown molding, and arched openings add character throughout.
Additional Features:
Mudroom with drop zone, epoxy garage floors, whole-house audio wiring, dual tankless water heaters, irrigation system, buried propane tank, and more.
Community Amenities:
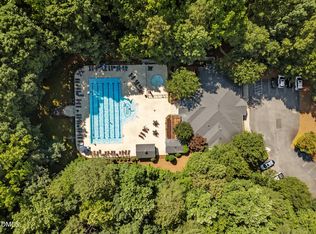
Enjoy access to resort-style community amenities including a large swimming pool with sundeck, clubhouse with covered seating areas, playground, and open green spaces. Scenic surroundings and a nearby pond provide a peaceful setting while offering great opportunities for recreation and relaxation.
For sale
Price cut: $35K (7/3)
$815,000
693 Hawthorne Pl, Creedmoor, NC 27522
4beds
4,573sqft
Single Family Residence
Built in 2012
0.92 Acres Lot
$794,100 Zestimate®
$178/sqft
$63/mo HOA
What's special
Site-finished hardwood floorsCustom hoodAbundant natural lightManicured landscapingDedicated play areaExceptional curb appealSpacious bedrooms
- 144 days
- 365
- 22
Zillow last checked:
Listing updated:
Listed by:
Greg Dyer 919-539-4986,
DRT Realty LLC,
Wendy Dyer 919-593-8889,
DRT Realty LLC
Source: Doorify MLS,MLS#: 10161245
Facts & features
Interior
Bedrooms & bathrooms
- Bedrooms: 4
- Bathrooms: 4
- Full bathrooms: 3
- 1/2 bathrooms: 1
- Main level bedrooms: 1
Primary bedroom
- Level: Main
- Area: 238 Square Feet
- Dimensions: 17 x 14
Bedroom 2
- Level: Second
- Area: 189 Square Feet
- Dimensions: 14 x 13.5
Bedroom 3
- Level: Second
- Area: 169 Square Feet
- Dimensions: 13 x 13
Bedroom 4
- Level: Second
- Area: 238 Square Feet
- Dimensions: 17 x 14
Bonus room
- Description: Finished Bonus Room over Garage
- Level: Second
- Area: 527 Square Feet
- Dimensions: 31 x 17
Breakfast room
- Level: Main
- Area: 216 Square Feet
- Dimensions: 18 x 12
Dining room
- Level: Main
- Area: 195 Square Feet
- Dimensions: 15 x 13
Other
- Level: Main
- Area: 127.5 Square Feet
- Dimensions: 15 x 8.5
Exercise room
- Level: Second
- Area: 294.5 Square Feet
- Dimensions: 19 x 15.5
Family room
- Level: Main
- Area: 360 Square Feet
- Dimensions: 20 x 18
Kitchen
- Level: Main
- Area: 270 Square Feet
- Dimensions: 18 x 15
Laundry
- Level: Main
- Area: 60 Square Feet
- Dimensions: 8 x 7.5
Mud room
- Level: Main
- Area: 52 Square Feet
- Dimensions: 8 x 6.5
Office
- Level: Main
- Area: 149.5 Square Feet
- Dimensions: 13 x 11.5
Heating
- Forced Air, Heat Pump, Propane
Cooling
- Central Air, Dual, Gas, Heat Pump, Zoned
Appliances
- Included: Double Oven, Dishwasher, Gas Water Heater, Propane Cooktop, Plumbed For Ice Maker, Refrigerator, Range Hood, Tankless Water Heater, Propane Water Heater, Wall Oven
- Laundry: Electric Dryer Hookup, Laundry Room, Main Level
Features
- Bookcases, Ceiling Fan(s), Coffered Ceiling(s), Entrance Foyer, Eat-in Kitchen, Granite Counters, High Ceilings, Pantry, Primary Downstairs, Walk-In Closet(s), Wired for Sound, Separate Shower, Walk-In Shower, Water Closet
- Flooring: Carpet, Hardwood, Tile
- Number of fireplaces: 2
- Fireplace features: Bedroom, Family Room, Gas Log, Propane
Interior area
- Total structure area: 4,573
- Total interior livable area: 4,573 sqft
- Finished area above ground: 4,573
- Finished area below ground: 0
Video & virtual tour
Property
Parking
- Total spaces: 2
- Parking features: Attached, Concrete, Garage Faces Side, Garage, Garage Door Opener
- Garage spaces: 2
Features
- Levels: Two
- Stories: 2
- Patio & porch: Patio, Screened
- Exterior features: Built-in Barbecue, Outdoor Grill, Playground, Rain Gutters, Fenced Yard
- Pool features: Association, Community, In Ground
- Fencing: Back Yard,Other
Lot
- Size: 0.92 Acres
- Features: Level
Details
- Parcel number: 181300294902
- Special conditions: Standard
Construction
Type & style
- Home type: SingleFamily
- Architectural style: Traditional,Transitional
- Property subtype: Single Family Residence
Materials
- Fiber Cement, Stone
- Foundation: Crawlspace
- Roof: Architectural Shingle
Condition
- New construction: No
- Year built: 2012
Utilities & green energy
- Sewer: Septic Tank
- Water: Well
- Utilities for property: Electricity Connected, Propane
Community & HOA
Community
- Subdivision: Hawthorne
HOA
- Has HOA: Yes
- Amenities included: Clubhouse, Playground, Pool
- Services included: None
- HOA fee: $750 annually
- HOA name: Hawthorne Home Owners Association
- HOA phone: 919-528-6026
Location
- Region: Creedmoor
Financial & listing details
- Price per square foot: $178/sqft
- Tax assessed value: $795,058
- Annual tax amount: $5,489
- Date on market: 4/19/2026
- Listing agreement: Exclusive Right To Sell
- Listing terms: Cash,Conventional,USDA Loan,VA Loan
- Road surface type: Paved
Estimated market value
$794,100
$754,000 - $834,000
$3,547/mo
Price history
| Date | Event | Price |
|---|---|---|
| 7/3/2026 | Price change | $815,000-4.1%$178/sqft |
Source:  Doorify MLS #10161245 Report a problem Doorify MLS #10161245 Report a problem | ||
| 5/18/2026 | Price change | $850,000-4.5%$186/sqft |
Source: Doorify MLS #10161245 Report a problem | ||
| 4/19/2026 | Listed for sale | $890,000+67.9%$195/sqft |
Source: Doorify MLS #10161245 Report a problem | ||
| 5/1/2020 | Sold | $530,000$116/sqft |
Source: Doorify MLS #2297140 Report a problem | ||
| 3/1/2020 | Pending sale | $530,000$116/sqft |
Source: Real Estate By Design #2297140 Report a problem | ||
| 1/17/2020 | Listed for sale | $530,000+8.8%$116/sqft |
Source: Real Estate By Design #2297140 Report a problem | ||
| 7/7/2017 | Sold | $487,000+982.2%$106/sqft |
Source: Public Record Report a problem | ||
| 6/9/2009 | Sold | $45,000$10/sqft |
Source: Public Record Report a problem | ||
Public tax history
| Year | Property taxes | Tax assessment |
|---|---|---|
| 2025 | $5,573 +0.1% | $795,058 |
| 2024 | $5,565 +25.6% | $795,058 +63.5% |
| 2023 | $4,430 +0.2% | $486,190 |
| 2022 | $4,419 +7.2% | $486,190 |
| 2021 | $4,122 | $486,190 |
| 2020 | $4,122 | $486,190 |
| 2019 | $4,122 | $486,190 -5.9% |
| 2018 | $4,122 -8.9% | $516,689 +1.4% |
| 2016 | $4,524 | $509,748 |
| 2015 | $4,524 +6.1% | $509,748 |
| 2014 | $4,264 +0.2% | $509,748 |
| 2013 | $4,255 | $509,748 |
| 2012 | -- | $509,748 |
Find assessor info on the county website
Monthly payment
Est. payment
Payment breakdown
Explore the cost of this home by adjusting the details. Changes won't be saved.Climate risks
Neighborhood: 27522
Nearby schools
Schools provided by the listing agent
- Elementary: Granville - Wilton Elementary
- Middle: Granville - Granville Central Middle School
- High: Granville - South Granville High
Source: Doorify MLS. This data may not be complete. We recommend contacting the local school district to confirm school assignments for this home.
Similar homes
- $825,0004 bd5 ba4.1k sqft1001 Browning Pl, Youngsville, NC 27596For Sale

 MLS ID #10169623, Missy Robbins. Doorify MLS
 - $835,0004 bd4 ba3.5k sqft9505 Alydar Dr, Wake Forest, NC 27587For Sale
 MLS ID #10183502, Nadia Bareisha. Doorify MLS
 - $639,9004 bd3 ba2.9k sqft8709 Ormand Way, Wake Forest, NC 27587For Sale
 MLS ID #10180688, Heather Layne. Doorify MLS
 - $825,0004 bd4 ba3.2k sqft1212 Tacketts Pond Dr, Raleigh, NC 27614For Sale
 MLS ID #10188514, Marti Hampton. Doorify MLS
 - $664,9004 bd4 ba3.4k sqft1015 Bluebell Ln, Wake Forest, NC 27587For SaleMLS ID #10184977, Justin Shover. Doorify MLS
- $849,9004 bd4 ba3.5k sqft8701 Kimalden Ct, Wake Forest, NC 27587For SaleMLS ID #10163138, Matt Perry. Doorify MLS
- $869,9004 bd5 ba4k sqft2625 Derby Glen Way, Wake Forest, NC 27587For SaleMLS ID #10166311, Meredith Hilbert. Doorify MLS
- $660,0004 bd4 ba3.3k sqft3535 Lavender Ln, Wake Forest, NC 27587For SaleMLS ID #10175099, Lisa Branch. Doorify MLS
- $795,0004 bd4 ba3.2k sqft4605 Bartwood Dr, Raleigh, NC 27613For SaleMLS ID #10160156, David Wilson. Doorify MLS
- $745,0004 bd4 ba2.8k sqft7413 Heartland Dr, Wake Forest, NC 27587For SaleMLS ID #10183894, Melissa Schambs. Doorify MLS
- $875,0003 bd5 ba3.7k sqft2609 Lissa Jon Ct, Raleigh, NC 27614For SaleMLS ID #10184812, Angie Cole. Doorify MLS
- $535,0004 bd3 ba2.6k sqft2653 Bowden Dr, Creedmoor, NC 27522For SaleMLS ID #10167150, Mary Kathryn Basnight. Doorify MLS
- $725,0004 bd5 ba3.6k sqft2601 Dun Loring Dr, Wake Forest, NC 27587For SaleMLS ID #10163988, Connie Batten. Doorify MLS
- $850,0004 bd3 ba4.4k sqft409 Shadowdale Ln, Rolesville, NC 27571For SaleMLS ID #10163960, Ruth Payne. Doorify MLS
- $779,0004 bd4 ba3.6k sqft3505 Sparrowwood Dr, Wake Forest, NC 27587For SaleMLS ID #10157444, Melanie Elenio. Doorify MLS
- $749,2703 bd3 ba3.2k sqft8497 Falkirk Ridge Ct, Wake Forest, NC 27587For SaleMLS ID #10160374, Casey Pendry. Doorify MLS
- $725,0004 bd3 ba3.4k sqft7208 Shepstone Pl, Wake Forest, NC 27587For SaleMLS ID #10161839, Kendal Hartel. Doorify MLS
- $749,0004 bd4 ba4.4k sqft12113 Pawleys Mill Cir, Raleigh, NC 27614For SaleMLS ID #10186383, Lia Ann Watson. Doorify MLS
- $849,9994 bd5 ba3.7k sqft7132 Trappers Ct, Zebulon, NC 27597For SaleMLS ID #10170164, Kyle Creech Boyette. Doorify MLS
