Must see! Welcome to this stunning former Parade of Homes showcase, where luxury design meets everyday comfort. Just minutes from Falls Lake, Upper Bartons Creek Boat Ramp, and Shinleaf Recreation Area, this home offers an ideal balance of elegance and convenience. Step inside to find a welcoming first-floor bedroom that doubles as a private guest suite or home office. The gourmet kitchen is a chef's dream with an oversized island, granite countertops, designer tile backsplash, copper farmhouse sink, built-in appliances, and a walk-in pantry. The open floor plan flows effortlessly into the breakfast nook, coffee bar, and spacious family room complete with a stone fireplace and custom built-ins. A screened porch, grilling deck, and professionally landscaped backyard extend your living space outdoors, perfect for entertaining or relaxing. The formal dining and living rooms feature coffered ceilings and gleaming hardwood floors, while the owner's retreat is a true sanctuary with its tray ceiling, gas fireplace, spa-inspired bath with a two-person rain shower, soaking tub, dual vanity, and oversized walk-in closet. Upstairs, you'll find three additional bedrooms, two full baths, and a versatile bonus room. The unfinished third-floor walk-up, already plumbed and wired, offers endless opportunities for expansion, storage, or a future home office. Additional highlights include a 3-car garage with extended parking pad, encapsulated crawlspace, security system, and a level, landscaped lot. This sought-after community features resort-style amenities including a clubhouse, pool, playground, volleyball court, putt-putt, and a neighborhood pond. With easy access to Rollingview Marina, Kerr Lake, and Lake Gaston, this home is perfectly positioned for both relaxation and recreation. Combining thoughtful design, abundant space, and an unbeatable lifestyle, this property is ready to welcome its next owner. Schedule your tour today!
Sold for $850,000
$850,000
690 Hawthorne Pl, Creedmoor, NC 27522
5beds
4,019sqft
Single Family Residence, Residential
Built in 2012
0.94 Acres Lot
$845,900 Zestimate®
$211/sqft
$4,495 Estimated rent
Home value
$845,900
$727,000 - $981,000
$4,495/mo
Zestimate® history
Owner options
List your home for rent
$4,495/mo
Rent Zestimate®
Find your next renter with Zillow Rental Manager. Plus, with online applications, you can quickly screen prospective tenants – for free.
$4,495/mo
Rent Zestimate®
Refinance and save
$5,860/mo
Est. payment
Refinancing to a lower rate could help reduce your monthly payments and save thousands over the life of the loan.
$5,860/mo
Est. payment
Explore your selling options
Work with a Zillow partner agent
Leverage their expertise and Zillow's premium Showcase listings to get your home seen by more buyers.
Get startedList with your own agent
Get your home in front of millions of buyers by listing it on Zillow.
Learn how to do itSell it yourself
Take full control of how buyers see your home on Zillow by listing For Sale by Owner (FSBO).
List your homeWhat's special
Stone fireplaceGrilling deckGourmet kitchenGleaming hardwood floorsTwo-person rain showerProfessionally landscaped backyardSpacious family room
Zillow last checked:
Listing updated:
Listed by:
Lisa Ann Scholl 919-740-2339,
Coldwell Banker Advantage
Bought with:
Subrina Burrell, 336951
Fathom Realty NC
Source: Doorify MLS,MLS#: 10125772
Facts & features
Interior
Bedrooms & bathrooms
- Bedrooms: 5
- Bathrooms: 4
- Full bathrooms: 4
Heating
- Central, Electric, Forced Air
Cooling
- Ceiling Fan(s), Central Air, Electric
Appliances
- Laundry: Upper Level
Features
- Bookcases, Built-in Features, Ceiling Fan(s), Coffered Ceiling(s), Crown Molding, Eat-in Kitchen, Entrance Foyer, Granite Counters, High Ceilings, Kitchen Island, Open Floorplan, Pantry, Storage, Walk-In Shower
- Flooring: Carpet, Ceramic Tile, Hardwood, Tile
Interior area
- Total structure area: 4,019
- Total interior livable area: 4,019 sqft
- Finished area above ground: 4,019
- Finished area below ground: 0
Property
Parking
- Total spaces: 3
- Parking features: Garage
- Attached garage spaces: 3
Features
- Levels: Two
- Stories: 1
- Exterior features: Private Yard
- Pool features: Community
- Has view: Yes
Lot
- Size: 0.94 Acres
- Features: Back Yard, Landscaped, Level
Details
- Parcel number: 181300297978
- Special conditions: Standard
Construction
Type & style
- Home type: SingleFamily
- Architectural style: Traditional
- Property subtype: Single Family Residence, Residential
Materials
- Fiber Cement, Stone
- Foundation: Block
- Roof: Asphalt
Condition
- New construction: No
- Year built: 2012
Utilities & green energy
- Sewer: Septic Tank
- Water: Well
Community & HOA
Community
- Features: Clubhouse, Lake, Park, Playground, Pool
- Subdivision: Hawthorne
HOA
- Has HOA: Yes
- Services included: Maintenance Grounds
- HOA fee: $740 annually
Location
- Region: Creedmoor
Financial & listing details
- Price per square foot: $211/sqft
- Tax assessed value: $769,088
- Annual tax amount: $5,312
- Date on market: 10/4/2025
Price history
| Date | Event | Price |
|---|---|---|
| 2/24/2026 | Sold | $850,000$211/sqft |
Source:  Doorify MLS #10125772 Report a problem Doorify MLS #10125772 Report a problem | ||
| 1/12/2026 | Pending sale | $850,000$211/sqft |
Source: Doorify MLS #10125772 Report a problem | ||
| 11/6/2025 | Price change | $850,000-3.4%$211/sqft |
Source: Doorify MLS #10125772 Report a problem | ||
| 10/4/2025 | Listed for sale | $879,500-0.1%$219/sqft |
Source: Doorify MLS #10125772 Report a problem | ||
| 10/1/2025 | Listing removed | $880,000$219/sqft |
Source: Doorify MLS #10079498 Report a problem | ||
| 6/30/2025 | Price change | $880,000-1.6%$219/sqft |
Source: Doorify MLS #10079498 Report a problem | ||
| 4/28/2025 | Price change | $894,000-3.3%$222/sqft |
Source: Doorify MLS #10079498 Report a problem | ||
| 4/10/2025 | Price change | $924,900-0.5%$230/sqft |
Source: Doorify MLS #10079498 Report a problem | ||
| 3/28/2025 | Price change | $929,900-1.1%$231/sqft |
Source: Doorify MLS #10079498 Report a problem | ||
| 3/1/2025 | Listed for sale | $939,900+121.2%$234/sqft |
Source: Doorify MLS #10079498 Report a problem | ||
| 8/2/2013 | Sold | $425,000$106/sqft |
Source: Public Record Report a problem | ||
Public tax history
| Year | Property taxes | Tax assessment |
|---|---|---|
| 2025 | $5,393 +0.1% | $769,088 |
| 2024 | $5,385 +21.7% | $769,088 +58.3% |
| 2023 | $4,426 +0.2% | $485,764 |
| 2022 | $4,415 +7.2% | $485,764 |
| 2021 | $4,118 | $485,764 |
| 2020 | $4,118 | $485,764 |
| 2019 | $4,118 | $485,764 |
| 2018 | $4,118 -3.7% | $485,764 +0.9% |
| 2016 | $4,276 | $481,646 |
| 2015 | $4,276 +6.1% | $481,646 |
| 2014 | $4,031 +0.2% | $481,646 |
| 2013 | $4,022 | $481,646 |
Find assessor info on the county website
Neighborhood: 27522
Nearby homes
- $688,4004 bd4 ba3.2k sqft688 Hawthorne Pl, Creedmoor, NC 27522Off Market
- $745,6004 bd5 ba3.5k sqft692 Hawthorne Pl, Creedmoor, NC 27522Off Market
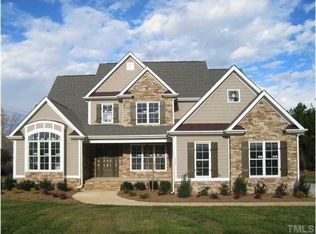
- $814,3004 bd4 ba3.8k sqft686 Hawthorne Pl, Creedmoor, NC 27522Off Market
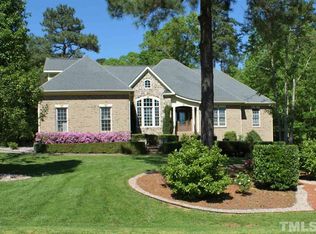
- $851,3004 bd4 ba3.7k sqft689 Hawthorne Pl, Creedmoor, NC 27522Off Market
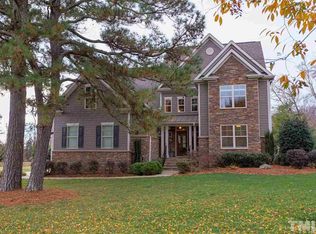
- $820,0004 bd3 ba4.2k sqft691 Hawthorne Pl, Creedmoor, NC 27522Off Market
- $815,0004 bd4 ba4.5k sqft693 Hawthorne Pl, Creedmoor, NC 27522For Sale
- $676,6004 bd3 ba3k sqft684 Hawthorne Pl, Creedmoor, NC 27522Off Market
- $736,100-- bd3 ba3.1k sqft687 Hawthorne Pl, Creedmoor, NC 27522Off Market
Nearby schools
GreatSchools rating
- 7/10Wilton ElementaryGrades: PK-5Distance: 6.4 mi
- 4/10G C Hawley MiddleGrades: 6-8Distance: 5.7 mi
- 4/10South Granville High SchoolGrades: 9-12Distance: 5.5 mi
Schools provided by the listing agent
- Elementary: Granville - Wilton
- Middle: Granville - G C Hawley
- High: Granville - S Granville
Source: Doorify MLS. This data may not be complete. We recommend contacting the local school district to confirm school assignments for this home.
Get a cash offer in 3 minutes
Find out how much your home could sell for in as little as 3 minutes with a no-obligation cash offer.
Estimated market value
$845,900
Get a cash offer in 3 minutes
Find out how much your home could sell for in as little as 3 minutes with a no-obligation cash offer.
Estimated market value
$845,900
- North Carolina
- Granville County
- Creedmoor
- 27522
- 690 Hawthorne Pl
Nearby cities
Nearby zip codes
Other Creedmoor Topics
