Crafted by Homestead Building Company, this striking residence now with FINISHED BASEMENT is set in a private cul-de-sac within North Raleigh's prestigious Shinleaf Estates. This thoughtful design features a main level Owner's Suite with spa-inspired Bath and separate Guest ensuite BR. The Chef's Kitchen & Island opens to a spacious Family Room, Breakfast Room and Dining Room, while a separate Scullery/Pantry enhances functionality. Upstairs includes two ensuite Bedrooms, a large Rec Room & Office w/Private Bath & WIC. Outdoor living features a Covered Rear Porch w/Outdoor Grilling Station & Fireplace and ideal backyard space for optional Pool Package. The open handrail staircase leads to a Finished Basement with 12ft Ceilings to dramatically expand the living area to include Rec Room, Wet Bar and additional Flex/Exercise Room with Full Bath offering versatile uses. The 3-car Garage completes this exceptional offering minutes from North Raleigh's premier shopping and dining!
New construction
$2,325,000
404 Shinleaf Pond Trl, Raleigh, NC 27614
4beds
5,540sqft
Single Family Residence
Built in 2026
0.99 Acres Lot
$2,245,400 Zestimate®
$420/sqft
$175/mo HOA
What's special
Private cul-de-sacSpacious family roomBreakfast roomIdeal backyard spaceOpen handrail staircaseDining roomSeparate guest ensuite br
- 400 days
- 316
- 22
Zillow last checked:
Listing updated:
Listed by:
John Young 919-271-8820,
Coldwell Banker HPW,
Leslie Young 919-280-5401,
Coldwell Banker HPW
Source: Doorify MLS,MLS#: 10115757
Facts & features
Interior
Bedrooms & bathrooms
- Bedrooms: 4
- Bathrooms: 7
- Full bathrooms: 6
- 1/2 bathrooms: 1
- Main level bathrooms: 2
- Main level bedrooms: 2
Primary bedroom
- Level: Main
- Area: 244.8 Square Feet
- Dimensions: 17.0 x 14.4
Bedroom 2
- Description: with Private Bath & WIC
- Level: Main
- Area: 187.6 Square Feet
- Dimensions: 14.0 x 13.4
Bedroom 3
- Description: with Private Bath & WIC
- Level: Second
- Area: 191.26 Square Feet
- Dimensions: 14.6 x 13.1
Bedroom 4
- Description: Full Bath & WIC
- Level: Second
- Area: 162.84 Square Feet
- Dimensions: 13.8 x 11.8
Breakfast room
- Level: Main
- Area: 177.6 Square Feet
- Dimensions: 14.8 x 12.0
Dining room
- Level: Main
- Area: 246.33 Square Feet
- Dimensions: 20.7 x 11.9
Other
- Level: Main
- Area: 110.4 Square Feet
- Dimensions: 12.0 x 9.2
Exercise room
- Level: Second
- Area: 321.21 Square Feet
- Dimensions: 24.9 x 12.9
Family room
- Description: 11ft Ceilings
- Level: Main
- Area: 346.5 Square Feet
- Dimensions: 21.0 x 16.5
Kitchen
- Level: Main
- Area: 263.44 Square Feet
- Dimensions: 17.8 x 14.8
Laundry
- Level: Main
- Area: 62.78 Square Feet
- Dimensions: 8.6 x 7.3
Mud room
- Level: Main
- Area: 58.46 Square Feet
- Dimensions: 7.9 x 7.4
Office
- Description: with Private Bath & WIC
- Level: Second
- Area: 175 Square Feet
- Dimensions: 14.0 x 12.5
Other
- Description: Scullery Prep Kitchen
- Level: Main
- Area: 109.5 Square Feet
- Dimensions: 14.6 x 7.5
Other
- Description: Covered Porch
- Level: Main
- Area: 607.59 Square Feet
- Dimensions: 38.7 x 15.7
Other
- Description: 2-Car Garage
- Level: Main
- Area: 521.4 Square Feet
- Dimensions: 23.7 x 22.0
Other
- Description: 1-Car Garage
- Level: Main
- Area: 282.1 Square Feet
- Dimensions: 21.7 x 13.0
Other
- Description: Office/Craft/Flex
- Level: Lower
- Area: 171.36 Square Feet
- Dimensions: 14.4 x 11.9
Recreation room
- Level: Second
- Area: 285.6 Square Feet
- Dimensions: 17.0 x 16.8
Recreation room
- Description: with 12 ft Ceilings
- Level: Lower
- Area: 679.8 Square Feet
- Dimensions: 33.0 x 20.6
Heating
- Central, Forced Air, Natural Gas
Cooling
- Central Air, Ceiling Fan(s)
Appliances
- Included: Convection Oven, Dishwasher, Gas Range, Microwave, Plumbed For Ice Maker, Refrigerator, Range Hood, Self Cleaning Oven, Stainless Steel Appliance(s), Tankless Water Heater
- Laundry: Laundry Room, Main Level, Sink
Features
- Breakfast Bar, Ceiling Fan(s), Crown Molding, Double Vanity, Entrance Foyer, Eat-in Kitchen, Granite Counters, High Speed Internet, In-Law Floorplan, Kitchen Island, Open Floorplan, Pantry, Primary Downstairs, Smart Thermostat, Soaking Tub, Storage, Wet Bar, Walk-In Closet(s), Separate Shower, Walk-In Shower, Water Closet, Quartz Counters, Smooth Ceilings
- Flooring: Carpet, Hardwood, Tile
- Doors: Sliding Doors
- Windows: Double Pane Windows, Insulated Windows
- Basement: Concrete,Daylight,Finished,Walk-Out Access
- Number of fireplaces: 2
- Fireplace features: Family Room, Gas Log, Outside
Interior area
- Total structure area: 5,540
- Total interior livable area: 5,540 sqft
- Finished area above ground: 4,050
- Finished area below ground: 1,490
Property
Parking
- Total spaces: 3
- Parking features: Attached, Driveway, Garage, Garage Door Opener, Inside Entrance
- Garage spaces: 3
- Has uncovered spaces: Yes
Features
- Levels: Two
- Stories: 2
- Patio & porch: Covered, Front Porch, Rear Porch
- Exterior features: Built-in Barbecue, Gas Grill, Outdoor Kitchen, Private Yard, Rain Gutters
Lot
- Size: 0.99 Acres
- Dimensions: 118 x 419 x 89 x 372
- Features: Back Yard, Cul-De-Sac, Irregular Lot, Landscaped, Wooded, Hardwood Trees, Partially Cleared
Details
- Parcel number: 1801244019
- Zoning: R-80W
- Special conditions: Standard
Construction
Type & style
- Home type: SingleFamily
- Architectural style: Transitional
- Property subtype: Single Family Residence
Materials
- Brick, Fiber Cement, Lap Siding, Stone, Engineered Wood
- Foundation: Concrete Perimeter
- Roof: Architectural Shingle
Condition
- New Construction,Under Construction
- New construction: Yes
- Year built: 2026
- Major remodel year: 2026
Details
- Builder model: Custom Build
- Builder name: Homestead Building Company
Utilities & green energy
- Sewer: Septic Tank
- Water: Community Water
- Utilities for property: Cable Available, Electricity Connected, Natural Gas Connected, Phone Available, Underground Utilities, Water Connected, Septic Available
Community & HOA
Community
- Features: Street Lights
- Subdivision: Shinleaf Estates
HOA
- Has HOA: Yes
- Services included: Insurance, Maintenance Grounds, Road Maintenance, Storm Water Maintenance
- HOA fee: $2,100 annually
- HOA name: Shinleaf Estates HOA by Charleston Management Co
- HOA phone: 919-847-3003
Location
- Region: Raleigh
Financial & listing details
- Price per square foot: $420/sqft
- Tax assessed value: $225,000
- Annual tax amount: $1,439
- Date on market: 8/14/2025
- Listing agreement: Exclusive Right To Sell
- Listing terms: Cash,Conventional
- Road surface type: Asphalt, Paved
Estimated market value
$2,245,400
$2.13M - $2.36M
$5,878/mo
Price history
| Date | Event | Price |
|---|---|---|
| 4/7/2026 | Price change | $2,325,000+10.7%$420/sqft |
Source:  Doorify MLS #10115757 Report a problem Doorify MLS #10115757 Report a problem | ||
| 8/14/2025 | Listed for sale | $2,100,000+2.6%$379/sqft |
Source: Doorify MLS #10115757 Report a problem | ||
| 6/27/2025 | Listing removed | $2,046,000$369/sqft |
Source: Doorify MLS #10096580 Report a problem | ||
| 5/15/2025 | Listed for sale | $2,046,000$369/sqft |
Source: Doorify MLS #10096580 Report a problem | ||
Public tax history
| Year | Property taxes | Tax assessment |
|---|---|---|
| 2025 | $1,439 +826.9% | $225,000 +800% |
| 2024 | $155 | $25,000 |
Find assessor info on the county website
Monthly payment
Est. payment
Payment breakdown
Explore the cost of this home by adjusting the details. Changes won't be saved.Climate risks
Neighborhood: 27614
Nearby schools
Schools provided by the listing agent
- Elementary: Wake - Pleasant Union Elementary
- Middle: Wake - Wakefield Middle
- High: Wake - Wakefield High
Source: Doorify MLS. This data may not be complete. We recommend contacting the local school district to confirm school assignments for this home.
- $1,995,0004 bd6 ba4.3k sqft405 Shinleaf Pond Trl, Raleigh, NC 27614New Construction
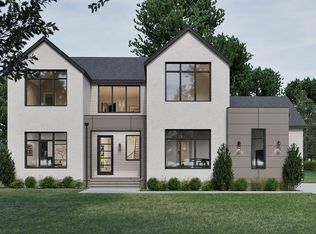
- $2,585,0005 bd6 ba5.1k sqft408 Shinleaf Pond Trl, Raleigh, NC 27614New Construction

- $250,0001 acre409 Shinleaf Pond Trl, Raleigh, NC 27614Off Market
- $2,160,2114 bd5 ba4.8k sqft413 Shinleaf Pond Trl, Raleigh, NC 27614Sold
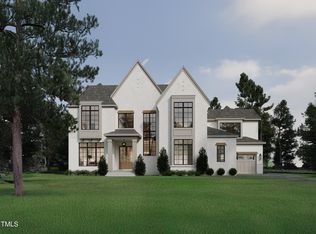
Similar homes
- $2,585,0005 bd6 ba5.1k sqft408 Shinleaf Pond Trl, Raleigh, NC 27614New Construction
 MLS ID #10140835, Leslie Young. Doorify MLS
 - $2,500,0004 bd7 ba6.4k sqft6604 Fifebrew Ln, Raleigh, NC 27614For Sale
 MLS ID #10190888, Travis Groome. Doorify MLS
 - $3,025,0005 bd7 ba4.7k sqft6744 Brixley Crest Ct, Raleigh, NC 27614New Construction
 MLS ID #10182929, Jim Allen. Doorify MLS
 - $1,949,0004 bd5 ba4.7k sqft1424 Lake Adventure, Raleigh, NC 27613For Sale
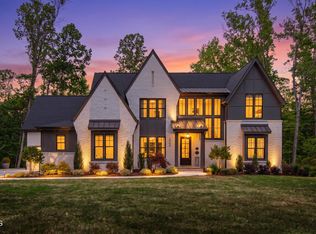 MLS ID #10167231, Gretchen Coley. Doorify MLS
 - $3,475,0004 bd8 ba6k sqft6448 Sanctuary Falls Dr, Raleigh, NC 27614New ConstructionMLS ID #10140909, Leslie Young. Doorify MLS
- $1,450,0004 bd5 ba4.8k sqft7717 Dover Hills Dr, Wake Forest, NC 27587For SaleMLS ID #10193378, Anne Godwin. Doorify MLS
- $2,349,0004 bd5 ba4.5k sqft1201 Glendale Dr, Raleigh, NC 27612For SaleMLS ID #10170693, Steve Wall. Doorify MLS
- $1,650,0004 bd4 ba5k sqft116 Crestview Rd, Raleigh, NC 27609For SaleMLS ID #10192908, Sheri Hagerty. Doorify MLS
- $2,170,0004 bd7 ba5.3k sqft9004 Meadow Pointe Ct, Wake Forest, NC 27587New ConstructionMLS ID #10180049, Morgan Womble. Doorify MLS
- $2,400,0004 bd5 ba4.8k sqft713 Catawba St, Raleigh, NC 27609For SaleMLS ID #10188986, Jeremy Gage. Doorify MLS
- $2,350,0005 bd7 ba5.3k sqft2804 Anderson Dr, Raleigh, NC 27608For SaleMLS ID #10188702, Chianne Capel. Doorify MLS
- $3,249,0004 bd9 ba7.8k sqft1608 Estate Valley Ln, Raleigh, NC 27613For SaleMLS ID #10154434, Gretchen Coley. Doorify MLS
- $1,500,0006 bd7 ba7k sqft2515 Village Manor Way, Raleigh, NC 27614For SaleMLS ID #10173213, Christina Valkanoff. Doorify MLS
- $1,995,0004 bd4 ba4.7k sqftSpeight Built, Wake Forest, NC 27587For SaleMLS ID #10152036, Jamie Welch. Doorify MLS
- $2,095,9004 bd8 ba6k sqft7805 Ailesbury Rd, Wake Forest, NC 27587New ConstructionMLS ID #10092057, Jim Allen. Doorify MLS
- $2,390,0004 bd5 ba5.9k sqft2817 Claremont Rd, Raleigh, NC 27608New ConstructionMLS ID #10157763, Denise Wildblood. Doorify MLS
- $2,175,0004 bd6 ba3.9k sqft748 Currituck Dr, Raleigh, NC 27609New ConstructionMLS ID #10191932, Jim Allen. Doorify MLS
- $1,600,0004 bd5 ba4.1k sqft1528 Lake Adventure Ct, Raleigh, NC 27613For SaleMLS ID #10182619, Lindy Mauney. Doorify MLS
- $1,895,0004 bd4 ba4.6k sqft3312 Alleghany Dr, Raleigh, NC 27609For SaleMLS ID #10175562, Howard Jacobson. Doorify MLS
- $2,335,0005 bd6 ba4.6k sqft2702 N Mayview Rd, Raleigh, NC 27607New ConstructionMLS ID #10190215, Anne Godwin. Doorify MLS
