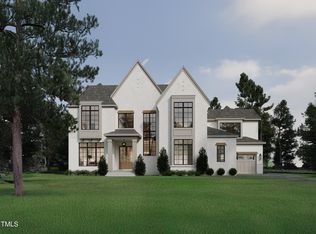
Sleek modern architecture by Homestead Building Company on a 1.38-acre homesite in North Raleigh's prestigious Shinleaf Estates. A dramatic 2-story Foyer opens to the expansive Family Room with 12-foot ceilings and a striking 16-foot wall of 10-foot sliding glass doors, filling the home with natural light and showcasing the desirable southern-facing backyard ideal for a future pool that could easily be added at this stage! The Phantom-Screened Porch with fireplace extends the living space outdoors, The Chef's Kitchen features an oversized gathering Island and Scullery Prep area, while the casual Dining Room is enhanced by a striking 12.5-foot tray ceiling. The private Owner's Suite offers a luxurious large-format tiled Bath and generous walk-in Closet. Flexible main-level Guest Suite or Study provides added versatility. Upstairs includes two Ensuite Bedrooms, a spacious Rec Room with Wet Bar, and two large walk-in Storage areas. 3-car Garage completes this exceptional custom home opportunity near Falls Lake, scenic greenway trails, and everyday conveniences.
New construction
Price increase: $100K (8/14)
$1,995,000
405 Shinleaf Pond Trl, Raleigh, NC 27614
4beds
4,333sqft
Single Family Residence
Built in 2026
1.36 Acres Lot
$1,926,800 Zestimate®
$460/sqft
$175/mo HOA
What's special
- 85 days
- 230
- 8
Zillow last checked:
Listing updated:
Listed by:
John Young 919-271-8820,
Coldwell Banker HPW,
Leslie Young 919-280-5401,
Coldwell Banker HPW
Source: Doorify MLS,MLS#: 10176466
Facts & features
Interior
Bedrooms & bathrooms
- Bedrooms: 4
- Bathrooms: 6
- Full bathrooms: 4
- 1/2 bathrooms: 2
- Main level bedrooms: 2
Primary bedroom
- Level: Main
- Area: 304 Square Feet
- Dimensions: 19.0 x 16.0
Bedroom 2
- Description: or Home Office/Priv Bath
- Level: Main
- Area: 198.45 Square Feet
- Dimensions: 14.7 x 13.5
Bedroom 3
- Description: with Private Bath & WIC
- Level: Second
- Area: 248.81 Square Feet
- Dimensions: 17.9 x 13.9
Bedroom 4
- Description: with Private Bath & WIC
- Level: Second
- Area: 243.6 Square Feet
- Dimensions: 17.4 x 14.0
Dining room
- Level: Main
- Area: 238.58 Square Feet
- Dimensions: 15.8 x 15.1
Other
- Description: 2-story Foyer
- Level: Main
- Area: 162.4 Square Feet
- Dimensions: 14.0 x 11.6
Family room
- Level: Main
- Area: 376.48 Square Feet
- Dimensions: 20.8 x 18.1
Kitchen
- Level: Main
- Area: 247.94 Square Feet
- Dimensions: 16.1 x 15.4
Laundry
- Level: Main
- Area: 116.84 Square Feet
- Dimensions: 12.7 x 9.2
Mud room
- Level: Main
- Area: 105.93 Square Feet
- Dimensions: 10.7 x 9.9
Other
- Description: Scullery Prep Kitchen
- Level: Main
- Area: 73.5 Square Feet
- Dimensions: 9.8 x 7.5
Other
- Description: Owner's Walk-in Closet
- Level: Main
- Area: 205.74 Square Feet
- Dimensions: 16.2 x 12.7
Other
- Description: Phantom Screen Porch
- Level: Main
- Area: 247.8 Square Feet
- Dimensions: 17.7 x 14.0
Other
- Description: 2-Car Garage
- Level: Main
- Area: 540.93 Square Feet
- Dimensions: 24.7 x 21.9
Other
- Description: 1-Car Garage
- Level: Main
- Area: 293.76 Square Feet
- Dimensions: 21.6 x 13.6
Other
- Description: Front Porch
- Level: Main
- Area: 101.64 Square Feet
- Dimensions: 13.2 x 7.7
Other
- Description: Unfinished Storage #2
- Level: Second
- Area: 313.5 Square Feet
- Dimensions: 20.9 x 15.0
Other
- Description: Unfinished Storage #1
- Level: Second
- Area: 81 Square Feet
- Dimensions: 9.0 x 9.0
Recreation room
- Description: with Wet Bar
- Level: Second
- Area: 416 Square Feet
- Dimensions: 20.8 x 20.0
Heating
- Central, Forced Air, Natural Gas
Cooling
- Central Air, Ceiling Fan(s), Dual
Appliances
- Included: Convection Oven, Dishwasher, Gas Range, Microwave, Plumbed For Ice Maker, Refrigerator, Range Hood, Stainless Steel Appliance(s), Tankless Water Heater
- Laundry: Electric Dryer Hookup, Inside, Laundry Room, Main Level, Sink
Features
- Breakfast Bar, Built-in Features, Cathedral Ceiling(s), Ceiling Fan(s), Chandelier, Crown Molding, Double Vanity, Entrance Foyer, High Ceilings, High Speed Internet, In-Law Floorplan, Kitchen Island, Open Floorplan, Primary Downstairs, Smart Thermostat, Soaking Tub, Storage, Tray Ceiling(s), Vaulted Ceiling(s), Wet Bar, Walk-In Closet(s), Walk-In Shower, Water Closet, Quartz Counters, Smooth Ceilings
- Flooring: Carpet, Concrete, Hardwood, Tile, Wood
- Doors: Sliding Doors
- Windows: Insulated Windows
- Number of fireplaces: 2
- Fireplace features: Family Room, Gas Log, Outside
Interior area
- Total structure area: 4,333
- Total interior livable area: 4,333 sqft
- Finished area above ground: 4,333
- Finished area below ground: 0
Property
Parking
- Total spaces: 3
- Parking features: Attached, Driveway, Electric Vehicle Charging Station(s), Garage, Garage Door Opener, Inside Entrance
- Garage spaces: 3
- Has uncovered spaces: Yes
Features
- Levels: Two
- Stories: 2
- Patio & porch: Covered, Front Porch, Rear Porch, Screened
- Exterior features: Rain Gutters
Lot
- Size: 1.36 Acres
- Dimensions: 30 x 405 x 294 x 377
- Features: Back Yard, Corners Marked, Landscaped, Level, Partially Cleared
Details
- Parcel number: 180103231761000 0510799
- Zoning: R-80W
- Special conditions: Standard
Construction
Type & style
- Home type: SingleFamily
- Architectural style: Modern,Transitional
- Property subtype: Single Family Residence
Materials
- Brick, Fiber Cement, Lap Siding, Engineered Wood
- Foundation: Block, Crawlspace
- Roof: Shingle,Architectural Shingle
Condition
- New Construction,To Be Built
- New construction: Yes
- Year built: 2026
- Major remodel year: 2026
Details
- Builder model: Custom Build
- Builder name: Homestead Building Company
Utilities & green energy
- Sewer: Septic Tank
- Water: Community Water
- Utilities for property: Cable Available, Electricity Available, Natural Gas Available, Phone Available, Underground Utilities, Water Available, Septic Available
Community & HOA
Community
- Features: Street Lights
- Subdivision: Shinleaf Estates
HOA
- Has HOA: Yes
- Amenities included: Pond Year Round, Trail(s)
- Services included: Insurance, Maintenance Grounds, Road Maintenance, Storm Water Maintenance
- HOA fee: $2,100 annually
- HOA name: Shinleaf Estates HOA by Charleston Management Co
- HOA phone: 919-847-3003
Location
- Region: Raleigh
Financial & listing details
- Price per square foot: $460/sqft
- Tax assessed value: $250,000
- Annual tax amount: $1,599
- Date on market: 6/25/2026
- Listing agreement: Exclusive Right To Sell
- Listing terms: Cash
- Road surface type: Asphalt, Paved
Estimated market value
$1,926,800
$1.83M - $2.02M
$4,877/mo
Price history
| Date | Event | Price |
|---|---|---|
| 8/14/2026 | Price change | $1,995,000+5.3%$460/sqft |
Source:  Doorify MLS #10176466 Report a problem Doorify MLS #10176466 Report a problem | ||
| 6/25/2026 | Listed for sale | $1,895,000-7.6%$437/sqft |
Source: Doorify MLS #10176466 Report a problem | ||
| 6/25/2026 | Listing removed | $2,050,000$473/sqft |
Source: Doorify MLS #10154853 Report a problem | ||
| 3/24/2026 | Listed for sale | $2,050,000+485.7%$473/sqft |
Source: Doorify MLS #10154853 Report a problem | ||
| 12/18/2025 | Sold | $350,000$81/sqft |
Source: Public Record Report a problem | ||
Public tax history
| Year | Property taxes | Tax assessment |
|---|---|---|
| 2025 | $1,599 +3% | $250,000 |
| 2024 | $1,553 | $250,000 |
Find assessor info on the county website
Monthly payment
Est. payment
Payment breakdown
Explore the cost of this home by adjusting the details. Changes won't be saved.Climate risks
Neighborhood: 27614
Nearby schools
Schools provided by the listing agent
- Elementary: Wake - Pleasant Union Elementary
- Middle: Wake - Wakefield Middle
- High: Wake - Wakefield High
Source: Doorify MLS. This data may not be complete. We recommend contacting the local school district to confirm school assignments for this home.

Similar homes
- $1,949,0004 bd5 ba4.7k sqft1424 Lake Adventure, Raleigh, NC 27613For Sale
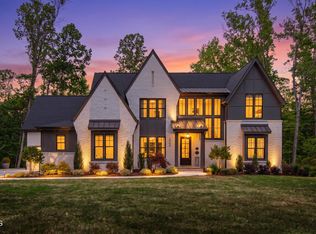
 MLS ID #10167231, Gretchen Coley. Doorify MLS
 - $2,925,0004 bd7 ba5.3k sqft7417 Red Maple Ridge Rd, Raleigh, NC 27614New Construction
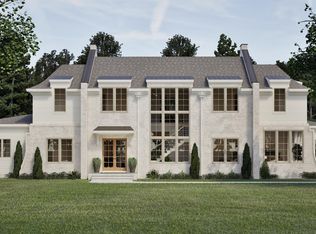 MLS ID #10181668, Jeremy Gage. Doorify MLS
 - $2,585,0005 bd6 ba5.1k sqft408 Shinleaf Pond Trl, Raleigh, NC 27614New Construction
 MLS ID #10140835, Leslie Young. Doorify MLS
 - $2,495,0003 bd6 ba4.8k sqft700 Lochgarton Ln, Raleigh, NC 27614For Sale
 MLS ID #10183653, Eric Mikus. Doorify MLS
 - $2,395,0005 bd6 ba4.7k sqft2508 Brassfield Rd, Raleigh, NC 27614For SaleMLS ID #10188141, Jason Kogok. Doorify MLS
- $2,100,0004 bd6 ba4.8k sqft7924 Wexford Waters Ln, Wake Forest, NC 27587New ConstructionMLS ID #10184681, Jim Allen. Doorify MLS
- $1,995,0004 bd4 ba4.7k sqftSpeight Built, Wake Forest, NC 27587For SaleMLS ID #10152036, Jamie Welch. Doorify MLS
- $1,150,0004 bd5 ba4.1k sqft14020 Durant Rd, Raleigh, NC 27614New ConstructionMLS ID #10190236, Jim Allen. Doorify MLS
- $2,170,0004 bd7 ba5.3k sqft9004 Meadow Pointe Ct, Wake Forest, NC 27587New ConstructionMLS ID #10180049, Morgan Womble. Doorify MLS
- $1,395,0004 bd5 ba4.3k sqft8008 Wexford Waters Ln, Wake Forest, NC 27587For SaleMLS ID #10192651, Steven Gunter. Doorify MLS
- $1,635,0004 bd5 ba4.3k sqft7424 Blantons Grove Way, Wake Forest, NC 27587New ConstructionMLS ID #10185254, Nick Thagard. Doorify MLS
- $2,019,0005 bd6 ba4.2k sqft3416 Makers Cir, Raleigh, NC 27612New ConstructionDoorify MLS
- $1,775,0004 bd6 ba4.9k sqft2109 Camber Dr, Wake Forest, NC 27587For SaleMLS ID #10162609, Jim Allen. Doorify MLS
- $2,125,0005 bd4 ba3.9k sqft5004 Foxlair Ct, Raleigh, NC 27609New ConstructionMLS ID #10184753, Jim Allen. Doorify MLS
- $1,422,6155 bd6 ba4.2k sqftDrees , Wake Forest, NC 27587New ConstructionMLS ID #10190921, Liana Saugstad. Doorify MLS
- $1,900,0005 bd5 ba4.1k sqft4138 Laurel Hills Rd, Raleigh, NC 27612New ConstructionMLS ID #10177102, Jim Allen. Doorify MLS
- $1,760,0004 bd4 ba4.3k sqft8909 Grand Highland Way, Wake Forest, NC 27587For SaleMLS ID #10186708, Mika Drew. Doorify MLS
- $1,800,0005 bd5 ba3.9k sqft4816 Sweetbriar Dr, Raleigh, NC 27609For SaleMLS ID #10182967, Naama Shaked. Doorify MLS
- $2,375,0004 bd5 ba5.4k sqft2200 Paddstowe Main Way, Wake Forest, NC 27587For SaleMLS ID #10180269, Jenny Hensley. Doorify MLS
