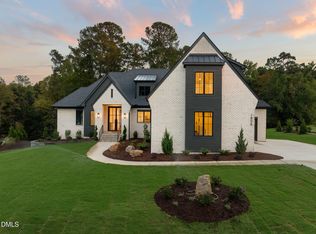
Built by Speight Built, this stunning modern European-inspired estate in the gated community of Grand Highland Estates offers timeless design and exceptional craftsmanship on a private 1.79-acre homesite. The brick exterior and entry courtyard create a striking first impression, while expansive outdoor living spaces—including a covered porch with fireplace, retractable screens, and a rear screened porch with fireplace—make entertaining effortless. Inside, the open-concept great room boasts wood beams and stone fireplace, flowing seamlessly to the chef's kitchen with designer appliances, a large island, breakfast area, and private scullery with walk-in pantry. The first-floor owner's retreat is a true sanctuary, featuring a spa-like bath with freestanding tub, oversized shower, and expansive walk-in closet with stackable laundry. A cozy home office and convenient mudroom complete the main level. Upstairs, four spacious bedrooms—three with en suite baths—are complemented by a bonus room, additional laundry room, and abundant storage. A three-car side-entry garage adds convenience to this 4,607 SF estate with 5 bedrooms and 4.5 baths.
New construction
$2,150,000
1812 Stream Manor Ct, Wake Forest, NC 27587
5beds
4,607sqft
Single Family Residence
Built in 2025
1.8 Acres Lot
$-- Zestimate®
$467/sqft
$125/mo HOA
What's special
Stone fireplaceBonus roomEntry courtyardBrick exteriorCozy home officeOversized showerBreakfast area
- 363 days
- 452
- 22
Zillow last checked:
Listing updated:
Listed by:
Morgan Womble 919-369-5552,
Compass -- Raleigh
Source: Doorify MLS,MLS#: 10121590
Facts & features
Interior
Bedrooms & bathrooms
- Bedrooms: 5
- Bathrooms: 5
- Full bathrooms: 4
- 1/2 bathrooms: 1
- Main level bedrooms: 1
Primary bedroom
- Level: Main
- Area: 230.16 Square Feet
- Dimensions: 13.7 x 16.8
Bedroom 2
- Level: Upper
- Area: 223.48 Square Feet
- Dimensions: 14.8 x 15.1
Bedroom 3
- Level: Upper
- Area: 182.28 Square Feet
- Dimensions: 12.4 x 14.7
Bedroom 4
- Level: Upper
- Area: 208.5 Square Feet
- Dimensions: 13.9 x 15.0
Bedroom 5
- Level: Upper
- Area: 189.44 Square Feet
- Dimensions: 12.8 x 14.8
Bonus room
- Level: Upper
- Area: 272 Square Feet
- Dimensions: 16.0 x 17.0
Breakfast room
- Level: Main
- Area: 153.7 Square Feet
- Dimensions: 10.6 x 14.5
Dining room
- Level: Main
- Area: 179.8 Square Feet
- Dimensions: 12.4 x 14.5
Kitchen
- Level: Main
- Area: 214.6 Square Feet
- Dimensions: 14.5 x 14.8
Laundry
- Level: Upper
- Area: 56 Square Feet
- Dimensions: 7.0 x 8.0
Living room
- Level: Main
- Area: 375.55 Square Feet
- Dimensions: 18.5 x 20.3
Mud room
- Level: Main
- Area: 114.8 Square Feet
- Dimensions: 7.0 x 16.4
Heating
- Central, Fireplace(s), Forced Air
Cooling
- Central Air, Ceiling Fan(s), Dual
Appliances
- Included: Dishwasher, Free-Standing Gas Range, Ice Maker, Microwave, Range, Refrigerator, Range Hood, Stainless Steel Appliance(s), Wine Cooler
- Laundry: Laundry Room, Main Level, Multiple Locations, Upper Level
Features
- Ceiling Fan(s), Double Vanity, Entrance Foyer, Eat-in Kitchen, High Ceilings, Kitchen Island, Open Floorplan, Pantry, Primary Downstairs, Soaking Tub, Walk-In Closet(s), Kitchen/Dining Room Combination, Living/Dining Room Combination, Second Primary Bedroom, Butler's Pantry, Shower Only, Separate Shower, Walk-In Shower, Bathtub Only, Smooth Ceilings
- Flooring: Carpet, Hardwood, Tile
- Basement: Crawl Space
- Number of fireplaces: 2
- Fireplace features: Family Room, Outside
Interior area
- Total structure area: 4,607
- Total interior livable area: 4,607 sqft
- Finished area above ground: 4,607
- Finished area below ground: 0
Property
Parking
- Total spaces: 3
- Parking features: Attached, Driveway, Garage Faces Side, Garage
- Garage spaces: 3
- Has uncovered spaces: Yes
Features
- Levels: Two
- Stories: 2
- Patio & porch: Covered, Porch, Rear Porch, Screened
- Exterior features: Rain Gutters
Lot
- Size: 1.8 Acres
- Features: Partially Cleared
Details
- Parcel number: 1822195887
- Special conditions: Standard
Construction
Type & style
- Home type: SingleFamily
- Architectural style: Arts & Crafts
- Property subtype: Single Family Residence
Materials
- Brick, Lap Siding
- Foundation: Crawlspace
- Roof: Shingle
Condition
- New Construction
- New construction: Yes
- Year built: 2025
- Major remodel year: 2025
Details
- Builder name: Speight Built
Utilities & green energy
- Sewer: Septic Tank
- Water: Well
Community & HOA
Community
- Features: Gated
- Security: Gated Community
- Subdivision: Grand Highland Estates
HOA
- Has HOA: Yes
- Amenities included: Gated
- Services included: Road Maintenance
- HOA fee: $1,500 annually
- HOA name: Grand Highland Estates HOA
- HOA phone: 919-848-4911
Location
- Region: Wake Forest
Financial & listing details
- Price per square foot: $467/sqft
- Tax assessed value: $1,452,214
- Annual tax amount: $2,238
- Date on market: 9/12/2025
- Listing agreement: Exclusive Right To Sell
- Listing terms: Cash,Conventional,VA Loan
Estimated market value
Not available
Estimated sales range
Not available
Not available
Price history
| Date | Event | Price |
|---|---|---|
| 4/1/2026 | Price change | $2,150,000-2.3%$467/sqft |
Source:  Doorify MLS #10121590 Report a problem Doorify MLS #10121590 Report a problem | ||
| 3/11/2026 | Price change | $2,200,000-2.2%$478/sqft |
Source: Doorify MLS #10121590 Report a problem | ||
| 9/12/2025 | Listed for sale | $2,250,000+662.7%$488/sqft |
Source: Doorify MLS #10121590 Report a problem | ||
| 2/8/2024 | Sold | $295,000$64/sqft |
Source: Public Record Report a problem | ||
Public tax history
| Year | Property taxes | Tax assessment |
|---|---|---|
| 2025 | $2,239 +3% | $1,452,214 +314.9% |
| 2024 | $2,174 | $350,000 |
Find assessor info on the county website
Monthly payment
Est. payment
Payment breakdown
Explore the cost of this home by adjusting the details. Changes won't be saved.Climate risks
Neighborhood: 27587
Nearby schools
Schools provided by the listing agent
- Elementary: Wake - North Forest Pines Elementary
- Middle: Wake - Wakefield Middle
- High: Wake - Wakefield High
Source: Doorify MLS. This data may not be complete. We recommend contacting the local school district to confirm school assignments for this home.
Similar homes
- $2,170,0004 bd7 ba5.3k sqft9004 Meadow Pointe Ct, Wake Forest, NC 27587New Construction

 MLS ID #10180049, Morgan Womble. Doorify MLS
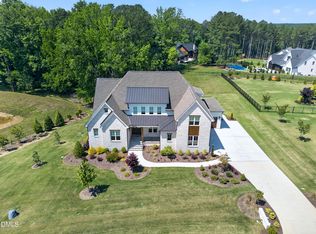
 - $1,760,0004 bd4 ba4.3k sqft8909 Grand Highland Way, Wake Forest, NC 27587For Sale
 MLS ID #10186708, Mika Drew. Doorify MLS
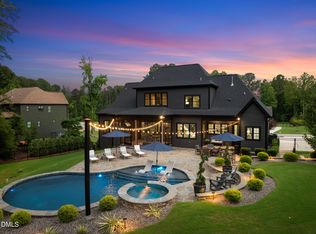
 - $1,799,0004 bd6 ba4.5k sqft8616 Bishop Pine Ln, Wake Forest, NC 27587For Sale
 MLS ID #10178920, Dana Ellington. Doorify MLS
 - $2,375,0004 bd5 ba5.4k sqft2200 Paddstowe Main Way, Wake Forest, NC 27587For Sale
 MLS ID #10180269, Jenny Hensley. Doorify MLS
 - $1,089,0004 bd5 ba4.6k sqft8601 Mangum Hollow Dr, Wake Forest, NC 27587For SaleMLS ID #10183785, Sherrie Smith. Doorify MLS
- $1,995,0004 bd4 ba4.7k sqftSpeight Built, Wake Forest, NC 27587For SaleMLS ID #10152036, Jamie Welch. Doorify MLS
- $1,625,0006 bd5 ba6.3k sqft7304 Incline Dr, Wake Forest, NC 27587For SaleMLS ID #10188696, Kimberly Conroy. Doorify MLS
- $1,459,0004 bd5 ba5.8k sqft7801 Sonoma Creek Ln, Wake Forest, NC 27587For SaleMLS ID #10188845, Amy Penner. Doorify MLS
- $1,175,0005 bd5 ba4.5k sqft7001 Shady Glen Ln, Wake Forest, NC 27587For SaleMLS ID #10184310, John Merriman. Doorify MLS
- $1,775,0004 bd6 ba4.9k sqft2109 Camber Dr, Wake Forest, NC 27587For SaleMLS ID #10162609, Jim Allen. Doorify MLS
- $1,449,9004 bd5 ba4.7k sqft904 Harrison Ridge Rd, Wake Forest, NC 27587For SaleMLS ID #10173605, Matt Perry. Doorify MLS
- $2,095,9004 bd8 ba6k sqft7805 Ailesbury Rd, Wake Forest, NC 27587New ConstructionMLS ID #10092057, Jim Allen. Doorify MLS
- $1,749,9004 bd5 ba4.8k sqft2800 Wexford Forest Ln, Wake Forest, NC 27587New ConstructionMLS ID #10128824, Jim Allen. Doorify MLS
- $1,175,0004 bd5 ba4.4k sqft8624 Kimillie Ct, Wake Forest, NC 27587For SaleMLS ID #10160621, Jim Allen. Doorify MLS
- $1,150,0005 bd5 ba4.6k sqft1317 Magnolia Glen Cir, Wake Forest, NC 27587For SaleMLS ID #10181651, Helen Croghan. Doorify MLS
- $1,700,0004 bd4 ba4.2k sqft7804 Ailesbury Rd, Wake Forest, NC 27587New ConstructionMLS ID #10162412, Jim Allen. Doorify MLS
- $1,775,0004 bd7 ba4.6k sqft7944 Wexford Waters Ln, Wake Forest, NC 27587New ConstructionMLS ID #10142851, Jim Allen. Doorify MLS
- $1,100,0004 bd4 ba4k sqftCantiere Homes , Wake Forest, NC 27587For SaleMLS ID #10154723, Alex Rivers. Doorify MLS
- $1,195,0004 bd4 ba4.2k sqft7228 Ledford Grove Ln, Wake Forest, NC 27587For SaleMLS ID #10155586, Chuck Griswold. Doorify MLS
- $1,325,0004 bd4 ba4.3k sqft5300 Mill Dam Rd, Wake Forest, NC 27587For SaleMLS ID #10179572, Michael Ulrich. Doorify MLS
