Parade of Homes Bronze Winner! Modern luxury meets thoughtful design in this stunning contemporary-style home by award-winning builder Hearthstone Luxury Homes—now enhanced with the convenience of a private elevator for effortless access to all levels. Convenient to RTP and the heart of Raleigh, this home offers the perfect blend of upscale living and everyday accessibility.
Designed for both daily comfort and exceptional entertaining, the home features a full finished basement and an upper-level covered porch with a fireplace, grill area, and retractable screens. A lower-level covered porch expands the outdoor living space even further.
Inside, the chef's kitchen shines with a large island and designer appliances, opening seamlessly to the dining area and family room with fireplace and glass accordion doors that extend the space to the rear porch. A private scullery with prep sink and second fridge adds extra function behind the scenes.
The first-floor owner's suite offers a luxurious retreat with a soaking tub, oversized shower, and dual walk-in closets. A guest suite or private study with en suite bath, plus a three-car garage and ample storage, further showcase the home's thoughtful layout.
The finished basement includes two spacious bedrooms with en suite baths, a home theater, exercise room, bonus room with wet bar, and generous storage. A finished bonus room above the garage adds even more flexibility in this one-of-a-kind home that effortlessly combines elegance, comfort, and convenience.
Sold for $2,400,000
$2,400,000
1808 Stream Manor Ct, Wake Forest, NC 27587
4beds
5,985sqft
Single Family Residence
Built in 2025
1.41 Acres Lot
$2,382,000 Zestimate®
$401/sqft
$6,011 Estimated rent
Home value
$2,382,000
$2.26M - $2.50M
$6,011/mo
Zestimate® history
Owner options
List your home for rent
$6,011/mo
Rent Zestimate®
Find your next renter with Zillow Rental Manager. Plus, with online applications, you can quickly screen prospective tenants – for free.
$6,011/mo
Rent Zestimate®
Refinance and save
$15,904/mo
Est. payment
Refinancing to a lower rate could help reduce your monthly payments and save thousands over the life of the loan.
$15,904/mo
Est. payment
Explore your selling options
Work with a Zillow partner agent
Leverage their expertise and Zillow's premium Showcase listings to get your home seen by more buyers.
Get startedList with your own agent
Get your home in front of millions of buyers by listing it on Zillow.
Learn how to do itSell it yourself
Take full control of how buyers see your home on Zillow by listing For Sale by Owner (FSBO).
List your homeWhat's special
Private elevatorFull finished basementDesigner appliancesLower-level covered porchUpper-level covered porchOversized showerThree-car garage
Zillow last checked:
Listing updated:
Listed by:
Morgan Womble 919-369-5552,
Compass -- Raleigh
Bought with:
Ron Hyman, 357480
INNOVATE Real Estate
Source: Doorify MLS,MLS#: 10099805
Facts & features
Interior
Bedrooms & bathrooms
- Bedrooms: 4
- Bathrooms: 5
- Full bathrooms: 4
- 1/2 bathrooms: 1
- Main level bathrooms: 3
- Main level bedrooms: 2
Primary bedroom
- Level: Main
- Area: 267 Square Feet
- Dimensions: 17.8 x 15
Bedroom 2
- Level: Main
- Area: 191.76 Square Feet
- Dimensions: 14.1 x 13.6
Bedroom 3
- Level: Lower
- Area: 184.71 Square Feet
- Dimensions: 14.1 x 13.1
Bedroom 4
- Level: Lower
- Area: 209.84 Square Feet
- Dimensions: 17.2 x 12.2
Bonus room
- Level: Lower
- Area: 854 Square Feet
- Dimensions: 28 x 30.5
Bonus room
- Level: Second
- Area: 314.36 Square Feet
- Dimensions: 11.6 x 27.1
Dining room
- Level: Main
- Area: 228 Square Feet
- Dimensions: 12 x 19
Exercise room
- Level: Lower
- Area: 209.84 Square Feet
- Dimensions: 17.2 x 12.2
Family room
- Level: Main
- Area: 323 Square Feet
- Dimensions: 17 x 19
Kitchen
- Level: Main
- Area: 439.4 Square Feet
- Dimensions: 16.9 x 26
Laundry
- Level: Main
- Area: 153.67 Square Feet
- Dimensions: 12.7 x 12.1
Media room
- Level: Lower
- Area: 281.03 Square Feet
- Dimensions: 15.7 x 17.9
Other
- Description: Scullery
- Level: Main
- Area: 136.51 Square Feet
- Dimensions: 18.7 x 7.3
Heating
- Fireplace(s), Forced Air, Zoned
Cooling
- Central Air, Ceiling Fan(s), Dual, Zoned
Appliances
- Included: ENERGY STAR Qualified Appliances, Gas Range, Microwave, Oven, Refrigerator, Tankless Water Heater, Wine Refrigerator
- Laundry: Laundry Room, Main Level
Features
- Bar, Cathedral Ceiling(s), Eat-in Kitchen, Elevator, High Ceilings, High Speed Internet, In-Law Floorplan, Kitchen Island, Open Floorplan, Pantry, Primary Downstairs, Recessed Lighting, Soaking Tub, Storage, Vaulted Ceiling(s), Wet Bar, Walk-In Closet(s), Kitchen/Dining Room Combination, Living/Dining Room Combination, Second Primary Bedroom, Butler's Pantry, Separate Shower, Walk-In Shower, Quartz Counters, Smooth Ceilings
- Flooring: Carpet, Hardwood, Tile
- Doors: Sliding Doors
- Windows: Low-Emissivity Windows
- Basement: Daylight,Finished,Walk-Out Access
- Number of fireplaces: 3
- Fireplace features: Great Room, Outside, Recreation Room
Interior area
- Total structure area: 5,985
- Total interior livable area: 5,985 sqft
- Finished area above ground: 3,343
- Finished area below ground: 2,641
Property
Parking
- Total spaces: 5
- Parking features: Attached, Concrete, Garage
- Garage spaces: 3
- Uncovered spaces: 2
Features
- Levels: Two
- Stories: 2
- Patio & porch: Covered, Deck, Porch, Rear Porch, Screened
- Exterior features: Outdoor Grill, In Parade of Homes
Lot
- Size: 1.41 Acres
- Features: Back Yard, Landscaped, Many Trees
Details
- Parcel number: 1822193892
- Special conditions: Standard
Construction
Type & style
- Home type: SingleFamily
- Architectural style: Contemporary
- Property subtype: Single Family Residence
Materials
- Brick, Fiber Cement, Foam Insulation, Stone
- Foundation: Brick/Mortar
- Roof: Metal,Architectural Shingle
Condition
- New Construction,Under Construction
- New construction: Yes
- Year built: 2025
- Major remodel year: 2025
Details
- Builder name: Hearthstone Luxury Homes
Utilities & green energy
- Sewer: Septic Tank
- Water: Well
Community & HOA
Community
- Features: Gated
- Security: Carbon Monoxide Detector(s), Gated Community, Smoke Detector(s)
- Subdivision: Grand Highland Estates
HOA
- Has HOA: Yes
- Amenities included: Gated
- Services included: Road Maintenance
- HOA fee: $1,500 annually
- HOA name: Grand Highland Estates HOA
- HOA phone: 919-848-4911
Location
- Region: Wake Forest
Financial & listing details
- Price per square foot: $401/sqft
- Tax assessed value: $1,509,205
- Annual tax amount: $2,842
- Date on market: 5/30/2025
- Listing agreement: Exclusive Right To Sell
- Listing terms: Cash,Conventional,VA Loan
- Road surface type: Asphalt
Price history
| Date | Event | Price |
|---|---|---|
| 12/19/2025 | Sold | $2,400,000-3.8%$401/sqft |
Source:  Doorify MLS #10099805 Report a problem Doorify MLS #10099805 Report a problem | ||
| 11/24/2025 | Pending sale | $2,495,000$417/sqft |
Source: Doorify MLS #10099805 Report a problem | ||
| 5/30/2025 | Listed for sale | $2,495,000+760.3%$417/sqft |
Source: Doorify MLS #10099805 Report a problem | ||
| 11/17/2023 | Sold | $290,000$48/sqft |
Source: Public Record Report a problem | ||
Public tax history
| Year | Property taxes | Tax assessment |
|---|---|---|
| 2025 | $2,842 +30.7% | $1,509,205 +331.2% |
| 2024 | $2,174 | $350,000 |
Find assessor info on the county website
Neighborhood: 27587
Nearby homes
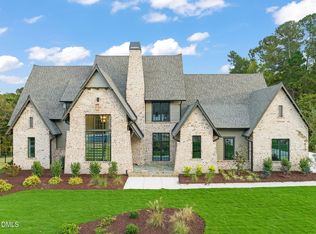
- $2,150,0005 bd5 ba4.6k sqft1812 Stream Manor Ct, Wake Forest, NC 27587New Construction
- $350,0001.47 acres1644 Legacy Ridge Ln, Wake Forest, NC 27587Off Market
- $325,0001.47 acres1644 Legacy Ridge Ln LOT 56, Wake Forest, NC 27587Lot/Land

- $395,0001.03 acres1800 Stream Manor Ct, Wake Forest, NC 27587Sold
- $2,170,0004 bd7 ba5.3k sqft9004 Meadow Pointe Ct, Wake Forest, NC 27587New Construction
- $2,172,689-- bd2 ba2.5k sqft13136 Garffe Sherron Rd, Wake Forest, NC 27587Off Market
- $1,995,429-- bd2 ba1.9k sqft13136 Garffe Sherron Rd, Wake Forest, NC 27587Off Market
- $2,125,0004 bd6 ba4.9k sqft1641 Legacy Ridge Ln, Wake Forest, NC 27587Sold
Nearby schools
GreatSchools rating
- 6/10North Forest Pines ElementaryGrades: PK-5Distance: 5.7 mi
- 8/10Wakefield MiddleGrades: 6-8Distance: 5.9 mi
- 8/10Wakefield HighGrades: 9-12Distance: 5.8 mi
Schools provided by the listing agent
- Elementary: Wake - North Forest Pines Elementary
- Middle: Wake - Wakefield Middle
- High: Wake - Wakefield High
Source: Doorify MLS. This data may not be complete. We recommend contacting the local school district to confirm school assignments for this home.
Get a cash offer in 3 minutes
Find out how much your home could sell for in as little as 3 minutes with a no-obligation cash offer.
Estimated market value
$2,382,000
Get a cash offer in 3 minutes
Find out how much your home could sell for in as little as 3 minutes with a no-obligation cash offer.
Estimated market value
$2,382,000
- North Carolina
- Wake County
- Wake Forest
- 27587
- 1808 Stream Manor Ct
