Timeless brick architecture and refined details define this exceptional home by EDK Design Build, ideally situated within Grand Highland Estates, a gated luxury community in Wake Forest. Set on a beautiful 1.03-acre homesite, the property offers privacy and room to enjoy the outdoors. A classic arched entry and carriage-style garage doors create inviting curb appeal, while the expansive covered rear porch with retractable screens extends the living space outdoors. Inside, the first-floor owner's retreat offers a luxurious escape with a spa-inspired bath featuring a soaking tub, zero-entry shower, and expansive walk-in closet. A private main-level guest suite with its own ensuite bath provides added comfort and convenience. The gourmet kitchen showcases designer appliances, an oversized center island with seating, and a walk-in pantry with a convenient grocery pass-through from the garage. The light-filled breakfast room opens to the covered porch, while the elegant family room features a coffered ceiling, fireplace, and expansive sliding glass doors for seamless indoor-outdoor living. A private study with a cathedral ceiling completes the main level. Upstairs, spacious secondary bedrooms each feature a private ensuite bath and walk-in closet, complemented by a conveniently located laundry room, versatile flex space, and an expansive recreation room with a wet bar. A finished elevator provides effortless access to every level, while the spacious three-car garage offers ample room for vehicles, storage, and hobbies. The large unfinished basement provides exceptional potential for future living space, entertaining, or guest accommodations. Grand Highland Estates offers an elevated lifestyle with gated privacy, expansive homesites, and a collection of custom homes crafted by distinguished builders.
New construction
$2,085,000
1649 Legacy Ridge Ln, Wake Forest, NC 27587
4beds
4,547sqft
Single Family Residence
Built in 2026
1.03 Acres Lot
$-- Zestimate®
$459/sqft
$125/mo HOA
What's special
Gourmet kitchenDesigner appliancesZero-entry showerVersatile flex spaceRefined detailsTimeless brick architectureClassic arched entry
- 22 days
- 492
- 49
Likely to sell faster than
Zillow last checked:
Listing updated:
Listed by:
Morgan Womble 919-369-5552,
Compass -- Raleigh
Source: Doorify MLS,MLS#: 10197633
Facts & features
Interior
Bedrooms & bathrooms
- Bedrooms: 4
- Bathrooms: 6
- Full bathrooms: 5
- 1/2 bathrooms: 1
- Main level bedrooms: 2
Primary bedroom
- Level: Main
- Area: 264.96 Square Feet
- Dimensions: 14.4 x 18.4
Bedroom 2
- Level: Main
- Area: 176.4 Square Feet
- Dimensions: 12.0 x 14.7
Bedroom 3
- Level: Second
- Area: 175 Square Feet
- Dimensions: 12.5 x 14.0
Bedroom 4
- Level: Second
- Area: 148.8 Square Feet
- Dimensions: 12.0 x 12.4
Bedroom 5
- Level: Second
- Area: 191.7 Square Feet
- Dimensions: 13.5 x 14.2
Dining room
- Level: Main
- Area: 185.9 Square Feet
- Dimensions: 13.0 x 14.3
Family room
- Level: Main
- Area: 393.3 Square Feet
- Dimensions: 19.0 x 20.7
Laundry
- Level: Main
- Area: 80 Square Feet
- Dimensions: 8.0 x 10.0
Laundry
- Level: Second
- Area: 51.3 Square Feet
- Dimensions: 5.7 x 9.0
Mud room
- Level: Main
- Area: 67.2 Square Feet
- Dimensions: 7.0 x 9.6
Other
- Description: PANTRY
- Level: Main
- Area: 45.58 Square Feet
- Dimensions: 4.3 x 10.6
Other
- Description: FOYER
- Level: Main
- Area: 21 Square Feet
- Dimensions: 7.0 x 3.0
Other
- Description: STUDY
- Level: Main
- Area: 158.4 Square Feet
- Dimensions: 12.0 x 13.2
Other
- Description: FRONT PORCH
- Level: Main
- Area: 126 Square Feet
- Dimensions: 6.0 x 21.0
Other
- Description: BACK PORCH
- Level: Main
- Area: 569.5 Square Feet
- Dimensions: 17.0 x 33.5
Other
- Description: 2 - CAR GARAGE
- Level: Main
- Area: 563.2 Square Feet
- Dimensions: 22.0 x 25.6
Other
- Description: 1 - CAR GARAGE
- Level: Main
- Area: 261.6 Square Feet
- Dimensions: 12.0 x 21.8
Other
- Description: FLEX ROOM
- Level: Second
- Area: 416.16 Square Feet
- Dimensions: 15.3 x 27.2
Other
- Description: PORCH OFF BASEMENT
- Level: Basement
- Area: 569.5 Square Feet
- Dimensions: 17.0 x 33.5
Heating
- Central, Fireplace(s), Forced Air
Cooling
- Central Air, Ceiling Fan(s), Dual
Appliances
- Included: Bar Fridge, Dishwasher, Free-Standing Gas Range, Microwave, Plumbed For Ice Maker, Range Hood, Wall Oven
- Laundry: Laundry Room, Main Level, Upper Level
Features
- Breakfast Bar, Built-in Features, Bookcases, Ceiling Fan(s), Chandelier, Entrance Foyer, Eat-in Kitchen, Elevator, Granite Counters, Kitchen Island, Open Floorplan, Pantry, Primary Downstairs, Soaking Tub, Storage, Walk-In Closet(s), Butler's Pantry, Separate Shower, Walk-In Shower, Smooth Ceilings
- Flooring: Carpet, Hardwood, Tile
- Basement: Bath/Stubbed,Full,Storage Space,Unfinished,Walk-Out Access
- Number of fireplaces: 2
- Fireplace features: Family Room, Gas, Gas Log, Outside
Interior area
- Total structure area: 4,547
- Total interior livable area: 4,547 sqft
- Finished area above ground: 4,547
- Finished area below ground: 0
Property
Parking
- Total spaces: 3
- Parking features: Concrete, Garage Faces Front, Garage Faces Side, Garage, Parking Pad
- Garage spaces: 3
- Has uncovered spaces: Yes
Features
- Levels: Three Or More,Two
- Stories: 3
- Patio & porch: Covered, Front Porch, Rear Porch, Screened
- Exterior features: Gas Grill, Outdoor Grill, Private Yard, Rain Gutters
Lot
- Size: 1.03 Acres
- Features: Back Yard, Cleared, Landscaped, Private, Rolling Slope, Views, Hardwood Trees
Details
- Parcel number: 182201099501000 0508638
- Zoning: R-40W
- Special conditions: Standard
Construction
Type & style
- Home type: SingleFamily
- Architectural style: Traditional
- Property subtype: Single Family Residence
Materials
- Brick, Cement Siding, HardiPlank Type
- Foundation: See Remarks
- Roof: Shingle
Condition
- New Construction
- New construction: Yes
- Year built: 2026
- Major remodel year: 2026
Details
- Builder name: EDK Design Build
Utilities & green energy
- Sewer: Septic Tank
- Water: Private, Well
- Utilities for property: Cable Available, Electricity Connected, Natural Gas Connected, Underground Utilities, Water Connected
Community & HOA
Community
- Features: Gated
- Subdivision: Grand Highland Estates
HOA
- Has HOA: Yes
- Amenities included: Gated
- Services included: Road Maintenance
- HOA fee: $1,500 annually
- HOA name: Grand Highland Estates HOA
- HOA phone: 919-848-4911
Location
- Region: Wake Forest
Financial & listing details
- Price per square foot: $459/sqft
- Tax assessed value: $350,000
- Annual tax amount: $2,239
- Date on market: 10/9/2026
- Listing agreement: Exclusive Right To Sell
- Listing terms: Cash,Conventional,VA Loan
- Road surface type: Asphalt
Estimated market value
Not available
Estimated sales range
Not available
Not available
Price history
| Date | Event | Price |
|---|---|---|
| 10/9/2026 | Listed for sale | $2,085,000+644.6%$459/sqft |
Source:  Doorify MLS #10197633 Report a problem | ||
| 3/28/2024 | Sold | $280,000$62/sqft |
Source: Public Record Report a problem | ||
| 1/27/2024 | Listing removed | -- |
Source: Doorify MLS #2523823 Report a problem | ||
| 7/27/2023 | Listed for sale | $280,000$62/sqft |
Source: Doorify MLS #2523823 Report a problem | ||
Public tax history
| Year | Property taxes | Tax assessment |
|---|---|---|
| 2025 | $2,239 +3% | $350,000 |
| 2024 | $2,174 | $350,000 |
Find assessor info on the county website
Monthly payment
Est. payment
Payment breakdown
Explore the cost of this home by adjusting the details. Changes won't be saved.Climate risks
Neighborhood: 27587
Nearby schools
Schools provided by the listing agent
- Elementary: Wake - North Forest Pines Elementary
- Middle: Wake - Wakefield Middle
- High: Wake - Wakefield High
Source: Doorify MLS. This data may not be complete. We recommend contacting the local school district to confirm school assignments for this home.
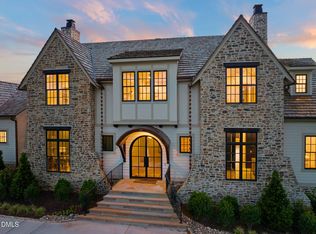
- $2,125,0004 bd6 ba4.9k sqft1641 Legacy Ridge Ln, Wake Forest, NC 27587Sold
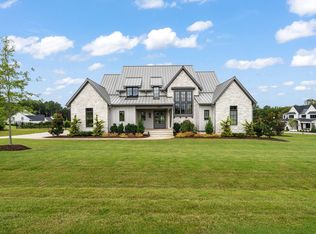
- $2,074,9004 bd6 ba4.7k sqft8917 Grand Highland Way, Wake Forest, NC 27587Pending
- $1,995,429-- bd2 ba1.9k sqft13136 Garffe Sherron Rd, Wake Forest, NC 27587Off Market
- $2,172,689-- bd2 ba2.5k sqft13136 Garffe Sherron Rd, Wake Forest, NC 27587Off Market
Similar homes
- $2,349,0004 bd6 ba5.7k sqft2113 Blue Haven Ct, Wake Forest, NC 27587For Sale
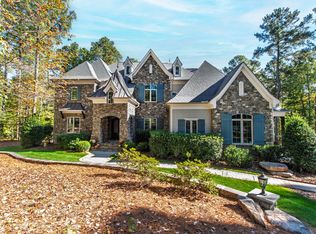
 MLS ID #10200741, Sheri Hagerty. Doorify MLS
- $1,850,0005 bd5 ba4.3k sqft1625 Legacy Ridge Ln, Wake Forest, NC 27587For Sale
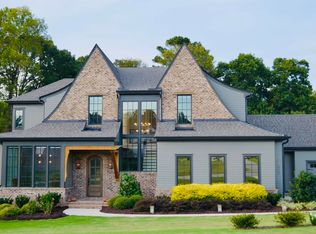 MLS ID #10199007, Tracy Dowling. Doorify MLS
- $2,170,0004 bd7 ba5.3k sqft9004 Meadow Pointe Ct, Wake Forest, NC 27587New Construction
 MLS ID #10180049, Morgan Womble. Doorify MLS
- $2,075,0004 bd5 ba5.1k sqft1725 Legacy Ridge Ln, Wake Forest, NC 27587New Construction
 MLS ID #10106218, Morgan Womble. Doorify MLS
- $2,300,0004 bd7 ba5k sqft9100 Overlook Crest Dr, Wake Forest, NC 27587New ConstructionMLS ID #10177390, Morgan Womble. Doorify MLS
- $1,999,0005 bd5 ba4.6k sqft1812 Stream Manor Ct, Wake Forest, NC 27587New ConstructionMLS ID #10121590, Morgan Womble. Doorify MLS
- $2,100,0004 bd5 ba4.1k sqft2308 Wonderland Dr, Wake Forest, NC 27587New ConstructionMLS ID #10192937, John Young. Doorify MLS
- $1,760,0004 bd4 ba4.3k sqft8909 Grand Highland Way, Wake Forest, NC 27587For SaleMLS ID #10186708, Mika Drew. Doorify MLS
- $2,300,0004 bd4 ba4.4k sqft2213 Paddstowe Main Way, Wake Forest, NC 27587New ConstructionMLS ID #10196672, Phillip Marquis. Doorify MLS
- $2,100,0004 bd6 ba4.8k sqft7924 Wexford Waters Ln, Wake Forest, NC 27587New ConstructionMLS ID #10184681, Jim Allen. Doorify MLS
- $2,395,0004 bd5 ba6.6k sqft1009 Linenhall Way, Wake Forest, NC 27587For SaleMLS ID #10195134, Carter Kennemur. Doorify MLS
- $2,375,0004 bd5 ba5.4k sqft2200 Paddstowe Main Way, Wake Forest, NC 27587For SaleMLS ID #10180269, Jenny Hensley. Doorify MLS
- $1,595,0004 bd4 ba4k sqft1221 Perry Bluff Dr, Wake Forest, NC 27587For SaleMLS ID #10194574, Amy Pomerantz. Doorify MLS
- $1,895,0005 bd7 ba4.6k sqft7960 Wexford Waters Ln, Wake Forest, NC 27587New ConstructionMLS ID #10197038, Jim Allen. Doorify MLS
- $1,750,0004 bd7 ba5.1k sqft7640 Matherly Dr, Wake Forest, NC 27587New ConstructionMLS ID #10193433, Phillip Johnson. Doorify MLS
- $1,070,0004 bd5 ba4.5k sqft1108 Harrison Ridge Rd, Wake Forest, NC 27587For SaleMLS ID #10190962, Sherrie Smith. Doorify MLS
- $1,500,0004 bd5 ba3.8k sqft7824 Ailesbury Rd, Wake Forest, NC 27587For SaleMLS ID #10199722, Keith O'Hare. Doorify MLS
- $1,100,0004 bd5 ba4.7k sqft2312 Ballywater Lea Way, Wake Forest, NC 27587For SaleMLS ID #10190720, Alison Malloy Wojnarowski. Doorify MLS
- $2,095,9004 bd8 ba6k sqft7805 Ailesbury Rd, Wake Forest, NC 27587New ConstructionMLS ID #10092057, Jim Allen. Doorify MLS
- $1,450,0004 bd5 ba4.4k sqft8108 Fergus Ct, Wake Forest, NC 27587For SaleMLS ID #10180691, Garrett Hazen. Doorify MLS
