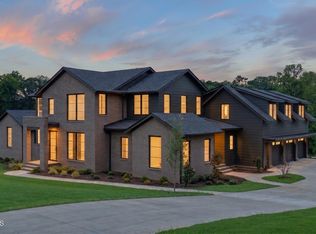
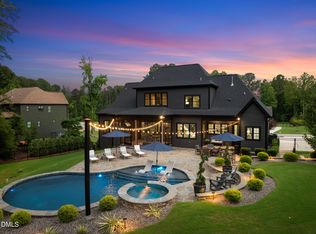
Built by Raleigh Custom Homes, this stunning contemporary estate combines modern elegance with thoughtful design on a 0.922-acre lot in the gated community of Grand Highland Estates. The stone, vertical siding, and metal roof create striking curb appeal, enhanced by an inviting front porch with double entry doors.
Offering 4,771 square feet with 4 bedrooms, 4 full baths, 2 half baths, a first-floor owner's retreat, private guest suite/study, and a three-car garage, this home is designed for luxury living. The open-concept layout features a chef's kitchen with designer appliances, large island, pantry, and butler's pantry, seamlessly flowing into the family room with fireplace and built-ins. Glass sliding doors extend living to the rear covered porch with Phantom screens, heaters, and a grilling area—perfect for year-round entertaining. A custom-designed pool by Aquatic Artist completes the outdoor retreat.
The first-floor owner's suite impresses with a coffered ceiling, spa-like bath with freestanding tub, walk-in shower, and expansive closet. A private guest suite/study with en suite bath, plus first and second-floor laundry rooms, add convenience. Upstairs, find spacious secondary bedrooms, a landing with built-in shelving, and a large vaulted bonus room with wet bar and built-ins.
Pending
$2,074,900
8917 Grand Highland Way, Wake Forest, NC 27587
4beds
4,771sqft
Single Family Residence
Built in 2023
0.92 Acres Lot
$-- Zestimate®
$435/sqft
$125/mo HOA
What's special
Bonus roomCovered front porchChef-style kitchenVaulted ceilingCoffered ceilingLuxury appointed bathDesigner appliances
- 1266 days
- 120
- 1
Zillow last checked:
Listing updated:
Listed by:
Morgan Womble 919-369-5552,
Compass -- Raleigh
Source: Doorify MLS,MLS#: 2501443
Facts & features
Interior
Bedrooms & bathrooms
- Bedrooms: 4
- Bathrooms: 6
- Full bathrooms: 4
- 1/2 bathrooms: 2
- Main level bedrooms: 2
Primary bedroom
- Level: Main
- Area: 272 Square Feet
- Dimensions: 17 x 16
Bedroom 2
- Level: Second
- Area: 171.6 Square Feet
- Dimensions: 13.2 x 13
Bedroom 3
- Level: Second
- Area: 165.1 Square Feet
- Dimensions: 13 x 12.7
Bedroom 4
- Level: Second
- Area: 175.5 Square Feet
- Dimensions: 13.5 x 13
Bonus room
- Level: Second
- Area: 382.2 Square Feet
- Dimensions: 21 x 18.2
Dining room
- Level: Main
- Area: 198.9 Square Feet
- Dimensions: 15.3 x 13
Other
- Level: Main
- Area: 155.55 Square Feet
- Dimensions: 18.3 x 8.5
Family room
- Level: Main
- Area: 329.4 Square Feet
- Dimensions: 18.3 x 18
Kitchen
- Level: Main
- Area: 260.1 Square Feet
- Dimensions: 17 x 15.3
Mud room
- Level: First
- Area: 73.2 Square Feet
- Dimensions: 12.2 x 6
Office
- Level: Main
- Area: 166.05 Square Feet
- Dimensions: 13.5 x 12.3
Other
- Description: Laundry #2
- Level: Second
- Area: 83.7 Square Feet
- Dimensions: 9.3 x 9
Other
- Description: Screened Porch
- Level: First
- Area: 336.54 Square Feet
- Dimensions: 21.3 x 15.8
Utility room
- Level: Main
- Area: 144 Square Feet
- Dimensions: 12 x 12
Heating
- Fireplace(s), Natural Gas
Cooling
- Central Air, Ceiling Fan(s), Dual
Appliances
- Included: Dishwasher, Gas Range, Ice Maker, Microwave, Plumbed For Ice Maker, Refrigerator, Range Hood
- Laundry: Laundry Room, Main Level, Multiple Locations, Upper Level
Features
- Bookcases, Ceiling Fan(s), Chandelier, Coffered Ceiling(s), Double Vanity, Entrance Foyer, Eat-in Kitchen, Granite Counters, High Speed Internet, Kitchen Island, Open Floorplan, Pantry, Primary Downstairs, Soaking Tub, Vaulted Ceiling(s), Wet Bar, Walk-In Closet(s), Butler's Pantry, Separate Shower, Bathtub/Shower Combination, Walk-In Shower, Smooth Ceilings
- Flooring: Carpet, Hardwood, Tile
- Number of fireplaces: 1
- Fireplace features: Family Room, Gas Log
Interior area
- Total structure area: 4,771
- Total interior livable area: 4,771 sqft
- Finished area above ground: 4,771
- Finished area below ground: 0
Property
Parking
- Total spaces: 5
- Parking features: Attached, Garage Faces Front, Garage Faces Side, Garage, Garage Door Opener
- Garage spaces: 3
- Uncovered spaces: 2
Accessibility
- Accessibility features: Accessible Washer/Dryer, Level Flooring
Features
- Levels: Two
- Stories: 2
- Patio & porch: Covered, Porch, Screened
- Exterior features: Gas Grill, In Parade of Homes, Fenced Yard
- Has private pool: Yes
- Pool features: In Ground, Private
Lot
- Size: 0.92 Acres
- Dimensions: .92 Acres
- Features: Corner Lot, Landscaped, Level
Details
- Parcel number: 0502713
- Special conditions: Standard
Construction
Type & style
- Home type: SingleFamily
- Architectural style: Contemporary,Transitional
- Property subtype: Single Family Residence
Materials
- Fiber Cement, Stone
- Foundation: Block
- Roof: Asphalt
Condition
- New construction: No
- Year built: 2023
- Major remodel year: 2023
Details
- Builder name: Raleigh Custom homes
Utilities & green energy
- Sewer: Septic Tank
- Water: Well
Community & HOA
Community
- Features: Street Lights
- Security: Smoke Detector(s)
- Subdivision: Grand Highland Estates
HOA
- Has HOA: Yes
- Amenities included: Gated
- Services included: Road Maintenance
- HOA fee: $1,500 annually
- HOA name: Grand Highland Estates HO
- HOA phone: 919-848-4911
Location
- Region: Wake Forest
Financial & listing details
- Price per square foot: $435/sqft
- Tax assessed value: $1,688,557
- Annual tax amount: $2,259
- Date on market: 9/2/2025
- Listing agreement: Exclusive Right To Sell
- Listing terms: Cash,Conventional,VA Loan
Estimated market value
Not available
Estimated sales range
Not available
Not available
Price history
| Date | Event | Price |
|---|---|---|
| 6/5/2026 | Pending sale | $2,074,900$435/sqft |
Source:  Doorify MLS #2501443 Report a problem Doorify MLS #2501443 Report a problem | ||
| 3/7/2026 | Price change | $2,074,900-1.2%$435/sqft |
Source: Doorify MLS #2501443 Report a problem | ||
| 10/16/2025 | Price change | $2,100,000-3.4%$440/sqft |
Source: Doorify MLS #2501443 Report a problem | ||
| 9/2/2025 | Price change | $2,175,000-2%$456/sqft |
Source: Doorify MLS #2501443 Report a problem | ||
| 7/14/2025 | Pending sale | $2,220,000$465/sqft |
Source: Doorify MLS #2501443 Report a problem | ||
| 7/10/2025 | Price change | $2,220,000+1.1%$465/sqft |
Source: Doorify MLS #2501443 Report a problem | ||
| 6/18/2024 | Listing removed | -- |
Source: Doorify MLS #10025990 Report a problem | ||
| 5/24/2024 | Pending sale | $2,195,000$460/sqft |
Source: Doorify MLS #2501443 Report a problem | ||
| 4/29/2024 | Listed for rent | $13,500$3/sqft |
Source: Doorify MLS #10025990 Report a problem | ||
| 12/10/2023 | Price change | $2,195,000-4.4%$460/sqft |
Source: Doorify MLS #2501443 Report a problem | ||
| 3/24/2023 | Listed for sale | $2,295,000+1047.5%$481/sqft |
Source: Doorify MLS #2501443 Report a problem | ||
| 2/3/2023 | Sold | $200,000$42/sqft |
Source: Public Record Report a problem | ||
Public tax history
| Year | Property taxes | Tax assessment |
|---|---|---|
| 2025 | $2,259 +3% | $1,688,557 |
| 2024 | $2,194 +40.7% | $1,688,557 +744.3% |
| 2023 | $1,559 | $200,000 |
Find assessor info on the county website
Monthly payment
Est. payment
Payment breakdown
Explore the cost of this home by adjusting the details. Changes won't be saved.Climate risks
Neighborhood: 27587
Nearby schools
Schools provided by the listing agent
- Elementary: Wake - North Forest Pines Elementary
- Middle: Wake - Wakefield Middle
- High: Wake - Wakefield High
Source: Doorify MLS. This data may not be complete. We recommend contacting the local school district to confirm school assignments for this home.
Similar homes
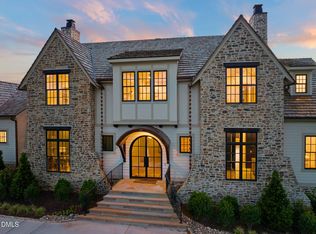
- $2,170,0004 bd7 ba5.3k sqft9004 Meadow Pointe Ct, Wake Forest, NC 27587New Construction

 MLS ID #10180049, Morgan Womble. Doorify MLS
 - $1,760,0004 bd4 ba4.3k sqft8909 Grand Highland Way, Wake Forest, NC 27587For Sale
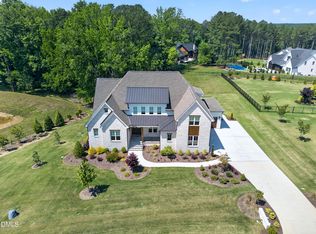 MLS ID #10186708, Mika Drew. Doorify MLS
 - $2,150,0005 bd5 ba4.6k sqft1812 Stream Manor Ct, Wake Forest, NC 27587New Construction
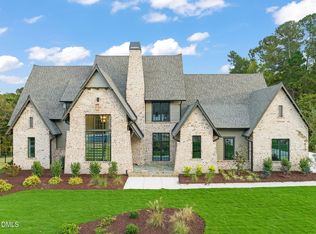 MLS ID #10121590, Morgan Womble. Doorify MLS
 - $1,799,0004 bd6 ba4.5k sqft8616 Bishop Pine Ln, Wake Forest, NC 27587For Sale
 MLS ID #10178920, Dana Ellington. Doorify MLS
 - $1,995,0004 bd4 ba4.7k sqftSpeight Built, Wake Forest, NC 27587For SaleMLS ID #10152036, Jamie Welch. Doorify MLS
- $2,375,0004 bd5 ba5.4k sqft2200 Paddstowe Main Way, Wake Forest, NC 27587For SaleMLS ID #10180269, Jenny Hensley. Doorify MLS
- $2,095,9004 bd8 ba6k sqft7805 Ailesbury Rd, Wake Forest, NC 27587New ConstructionMLS ID #10092057, Jim Allen. Doorify MLS
- $1,449,9004 bd5 ba4.7k sqft904 Harrison Ridge Rd, Wake Forest, NC 27587For SaleMLS ID #10173605, Matt Perry. Doorify MLS
- $1,625,0006 bd5 ba6.3k sqft7304 Incline Dr, Wake Forest, NC 27587For SaleMLS ID #10188696, Kimberly Conroy. Doorify MLS
- $1,775,0004 bd6 ba4.9k sqft2109 Camber Dr, Wake Forest, NC 27587For SaleMLS ID #10162609, Jim Allen. Doorify MLS
- $1,700,0004 bd4 ba4.2k sqft7804 Ailesbury Rd, Wake Forest, NC 27587New ConstructionMLS ID #10162412, Jim Allen. Doorify MLS
- $1,749,9004 bd5 ba4.8k sqft2800 Wexford Forest Ln, Wake Forest, NC 27587New ConstructionMLS ID #10128824, Jim Allen. Doorify MLS
- $1,175,0004 bd5 ba4.4k sqft8624 Kimillie Ct, Wake Forest, NC 27587For SaleMLS ID #10160621, Jim Allen. Doorify MLS
- $1,775,0004 bd7 ba4.6k sqft7944 Wexford Waters Ln, Wake Forest, NC 27587New ConstructionMLS ID #10142851, Jim Allen. Doorify MLS
- $1,150,0005 bd5 ba4.6k sqft1317 Magnolia Glen Cir, Wake Forest, NC 27587For SaleMLS ID #10181651, Helen Croghan. Doorify MLS
- $1,100,0004 bd4 ba4k sqftCantiere Homes , Wake Forest, NC 27587For SaleMLS ID #10154723, Alex Rivers. Doorify MLS
- $1,575,0004 bd5 ba4.6k sqft7317 Wexford Woods Ln, Wake Forest, NC 27587New ConstructionMLS ID #10125398, Jim Allen. Doorify MLS
- $1,395,0004 bd4 ba3.7k sqft1232 Perry Bluff Dr, Wake Forest, NC 27587New ConstructionMLS ID #10139531, Jim Allen. Doorify MLS
- $1,595,0005 bd4 ba4k sqft1425 Margrave Dr, Wake Forest, NC 27587For SaleMLS ID #10178865, Taryn Mele. Doorify MLS
- $1,275,0004 bd4 ba3.4k sqft8201 Mary Claire Ln, Wake Forest, NC 27587New ConstructionMLS ID #10115542, Jim Allen. Doorify MLS
