Stunning custom luxury build by Kendall Custom Homes -- a 2026 Parade of Homes entry. This exceptional home is perfectly positioned on a private home site with a luxurious in-ground heated pool and spa. Rich hardwoods span the main level, leading into a stunning gourmet kitchen featuring ceiling-height cabinetry, a large center island, professional appliance package with gas cooktop, built-in refrigerator, and dishwasher, and a hidden pantry with convenient access to the three-car garage. The kitchen flows effortlessly into a sun-drenched casual dining area with its own slider doors to the rear covered porch. The dramatic two-story family room offers a custom surround fireplace with full-height built-ins, and seamless indoor-outdoor living through a slider opening to the covered porch with its own fireplace—overlooking the serene pool oasis. The main-level primary suitewith a vaulted ceiling and a spa-inspired bath complete with a zero-entry tile shower, freestanding soaking tub, and customized walk-in closet. While a private guest suite on the main level is perfect for a guest or in-law suite. Upstairs, you'll find two additional en-suite bedrooms, a generous game room with wet bar, a private study, a pocket office-flex space, and a third floor walk-up attic for ample storage space. Efficiently designed with features including a built-in irrigation system and sealed crawl space, beautifully finished, and set on a premium homesite, this home delivers elevated living at its finest.
New construction
$2,399,000
2360 Ballywater Lea Way, Wake Forest, NC 27587
4beds
6,093sqft
:
Get pre-qualified$13,772/mo
Single Family Residence, Residential
Built in 2026
0.83 Acres Lot
$2,337,800 Zestimate®
$394/sqft
$115/mo HOA
What's special
Serene pool oasisPocket office-flex spaceCeiling-height cabinetryStunning gourmet kitchenLarge center islandSun-drenched casual dining areaPremium homesite
- 18 days |
- 261 |
- 17 |
Zillow last checked:
Listing updated:
Listed by:
Jim Allen 919-645-2114,
Coldwell Banker HPW
Source: Doorify MLS,MLS#: 10178743
Facts & features
Interior
Bedrooms & bathrooms
- Bedrooms: 4
- Bathrooms: 6
- Full bathrooms: 4
- 1/2 bathrooms: 2
Heating
- Forced Air, Natural Gas
Cooling
- Central Air, Gas, Zoned
Appliances
- Included: Gas Cooktop, Microwave, Plumbed For Ice Maker, Range Hood, Refrigerator, Self Cleaning Oven, Tankless Water Heater, Oven
- Laundry: Electric Dryer Hookup, Laundry Room, Main Level, Washer Hookup
Features
- Bathtub/Shower Combination, Built-in Features, Ceiling Fan(s), Chandelier, Crown Molding, Double Vanity, Entrance Foyer, High Ceilings, In-Law Floorplan, Kitchen Island, Open Floorplan, Pantry, Master Downstairs, Quartz Counters, Recessed Lighting, Smooth Ceilings, Soaking Tub, Vaulted Ceiling(s), Walk-In Closet(s), Walk-In Shower, Water Closet
- Flooring: Hardwood, Tile
- Doors: Sliding Doors
- Windows: ENERGY STAR Qualified Windows, Insulated Windows, Low-Emissivity Windows
- Number of fireplaces: 2
- Fireplace features: Family Room, Gas Log, Outside
- Common walls with other units/homes: No Common Walls
Interior area
- Total structure area: 6,093
- Total interior livable area: 6,093 sqft
- Finished area above ground: 6,093
- Finished area below ground: 0
Property
Parking
- Total spaces: 6
- Parking features: Attached, Concrete, Driveway, Garage, Garage Door Opener, Garage Faces Side
- Attached garage spaces: 3
- Uncovered spaces: 3
Features
- Levels: Three Or More
- Stories: 3
- Patio & porch: Covered, Front Porch, Rear Porch
- Exterior features: In Parade of Homes, Rain Gutters
- Pool features: Heated, In Ground, Outdoor Pool
- Has spa: Yes
- Spa features: Heated
- Has view: Yes
Lot
- Size: 0.83 Acres
- Features: Landscaped
Details
- Parcel number: 182102556228000 0482193
- Zoning: R-40W
- Special conditions: Standard
Construction
Type & style
- Home type: SingleFamily
- Architectural style: Modern, Transitional
- Property subtype: Single Family Residence, Residential
Materials
- Brick, Brick Veneer
- Roof: Shingle
Condition
- New construction: Yes
- Year built: 2026
- Major remodel year: 2026
Details
- Builder name: Kendall Custom Homes
Utilities & green energy
- Sewer: Septic Tank
- Water: Public
- Utilities for property: Cable Available, Electricity Connected, Phone Available, Water Connected
Community & HOA
Community
- Features: Street Lights
- Subdivision: Waterstone Manors
HOA
- Has HOA: Yes
- Amenities included: Management
- Services included: Storm Water Maintenance
- HOA fee: $1,385 annually
Location
- Region: Wake Forest
Financial & listing details
- Price per square foot: $394/sqft
- Tax assessed value: $250,000
- Annual tax amount: $1,599
- Date on market: 7/8/2026
- Road surface type: Paved
Estimated market value
$2,337,800
$2.22M - $2.45M
$7,824/mo
Price history
| Date | Event | Price |
|---|---|---|
| 7/8/2026 | Listed for sale | $2,399,000$394/sqft |
Source:  Doorify MLS #10178743 Report a problem Doorify MLS #10178743 Report a problem | ||
Public tax history
| Year | Property taxes | Tax assessment |
|---|---|---|
| 2025 | $1,599 +3% | $250,000 |
| 2024 | $1,553 +10.6% | $250,000 +38.9% |
| 2023 | $1,403 +8% | $180,000 |
| 2022 | $1,300 | $180,000 |
| 2021 | -- | $180,000 |
Find assessor info on the county website
Monthly payment
Est. payment
Payment breakdown
Explore the cost of this home by adjusting the details. Changes won't be saved.Climate risks
Neighborhood: 27587
Nearby schools
GreatSchools rating
- 6/10North Forest Pines ElementaryGrades: PK-5Distance: 2.9 mi
- 8/10Wakefield MiddleGrades: 6-8Distance: 3 mi
- 8/10Wakefield HighGrades: 9-12Distance: 2.9 mi
Schools provided by the listing agent
- Elementary: Wake - North Forest Pines Elementary
- Middle: Wake - Wakefield Middle
- High: Wake - Wakefield High
Source: Doorify MLS. This data may not be complete. We recommend contacting the local school district to confirm school assignments for this home.
- $1,514,4005 bd6 ba4.6k sqft2356 Ballywater Lea Way, Wake Forest, NC 27587Off Market
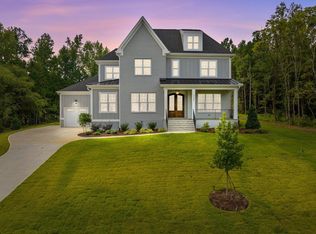
- $1,170,0004 bd4 ba4k sqft2364 Ballywater Lea Way, Wake Forest, NC 27587Sold

- $575,2003 bd2 ba1.7k sqft12829 Camp Kanata Rd, Wake Forest, NC 27587Off Market
- $1,590,500-- bd3 ba4.4k sqft2348 Ballywater Lea Way, Wake Forest, NC 27587Off Market
- $15,120-- bd-- ba-- sqft12829 Camp Kanata Rd, Wake forest, NC 27587Off Market
- $1,500,0004 bd5 ba4.6k sqft2357 Ballywater Lea Way, Wake Forest, NC 27587Sold
- $1,990,0004 bd6 ba4.9k sqft2344 Ballywater Lea Way, Wake Forest, NC 27587Sold
- $1,695,0004 bd7 ba6.4k sqft2361 Ballywater Lea Way, Wake Forest, NC 27587Sold
A local agent can set up tours, give advice and negotiate with sellers.
Similar homes
- $2,300,0004 bd7 ba5k sqft9100 Overlook Crest Dr, Wake Forest, NC 27587New Construction
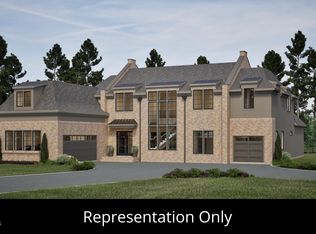
 MLS ID #10177390, Morgan Womble. Doorify MLS
 - $1,995,0004 bd6 ba4.1k sqft2308 Wonderland Dr, Wake Forest, NC 27587New Construction
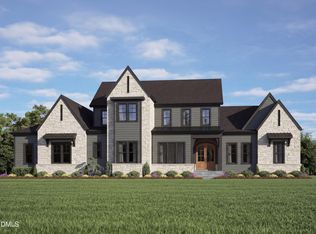 MLS ID #10161579, John Young. Doorify MLS
 - $2,150,0005 bd7 ba5.6k sqft70x7 Homes LLC, Wake Forest, NC 27587New Construction
 MLS ID #10123594, Phillip Johnson. Doorify MLS
 - $1,550,0005 bd5 ba3.7k sqft7901 Wexford Waters Ln, Wake Forest, NC 27587New Construction
 MLS ID #10181722, Jim Allen. Doorify MLS
 - $2,450,0004 bd6 ba4.6k sqft7000 Rosewood Park Ct, Raleigh, NC 27613New ConstructionMLS ID #10181762, Jeremy Gage. Doorify MLS
- $2,075,0004 bd5 ba5.1k sqft1725 Legacy Ridge Ln, Wake Forest, NC 27587New ConstructionMLS ID #10106218, Morgan Womble. Doorify MLS
- $1,610,0004 bd5 ba4.4k sqft7809 Ailesbury Rd, Wake Forest, NC 27587New ConstructionMLS ID #10178402, Jim Allen. Doorify MLS
- $1,200,0006 bd6 ba6.1k sqft7324 Sparhawk Rd, Wake Forest, NC 27587For SaleMLS ID #10174955, Candice Davenport. Doorify MLS
- $2,450,0005 bd7 ba4.6k sqft13904 Possum Track Rd, Raleigh, NC 27614New ConstructionMLS ID #10168538, Jim Allen. Doorify MLS
- $1,775,0004 bd6 ba4.6k sqft7912 Wexford Waters Ln, Wake Forest, NC 27587New ConstructionMLS ID #10152768, Jim Allen. Doorify MLS
- $1,635,0004 bd6 ba4.3k sqft7313 Wexford Woods Ln, Wake Forest, NC 27587New ConstructionMLS ID #10169177, Jim Allen. Doorify MLS
- $1,775,0004 bd7 ba4.6k sqft7944 Wexford Waters Ln, Wake Forest, NC 27587New ConstructionMLS ID #10142851, Jim Allen. Doorify MLS
- $1,200,0005 bd4 ba3.6k sqft509 Lansbury St, Wake Forest, NC 27587For SaleMLS ID #10181661, Camryn Foster. Doorify MLS
- $2,725,0004 bd7 ba6.1k sqft7404 Red Maple Ridge Rd, Raleigh, NC 27614New ConstructionMLS ID #10177297, Jeremy Gage. Doorify MLS
- $1,225,0005 bd4 ba4.7k sqft7100 Hasentree Club Dr, Wake Forest, NC 27587For SaleMLS ID #10167448, Jordan Arvanitis. Doorify MLS
- $1,860,0004 bd4 ba4.3k sqft8909 Grand Highland Way, Wake Forest, NC 27587For SaleMLS ID #10146868, Mika Drew. Doorify MLS
- $1,350,0004 bd5 ba3.4k sqft7609 Thompson Mill Rd, Wake Forest, NC 27587New ConstructionMLS ID #10117232, Jim Allen. Doorify MLS
- $3,500,0005 bd7 ba5.7k sqft1309 Eagleson Ln, Wake Forest, NC 27587New ConstructionMLS ID #10143198, Angela Moseley. Doorify MLS
- $1,699,0005 bd4 ba4k sqft1425 Margrave Dr, Wake Forest, NC 27587For SaleMLS ID #10178865, Taryn Mele. Doorify MLS
- $1,400,0004 bd5 ba3.4k sqft3847 Graham Sherron Rd, Wake Forest, NC 27587New ConstructionMLS ID #10178350, Greg Dyer. Doorify MLS
