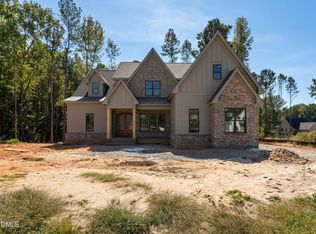
Crafted by Braswell Homes, this stunning custom build is located in the serene pond community of Prescott Manor. Site finished hardwoods, cove crown molding, and 10-foot ceilings span throughout the main living areas. The chef's kitchen features ceiling-height cabinetry, quartz countertops, an oversized center island with barstool seating, a white fireclay farm sink, Jenn-Air gourmet appliances including a 48-inch dual fuel range, microwave-convection oven, and built-in refrigerator, and a spacious hidden scullery for tons of prep space and undercounter fridge. The expansive main-level primary suite is complete with a decorative accent wall and a spa-inspired bath featuring a dual quartz vanity, soaking tub, a luxurious tiled shower with frameless glass and bench seating, and a huge walk-in closet with custom built-ins and private storage closet. Perfect for entertaining, the open family room features stained wood ceiling beams, a stone surround fireplace flanked by custom base cabinets with stained floating shelves, and wide sliding glass doors that open to a screened porch with its own outdoor fireplace -- perfect for year round outdoor living. A main-floor guest suite and separate dedicated study adds ideal flexibility. Upstairs, a massive game room offers endless options for a media or recreation space, a craft room with walk-in closet storage, alongside two generous en-suite bedrooms, and an unfinished storage area. Complete with a sealed and conditioned crawl space and spacious 3-car, side entry garage for seamless parking and additional storage.
New construction
Price increase: $50K (9/22)
$1,450,000
1228 Perry Bluff Dr, Wake Forest, NC 27587
4beds
3,552sqft
Single Family Residence
Built in 2026
0.76 Acres Lot
$-- Zestimate®
$408/sqft
$106/mo HOA
What's special
Stone surround fireplaceCeiling-height cabinetryStained wood ceiling beamsMassive game roomCove crown moldingSeparate dedicated studyJenn-air gourmet appliances
- 48 days
- 64
- 5
Zillow last checked:
Listing updated:
Listed by:
Jim Allen 919-645-2114,
Coldwell Banker HPW
Source: Doorify MLS,MLS#: 10189429
Facts & features
Interior
Bedrooms & bathrooms
- Bedrooms: 4
- Bathrooms: 5
- Full bathrooms: 4
- 1/2 bathrooms: 1
- Main level bathrooms: 2
- Main level bedrooms: 2
Primary bedroom
- Level: Main
- Area: 255 Square Feet
- Dimensions: 17.0 x 15.0
Bedroom 2
- Level: Main
- Area: 169 Square Feet
- Dimensions: 13.0 x 13.0
Bedroom 3
- Level: Second
- Area: 175.5 Square Feet
- Dimensions: 13.5 x 13.0
Bedroom 4
- Level: Second
- Area: 156 Square Feet
- Dimensions: 13.0 x 12.0
Dining room
- Level: Main
- Area: 120 Square Feet
- Dimensions: 12.0 x 10.0
Other
- Level: Main
- Area: 112 Square Feet
- Dimensions: 14.0 x 8.0
Family room
- Level: Main
- Area: 351 Square Feet
- Dimensions: 19.5 x 18.0
Game room
- Level: Second
- Area: 331.5 Square Feet
- Dimensions: 19.5 x 17.0
Kitchen
- Level: Main
- Area: 228 Square Feet
- Dimensions: 19.0 x 12.0
Mud room
- Level: Main
- Area: 57 Square Feet
- Dimensions: 9.5 x 6.0
Office
- Level: Main
- Area: 144 Square Feet
- Dimensions: 12.0 x 12.0
Office
- Description: Office/Flex Room
- Level: Second
- Area: 195 Square Feet
- Dimensions: 15.0 x 13.0
Other
- Description: Scullery
- Level: Main
- Area: 72 Square Feet
- Dimensions: 12.0 x 6.0
Other
- Description: Screened Porch
- Level: Main
- Area: 252 Square Feet
- Dimensions: 18.0 x 14.0
Other
- Description: 3-Car Garage
- Level: Main
- Area: 805 Square Feet
- Dimensions: 35.0 x 23.0
Heating
- Forced Air, Heat Pump
Cooling
- Heat Pump, Zoned
Appliances
- Included: Dishwasher, Gas Range, Microwave, Plumbed For Ice Maker, Tankless Water Heater, Wall Oven
- Laundry: Electric Dryer Hookup, Laundry Room, Main Level, Sink, Washer Hookup
Features
- Breakfast Bar, Built-in Features, Bookcases, Ceiling Fan(s), Crown Molding, Double Vanity, Entrance Foyer, Eat-in Kitchen, High Ceilings, In-Law Floorplan, Kitchen Island, Open Floorplan, Pantry, Primary Downstairs, Recessed Lighting, Soaking Tub, Storage, Vaulted Ceiling(s), Walk-In Closet(s), Separate Shower, Bathtub/Shower Combination, Walk-In Shower, Water Closet, Quartz Counters, Smooth Ceilings
- Flooring: Carpet, Hardwood, Tile
- Doors: Sliding Doors
- Windows: Low-Emissivity Windows
- Number of fireplaces: 2
- Fireplace features: Family Room, Gas Log, Outside
- Common walls with other units/homes: No Common Walls
Interior area
- Total structure area: 3,552
- Total interior livable area: 3,552 sqft
- Finished area above ground: 3,552
- Finished area below ground: 0
Property
Parking
- Total spaces: 7
- Parking features: Attached, Concrete, Driveway, Garage Faces Side, Garage, Garage Door Opener, Inside Entrance
- Garage spaces: 3
- Uncovered spaces: 4
Features
- Levels: Two
- Stories: 2
- Patio & porch: Covered, Front Porch, Rear Porch, Screened
- Exterior features: Rain Gutters
- Fencing: None
Lot
- Size: 0.76 Acres
- Features: Landscaped
- Residential vegetation: Cleared
Details
- Parcel number: 1812613276
- Zoning: R-40W
- Special conditions: Standard
Construction
Type & style
- Home type: SingleFamily
- Architectural style: Traditional,Transitional
- Property subtype: Single Family Residence
Materials
- Board & Batten Siding, Brick Veneer, Fiber Cement
- Foundation: Crawlspace
- Roof: Metal,Architectural Shingle
Condition
- New Construction
- New construction: Yes
- Year built: 2026
- Major remodel year: 2026
Details
- Builder model: Custom
- Builder name: Braswell Custom Homes
Utilities & green energy
- Sewer: Septic Tank
- Water: Community Water
- Utilities for property: Cable Available, Electricity Connected, Phone Available, Underground Utilities, Water Available, Septic Connected
Green energy
- Energy efficient items: Appliances, Thermostat
Community & HOA
Community
- Features: Street Lights
- Security: Carbon Monoxide Detector(s), Smoke Detector(s)
- Subdivision: Prescott Manor
HOA
- Has HOA: Yes
- Amenities included: None
- Services included: Storm Water Maintenance
- HOA fee: $1,272 annually
- HOA name: PPM
- HOA phone: 919-848-4911
Location
- Region: Wake Forest
Financial & listing details
- Price per square foot: $408/sqft
- Tax assessed value: $200,000
- Annual tax amount: $1,279
- Date on market: 8/28/2026
- Listing agreement: Exclusive Right To Sell
- Listing terms: Cash,Conventional,VA Loan
- Road surface type: Asphalt, Paved
Estimated market value
Not available
Estimated sales range
Not available
Not available
Price history
| Date | Event | Price |
|---|---|---|
| 9/22/2026 | Price change | $1,450,000+3.6%$408/sqft |
Source:  Doorify MLS #10189429 Report a problem Doorify MLS #10189429 Report a problem | ||
| 8/28/2026 | Listed for sale | $1,400,000+522.2%$394/sqft |
Source: Doorify MLS #10189429 Report a problem | ||
| 3/15/2024 | Sold | $225,000$63/sqft |
Source: Public Record Report a problem | ||
Public tax history
| Year | Property taxes | Tax assessment |
|---|---|---|
| 2025 | $1,279 +3% | $200,000 |
| 2024 | $1,242 | $200,000 |
Find assessor info on the county website
Monthly payment
Est. payment
Payment breakdown
Explore the cost of this home by adjusting the details. Changes won't be saved.Climate risks
Neighborhood: 27587
Nearby schools
Schools provided by the listing agent
- Elementary: Wake - North Forest Pines Elementary
- Middle: Wake - Wakefield Middle
- High: Wake - Wakefield High
Source: Doorify MLS. This data may not be complete. We recommend contacting the local school district to confirm school assignments for this home.

- $1,390,0004 bd5 ba4.1k sqft1224 Perry Bluff Dr, Wake Forest, NC 27587Sold
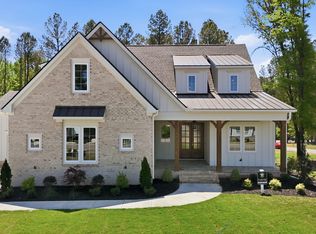
- $1,350,0004 bd4 ba3.7k sqft1232 Perry Bluff Dr, Wake Forest, NC 27587New Construction
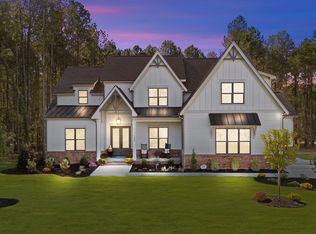
- $1,375,0004 bd4 ba3.9k sqft1236 Perry Bluff Dr, Wake Forest, NC 27587Sold
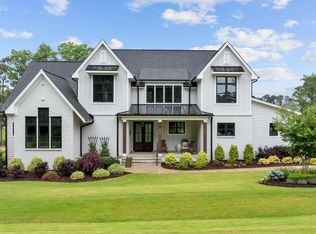
- $1,545,0005 bd5 ba4.5k sqft1229 Perry Bluff Dr, Wake Forest, NC 27587Sold
Similar homes
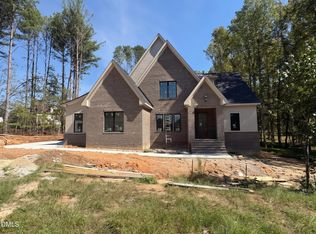
- $1,475,0004 bd6 ba4.5k sqft1240 Perry Bluff Dr, Wake Forest, NC 27587New Construction
 MLS ID #10186358, Jim Allen. Doorify MLS
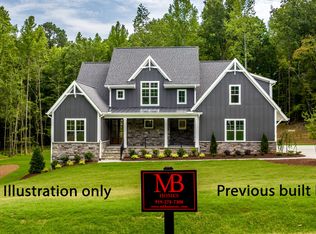
 - $1,550,0005 bd7 ba4.5k sqft8212 Mary Claire Ln, Wake Forest, NC 27587New Construction
 MLS ID #10172030, Jim Allen. Doorify MLS
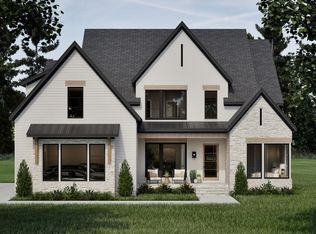
 - $1,400,0004 bd5 ba3.4k sqft3847 Graham Sherron Rd, Wake Forest, NC 27587New Construction
 MLS ID #10178350, Greg Dyer. Doorify MLS
 - $1,375,0004 bd5 ba3.6k sqft7613 Thompson Mill Rd, Wake Forest, NC 27587New Construction
 MLS ID #10129714, Jim Allen. Doorify MLS
 - $1,350,0004 bd5 ba3.4k sqft7609 Thompson Mill Rd, Wake Forest, NC 27587New ConstructionMLS ID #10117232, Jim Allen. Doorify MLS
- $1,550,0005 bd5 ba3.7k sqft7901 Wexford Waters Ln, Wake Forest, NC 27587New ConstructionMLS ID #10181722, Jim Allen. Doorify MLS
- $1,635,0004 bd6 ba4.3k sqft7313 Wexford Woods Ln, Wake Forest, NC 27587New ConstructionMLS ID #10169177, Jim Allen. Doorify MLS
- $1,750,0004 bd7 ba5.1k sqft7640 Matherly Dr, Wake Forest, NC 27587New ConstructionMLS ID #10193433, Phillip Johnson. Doorify MLS
- $1,049,9005 bd5 ba3.5k sqft8904 Patmos Way, Wake Forest, NC 27587New ConstructionMLS ID #10140514, Joe Wolf. Doorify MLS
- $2,100,0004 bd5 ba4.1k sqft2308 Wonderland Dr, Wake Forest, NC 27587New ConstructionMLS ID #10192937, John Young. Doorify MLS
- $1,775,0004 bd6 ba4.6k sqft7912 Wexford Waters Ln, Wake Forest, NC 27587New ConstructionMLS ID #10152768, Jim Allen. Doorify MLS
- $1,450,0004 bd5 ba3.8k sqft60 Jessup Dr, Franklinton, NC 27525New ConstructionMLS ID #10145511, Beth McCormick. Doorify MLS
- $1,200,0004 bd5 ba3.5k sqft40 Cherry Bark Dr, Youngsville, NC 27596New ConstructionMLS ID #10179371, Jim Allen. Doorify MLS
- $1,250,0004 bd6 ba3.9k sqft35 Chestnut Oak Dr, Youngsville, NC 27596New ConstructionMLS ID #10134828, Jim Allen. Doorify MLS
- $1,425,0004 bd5 ba3.8k sqft20 Ashbrooke Falls Dr, Franklinton, NC 27525New ConstructionMLS ID #10161506, Dave Harney. Doorify MLS
