Skip main navigation
Sold for $1,545,000
  • $1,545,000

    1229 Perry Bluff Dr, Wake Forest, NC 27587

    5beds
    4,593sqft
    Single Family Residence, Residential
    Built in 2022
    0.69 Acres Lot
    $1,533,600 Zestimate®
    $336/sqft
    $4,836 Estimated rent

    Home value

    $1,533,600

    $1.46M - $1.61M

    $4,836/mo

    Zestimate® history
    Loading
    Loading...

    Owner options

    List your home for rent

    $4,836/mo

    Rent Zestimate®

    Find your next renter with Zillow Rental Manager. Plus, with online applications, you can quickly screen prospective tenants – for free.

    Learn more

    $4,836/mo

    Rent Zestimate®

    Refinance and save

    $10,211/mo

    Est. payment

    Refinancing to a lower rate could help reduce your monthly payments and save thousands over the life of the loan.

    See today's rates

    $10,211/mo

    Est. payment

    Explore your selling options

    Work with a Zillow partner agent

    Leverage their expertise and Zillow's premium Showcase listings to get your home seen by more buyers.

    Get started

    List with your own agent

    Get your home in front of millions of buyers by listing it on Zillow.

    Learn how to do it

    Sell it yourself

    Take full control of how buyers see your home on Zillow by listing For Sale by Owner (FSBO).

    List your home

    What's special

    Gas fireplacePool lotBeautifully landscaped homesiteLarge game roomHigh-end finishesGourmet kitchenCharming front porch
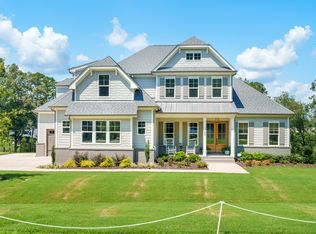
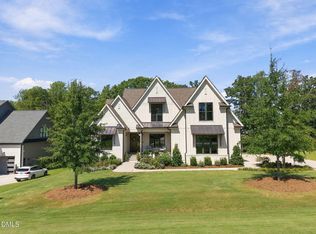
    POOL LOT!!! POOL PHOTOS AI GENERATED FOR POTENTIAL POOL IDEAS! EXQUISITE LUXURY LISTING WITH TIMELESS CRAFSTMANSHIP AND MODERN COMFORT. 1ST FLOOR PRIMARY. 5 BEDROOMS. Step into refined sophistication in this exceptional custom home that blends traditional elegance with modern conveniences. Situated on a beautifully landscaped homesite, this residence boasts striking architectural features and an expansive layout designed for both comfort and grandeur. This impressive 5-bedroom, 4.5-bathrooms home offers refined living with high-end finishes, rich hardwood floors throughout (no carpet), and top-of-the-line appliances in a true gourmet kitchen built for both style and function. From the moment you arrive, you'll be welcomed by a charming front porch. Inside, the grandeur continues with a soaring two-story family room adorned with a 42'' direct vent gas fireplace with a tile surround and stained wood mantle, flanked by built-in painted cabinetry and shelving. A second fireplace, this time vent-free with painted brick up to the ceiling and a stone mantle, creates a warm, inviting ambiance. Natural light floods the space through sixteen-foot sliding glass doors leading to the porch. The gourmet kitchen is a chef's dream, featuring soft-close cabinetry, quartz countertops, a white fireclay apron-front sink, and premium stainless appliances. A separate scullery offers additional cabinetry, quartz surfaces, and a stainless undermount sink—ideal for prep or entertaining. The adjacent laundry room is well-appointed with built-in cabinetry, quartz tops, and a convenient arrival center complete with a bench seat, cubbies, and hooks. The main-floor primary suite is a serene retreat, offering a full glass door to the rear porch, hardwood flooring, and a spa-inspired bath complete with a zero-entry ceramic tile shower, freestanding tub, soap niche, frameless glass enclosure, and dual vanities with quartz tops. A spacious walk-in closet with a full mirror completes the suite. Upstairs, find secondary bedrooms, a large game room, beautifully finished secondary baths with tile floors, tile tub/shower surrounds, and quartz vanities. Access the third-floor storage via a permanent staircase for all your long-term storage needs. Additional highlights include a sealed crawl space, garage epoxy floors, elevator lift, Levolor shades, fenced backyard, spacious living areas, and attention to detail at every turn—too many features to list!

    Zillow last checked:

    Listing updated:

    Listed by:

    Fab Adler 919-696-5904,

    Allen Tate/Wake Forest

    Bought with:

    Courtney LaMotte, 333088

    DASH Carolina

    Source: Doorify MLS,MLS#: 10096583MLS Logo

    Facts & features

    Interior

    Bedrooms & bathrooms
    • Bedrooms: 5
    • Bathrooms: 5
    • Full bathrooms: 4
    • 1/2 bathrooms: 1
    Heating
    • Electric, Gas Pack, Natural Gas
    Cooling
    • Central Air
    Appliances
    • Included: Built-In Electric Oven, Built-In Refrigerator, Dishwasher, Double Oven, Gas Oven, Gas Water Heater, Induction Cooktop, Stainless Steel Appliance(s), Tankless Water Heater, Oven, Water Purifier
    • Laundry: Electric Dryer Hookup, Laundry Room, Main Level, Sink, Washer Hookup
    Features
    • Bathtub/Shower Combination, Built-in Features, Cathedral Ceiling(s), Ceiling Fan(s), Chandelier, Crown Molding, Double Vanity, Elevator, Entrance Foyer, High Ceilings, High Speed Internet, Kitchen Island, Kitchen/Dining Room Combination, Open Floorplan, Master Downstairs, Quartz Counters, Recessed Lighting, Separate Shower, Smart Thermostat, Smooth Ceilings, Tray Ceiling(s), Vaulted Ceiling(s), Walk-In Closet(s), Walk-In Shower, Water Closet, Wet Bar
    • Flooring: Carpet, Hardwood, Tile
    • Windows: Double Pane Windows, Insulated Windows, Window Coverings
    • Number of fireplaces: 2
    • Fireplace features: Family Room, Gas Log, Outside
    Interior area
    • Total structure area: 4,593
    • Total interior livable area: 4,593 sqft
    • Finished area above ground: 4,593
    • Finished area below ground: 0

    Property

    Parking
    • Total spaces: 5
    • Parking features: Additional Parking, Concrete, Garage, Garage Faces Side, Oversized
    • Attached garage spaces: 3
    • Uncovered spaces: 2
    Features
    • Levels: Two
    • Stories: 2
    • Patio & porch: Deck, Patio, Porch, Screened
    • Exterior features: Fenced Yard, Lighting, Rain Gutters
    • Fencing: Back Yard, Wrought Iron
    • Has view: Yes
    Lot
    • Size: 0.69 Acres
    • Features: Back Yard, Front Yard, Garden, Landscaped
    Details
    • Parcel number: 1812.04613577 0476231
    • Zoning: R40-W
    • Special conditions: Trust

    Construction

    Type & style
    • Home type: SingleFamily
    • Architectural style: Transitional
    • Property subtype: Single Family Residence, Residential
    Materials
    • Board & Batten Siding, Brick Veneer, Fiber Cement
    • Foundation: Raised
    • Roof: Fiberglass
    Condition
    • New construction: No
    • Year built: 2022
    Details
    • Builder name: Braswell Custom Homes

    Utilities & green energy

    • Sewer: Septic Tank
    • Water: Public
    • Utilities for property: Cable Available, Electricity Connected, Natural Gas Connected, Septic Connected, Water Connected

    Community & neighborhood

    Location
    • Region: Wake Forest
    • Subdivision: Prescott Manor

    HOA & financial

    HOA
    • Has HOA: Yes
    • HOA fee: $1,160 annually
    • Amenities included: Maintenance Grounds, Management, Pond Year Round
    • Services included: Maintenance Grounds, Storm Water Maintenance

    Other

    Other facts
    • Road surface type: Asphalt

    Price history

    DateEventPrice
    8/20/2025Sold$1,545,000-1%$336/sqft
    Source: Doorify MLS #10096583 Report a problem
    7/25/2025Pending sale$1,560,000$340/sqft
    Source: Doorify MLS #10096583 Report a problem
    7/22/2025Price change$1,560,000-1.9%$340/sqft
    Source: Doorify MLS #10096583 Report a problem
    5/15/2025Listed for sale$1,590,000+13.6%$346/sqft
    Source: Doorify MLS #10096583 Report a problem
    11/21/2022Sold$1,400,000$305/sqft
    Source: Doorify MLS #2457248 Report a problem
    10/18/2022Pending sale$1,400,000$305/sqft
    Source: Doorify MLS #2457248 Report a problem
    6/21/2022Listed for sale$1,400,000+250%$305/sqft
    Source: Doorify MLS #2457248 Report a problem
    8/25/2020Sold$400,000$87/sqft
    Source: Public Record Report a problem

    Public tax history

    YearProperty taxesTax assessment
    2025$8,288 +3%$1,292,695
    2024$8,048 +29.8%$1,292,695 +63.1%
    2023$6,200 +615.4%$792,571 +560.5%
    2022$867 +2.8%$120,000
    2021$843 $120,000 -4%
    2020-- $125,000

    Find assessor info on the county website

    Neighborhood: 27587

    Nearby schools

    GreatSchools rating
    Schools provided by the listing agent
    • Elementary: Wake - N Forest Pines
    • Middle: Wake - Wakefield
    • High: Wake - Wakefield

    Source: Doorify MLS. This data may not be complete. We recommend contacting the local school district to confirm school assignments for this home.

    Get a cash offer in 3 minutes
    Find out how much your home could sell for in as little as 3 minutes with a no-obligation cash offer.
    Estimated market value
    $1,533,600
    Get a cash offer in 3 minutes
    Find out how much your home could sell for in as little as 3 minutes with a no-obligation cash offer.
    Estimated market value
    $1,533,600