Skip main navigation
Sold for $1,500,000
  • $1,500,000

    1225 Perry Bluff Dr, Wake Forest, NC 27587

    4beds
    4,453sqft
    Single Family Residence, Residential
    Built in 2021
    0.69 Acres Lot
    $1,472,900 Zestimate®
    $337/sqft
    $4,581 Estimated rent

    Home value

    $1,472,900

    $1.40M - $1.56M

    $4,581/mo

    Zestimate® history
    Loading
    Loading...

    Owner options

    List your home for rent

    $4,581/mo

    Rent Zestimate®

    Find your next renter with Zillow Rental Manager. Plus, with online applications, you can quickly screen prospective tenants – for free.

    Learn more

    $4,581/mo

    Rent Zestimate®

    Refinance and save

    $9,948/mo

    Est. payment

    Refinancing to a lower rate could help reduce your monthly payments and save thousands over the life of the loan.

    See today's rates

    $9,948/mo

    Est. payment

    Explore your selling options

    Work with a Zillow partner agent

    Leverage their expertise and Zillow's premium Showcase listings to get your home seen by more buyers.

    Get started

    List with your own agent

    Get your home in front of millions of buyers by listing it on Zillow.

    Learn how to do it

    Sell it yourself

    Take full control of how buyers see your home on Zillow by listing For Sale by Owner (FSBO).

    List your home

    What's special

    Custom gas fireplaceBlackout shadesGourmet kitchenTray ceilingFenced-in backyardMedia roomScenic pond with fountain
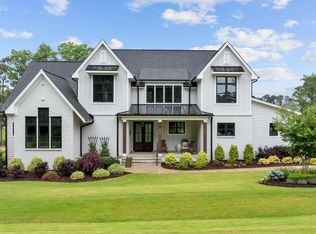
    Luxurious Custom Home with Stunning Pool & Pond Views! This property is truly a rare find, combining luxury, functionality, and outdoor living. Offering modern elegance and thoughtful design in a versatile floorplan. Nestled in a peaceful Wake Forest community, this home boasts a beautiful in-ground, heated saltwater pool overlooking a tranquil pond with a fountain, providing the perfect backdrop for relaxation and entertaining. Updated lighting throughout, a gourmet kitchen featuring quartz countertops, custom cabinetry, 48'' range w double ovens, 9' center island w seating for six, and a scullery complete w microwave and refrigerator. A Private Office allows you to work from home plus an additional flex room perfect for a playroom, home gym, or hobby space. Spacious first floor Family Room Featuring a custom gas fireplace with built-ins and a large slider leading to the screened porch, creating seamless indoor-outdoor living. Master Suite is a serene retreat with tray ceiling, crown trim, ceiling fan, and triple windows overlooking the backyard. The spa-like master bath offers tile flooring, dual vanities with quartz countertops, a freestanding soaking tub, a separate tile-surround shower, and a walk-in closet with custom shelving. Media room located on the second floor provides cabinetry, blackout shades and plenty of space for viewing movies or playing games with the family (tv included). Third-Floor Recreation/Playroom Room with a half bath allows for a versatile space and includes custom cabinetry with a window seat and dry bar with drink fridge. Ample Storage throughout the home Includes custom Garaginizer storage system in the 3-car garage, spacious closets, mudroom cubbies w USB Plug-ins as well as unfinished space on the 3rd floor. The exterior features a Heated Saltwater Pool with glass tile and 3 sheer decent waterfalls along with a custom treated concrete patio and seating wall. The fenced-in backyard overlooks a scenic pond with fountain and provides ample space for other outdoor activities. Located in a sought-after Wake Forest neighborhood, this home offers convenience and tranquility. This stunning property is truly a rare find, combining luxury, functionality, and outdoor beauty. Whether you're entertaining by the pool, working from home in the private office, or enjoying the peaceful pond views, this home has it all! Schedule a showing today and experience the elegance of 1225 Perry Bluff Drive!

    Zillow last checked:

    Listing updated:

    Listed by:

    Amy Pomerantz 919-599-5990,

    Keller Williams Elite Realty

    Bought with:

    Debbie Van Horn, 234538

    Compass -- Raleigh

    Kristen Lampuri, 206528

    Compass -- Raleigh

    Source: Doorify MLS,MLS#: 10080592MLS Logo

    Facts & features

    Interior

    Bedrooms & bathrooms
    • Bedrooms: 4
    • Bathrooms: 5
    • Full bathrooms: 4
    • 1/2 bathrooms: 1
    Heating
    • Forced Air
    Cooling
    • Central Air
    Appliances
    • Included: Bar Fridge, Convection Oven, Dishwasher, Dryer, Free-Standing Refrigerator, Gas Cooktop, Gas Range, Gas Water Heater, Ice Maker, Microwave, Oven, Range Hood, Refrigerator, Self Cleaning Oven, Tankless Water Heater, Washer/Dryer, Water Heater, Wine Refrigerator
    • Laundry: Laundry Room
    Features
    • Bookcases, Pantry, Ceiling Fan(s), Eat-in Kitchen, Entrance Foyer, Granite Counters, High Ceilings, Quartz Counters, Separate Shower, Soaking Tub, Walk-In Closet(s)
    • Flooring: Carpet, Ceramic Tile, Hardwood
    • Number of fireplaces: 2
    • Fireplace features: Family Room
    Interior area
    • Total structure area: 4,453
    • Total interior livable area: 4,453 sqft
    • Finished area above ground: 4,453
    • Finished area below ground: 0

    Property

    Parking
    • Total spaces: 3
    • Parking features: Attached, Garage
    • Attached garage spaces: 3
    • Uncovered spaces: 4
    Features
    • Levels: Three Or More
    • Stories: 3
    • Patio & porch: Front Porch, Screened
    • Has private pool: Yes
    • Pool features: Fiberglass, Filtered, Heated, In Ground, Outdoor Pool, Private, Salt Water, Waterfall
    • Fencing: Back Yard
    • Has view: Yes
    • View description: Pond
    • Has water view: Yes
    • Water view: Pond
    Lot
    • Size: 0.69 Acres
    • Dimensions: 107 x 268 x 118 x 266
    • Features: Landscaped
    Details
    • Parcel number: 1812.04612567.000
    • Special conditions: Standard

    Construction

    Type & style
    • Home type: SingleFamily
    • Architectural style: Transitional
    • Property subtype: Single Family Residence, Residential
    Materials
    • Brick Veneer, Concrete, Fiber Cement, Stone
    • Foundation: Concrete, Permanent
    • Roof: Shingle
    Condition
    • New construction: No
    • Year built: 2021

    Utilities & green energy

    • Sewer: Septic Tank
    • Water: Public

    Community & neighborhood

    Location
    • Region: Wake Forest
    • Subdivision: Prescott Manor

    HOA & financial

    HOA
    • Has HOA: Yes
    • HOA fee: $1,160 annually
    • Services included: Insurance, Storm Water Maintenance

    Price history

    DateEventPrice
    4/23/2025Sold$1,500,000-3.2%$337/sqft
    Source: Doorify MLS #10080592 Report a problem
    3/10/2025Pending sale$1,550,000$348/sqft
    Source: Doorify MLS #10080592 Report a problem
    3/6/2025Listed for sale$1,550,000+19.7%$348/sqft
    Source: Doorify MLS #10080592 Report a problem
    8/3/2023Sold$1,295,000$291/sqft
    Source: Doorify MLS #2511453 Report a problem
    5/22/2023Contingent$1,295,000$291/sqft
    Source: Doorify MLS #2511453 Report a problem
    5/19/2023Listed for sale$1,295,000+63.8%$291/sqft
    Source: Doorify MLS #2511453 Report a problem
    8/13/2021Sold$790,500+9%$178/sqft
    Source: Public Record Report a problem
    10/9/2020Pending sale$725,000+367.7%$163/sqft
    Source: Doorify MLS #2346975 Report a problem
    9/15/2020Sold$155,000$35/sqft
    Source: Public Record Report a problem

    Public tax history

    YearProperty taxesTax assessment
    2025$8,818 +8.8%$1,375,502
    2024$8,107 +38.6%$1,375,502 +84%
    2023$5,848 +7.9%$747,487
    2022$5,418 +493.1%$747,487 +475%
    2021$914 $130,000 +4%
    2020-- $125,000

    Find assessor info on the county website

    Neighborhood: 27587

    Nearby schools

    GreatSchools rating
    Schools provided by the listing agent
    • Elementary: Wake - North Forest
    • Middle: Wake - Wakefield
    • High: Wake - Wakefield

    Source: Doorify MLS. This data may not be complete. We recommend contacting the local school district to confirm school assignments for this home.

    Get a cash offer in 3 minutes
    Find out how much your home could sell for in as little as 3 minutes with a no-obligation cash offer.
    Estimated market value
    $1,472,900
    Get a cash offer in 3 minutes
    Find out how much your home could sell for in as little as 3 minutes with a no-obligation cash offer.
    Estimated market value
    $1,472,900