Beautifully positioned and better than new, this 4-year-old home enjoys water and fountain views, protected woodlands, green common space, and exceptional privacy. Thoughtfully upgraded throughout, it offers a rare combination of a beautiful setting, functional design, and inviting indoor-outdoor living. The well-designed floor plan features a main-level primary suite plus a guest room/study/2nd bedroom. Upstairs are additional bedrooms and two flexible bonus rooms, providing plenty of options for additional living, work, recreation, or media space. The owners have made extensive enhancements, including engineered hardwood flooring throughout the main level and upstairs hallway, upgraded lighting, custom family-room built-ins with additional seating, and custom bonus-room cabinetry with a dry bar and mini refrigerator. The bonus rooms feature laminate flooring, and custom blinds and shades are found throughout the home. The outdoor spaces are equally impressive. An expansive Pennsylvania bluestone terrace provides a wonderful setting for entertaining while overlooking the beautifully developed landscape, water, and fountain. Additional features include an attractive decked storage area, charming cedar playhouse with arbor swing, thoughtfully designed garden beds with established plantings for four-season interest, and a premium-quality black aluminum fence. With peaceful views, extensive improvements, beautifully integrated indoor and outdoor spaces, exceptional privacy, and the added benefit of low county property taxes, this home offers an outstanding setting for comfortable everyday living and memorable gatherings. Water provided by Aqua. Some photos have been virtually staged.
For sale
$1,595,000
1221 Perry Bluff Dr, Wake Forest, NC 27587
4beds
4,056sqft
Single Family Residence
Built in 2022
0.69 Acres Lot
$1,531,100 Zestimate®
$393/sqft
$106/mo HOA
What's special
Water and fountain viewsPeaceful viewsUpgraded lightingExpansive pennsylvania bluestone terraceBeautifully developed landscapeProtected woodlandsPremium-quality black aluminum fence
- 22 days
- 682
- 49
Zillow last checked:
Listing updated:
Listed by:
Amy Pomerantz 919-599-5990,
Keller Williams Elite Realty
Source: Doorify MLS,MLS#: 10194574
Facts & features
Interior
Bedrooms & bathrooms
- Bedrooms: 4
- Bathrooms: 4
- Full bathrooms: 4
- Main level bathrooms: 2
- Main level bedrooms: 2
Primary bedroom
- Level: Main
- Area: 253.44 Square Feet
- Dimensions: 18.0 x 14.08
Bedroom 2
- Level: Second
- Area: 142.53 Square Feet
- Dimensions: 12.58 x 11.33
Bedroom 3
- Level: Second
- Area: 142.75 Square Feet
- Dimensions: 12.5 x 11.42
Bedroom 4
- Level: Second
- Area: 138.96 Square Feet
- Dimensions: 12.0 x 11.58
Bonus room
- Description: Bonus
- Level: Second
- Area: 585.9 Square Feet
- Dimensions: 30.17 x 19.42
Bonus room
- Description: Bonus
- Level: Second
- Area: 235.94 Square Feet
- Dimensions: 20.08 x 11.75
Breakfast room
- Level: Main
- Area: 135.14 Square Feet
- Dimensions: 11.67 x 11.58
Dining room
- Level: Main
- Area: 144 Square Feet
- Dimensions: 12.0 x 12.0
Other
- Level: Main
- Area: 51.31 Square Feet
- Dimensions: 7.33 x 7.0
Family room
- Level: Main
- Area: 399.71 Square Feet
- Dimensions: 22.33 x 17.9
Kitchen
- Level: Main
- Area: 199.32 Square Feet
- Dimensions: 17.08 x 11.67
Laundry
- Level: Main
- Area: 79.74 Square Feet
- Dimensions: 12.42 x 6.42
Office
- Description: Office Main Floor or additional bedroom
- Level: Main
- Area: 140.78 Square Feet
- Dimensions: 11.9 x 11.83
Other
- Description: screened porch
- Level: Main
- Area: 223.84 Square Feet
- Dimensions: 19.33 x 11.58
Other
- Description: garage
- Level: Main
- Area: 856.3 Square Feet
- Dimensions: 36.83 x 23.25
Other
- Description: Deck
- Level: Main
- Area: 72 Square Feet
- Dimensions: 12.0 x 6.0
Other
- Description: Raised Blue Stone Terrace
- Level: Lower
- Area: 900 Square Feet
- Dimensions: 30.0 x 30.0
Heating
- Central, Forced Air, Heat Pump, Natural Gas
Cooling
- Central Air, Ceiling Fan(s), Electric, Heat Pump
Appliances
- Included: Bar Fridge, Built-In Electric Oven, Dryer, Double Oven, Dishwasher, Electric Oven, ENERGY STAR Qualified Refrigerator, ENERGY STAR Qualified Washer, Free-Standing Gas Range, Free-Standing Refrigerator, Gas Cooktop, Gas Water Heater, Ice Maker, Microwave, ENERGY STAR Qualified Water Heater, Range, Range Hood, Self Cleaning Oven, Stainless Steel Appliance(s), Tankless Water Heater, Washer, Water Heater, Wall Oven
- Laundry: Electric Dryer Hookup, Inside, Laundry Room, Main Level, Sink
Features
- Built-in Features, Bookcases, Ceiling Fan(s), Chandelier, Crown Molding, Coffered Ceiling(s), Dry Bar, Double Vanity, Entrance Foyer, Eat-in Kitchen, High Ceilings, High Speed Internet, Kitchen Island, Open Floorplan, Pantry, Recessed Lighting, Smart Camera(s)/Recording, Soaking Tub, Storage, Tray Ceiling(s), Vaulted Ceiling(s), Walk-In Closet(s), Second Primary Bedroom, Nursery, Separate Shower, Bathtub/Shower Combination, Walk-In Shower, Water Closet, Smooth Ceilings
- Flooring: Carpet, Hardwood, Laminate, See Remarks, Tile
- Doors: ENERGY STAR Qualified Doors, Sliding Doors
- Windows: Blinds, ENERGY STAR Qualified Windows, Insulated Windows
- Number of fireplaces: 2
- Fireplace features: Family Room, Outside
- Common walls with other units/homes: No Common Walls
Interior area
- Total structure area: 4,056
- Total interior livable area: 4,056 sqft
- Finished area above ground: 4,056
- Finished area below ground: 0
Property
Parking
- Total spaces: 3
- Parking features: Attached, Driveway, Garage Faces Side, Garage, Garage Door Opener, Inside Entrance, Kitchen Level
- Garage spaces: 3
- Has uncovered spaces: Yes
Features
- Levels: Two
- Stories: 2
- Entry location: Main
- Patio & porch: Covered, Deck, Enclosed, Front Porch, Patio, Porch, Screened
- Exterior features: Other, Private Yard, Rain Gutters, Smart Camera(s)/Recording, Fenced Yard
- Fencing: Back Yard,Fenced,See Remarks
- Has view: Yes
- View description: Pond, Panoramic, Trees/Woods
- Has water view: Yes
- Water view: Pond
Lot
- Size: 0.69 Acres
- Dimensions: 100 x 262 x 128 x 268
- Features: Back Yard, Corners Marked, Front Yard, Garden, Landscaped, Near Golf Course, Private
Details
- Parcel number: 181204611556000 0476233
- Zoning: R-40W
- Special conditions: Standard
Construction
Type & style
- Home type: SingleFamily
- Architectural style: Farmhouse,Transitional
- Property subtype: Single Family Residence
Materials
- Brick, HardiPlank Type, Vertical Siding
- Foundation: Crawlspace
- Roof: Metal,Shingle,Architectural Shingle
Condition
- New construction: No
- Year built: 2022
Details
- Builder name: ICG Homes
Utilities & green energy
- Sewer: Septic Tank
- Water: See Remarks, Community Water
- Utilities for property: Cable Available, Electricity Available, Electricity Connected, Natural Gas Connected, Septic Connected
Community & HOA
Community
- Features: Suburban
- Security: Carbon Monoxide Detector(s), Smoke Detector(s), Security System Owned, Security System
- Subdivision: Prescott Manor
HOA
- Has HOA: Yes
- Amenities included: Management, Pond Year Round
- Services included: Insurance, Storm Water Maintenance
- HOA fee: $1,272 annually
- HOA name: PPM
- HOA phone: 919-848-4911
Location
- Region: Wake Forest
Financial & listing details
- Price per square foot: $393/sqft
- Tax assessed value: $1,198,958
- Annual tax amount: $7,928
- Date on market: 9/24/2026
- Listing agreement: Exclusive Right To Sell
- Listing terms: Cash,Conventional
Estimated market value
$1,531,100
$1.45M - $1.61M
$4,332/mo
Price history
| Date | Event | Price |
|---|---|---|
| 9/24/2026 | Listed for sale | $1,595,000+51.9%$393/sqft |
Source:  Doorify MLS #10194574 Report a problem Doorify MLS #10194574 Report a problem | ||
| 6/10/2022 | Sold | $1,050,000$259/sqft |
Source: Public Record Report a problem | ||
Public tax history
| Year | Property taxes | Tax assessment |
|---|---|---|
| 2025 | $7,689 +3% | $1,198,958 |
| 2024 | $7,466 +76.8% | $1,198,958 +122.4% |
| 2023 | $4,223 +77.1% | $539,049 +63.3% |
| 2022 | $2,384 +182.7% | $330,100 +175.1% |
| 2021 | $843 | $120,000 -4% |
| 2020 | -- | $125,000 |
Find assessor info on the county website
Monthly payment
Est. payment
Payment breakdown
Explore the cost of this home by adjusting the details. Changes won't be saved.Climate risks
Neighborhood: 27587
Nearby schools
Schools provided by the listing agent
- Elementary: Wake - North Forest Pines Elementary
- Middle: Wake - Wakefield Middle
- High: Wake - Wakefield High
Source: Doorify MLS. This data may not be complete. We recommend contacting the local school district to confirm school assignments for this home.
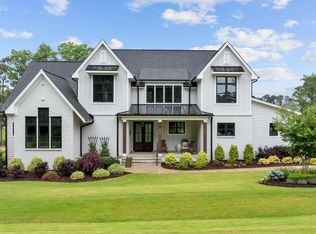
Similar homes
- $1,564,9004 bd4 ba4.8k sqft7521 Summit Pine Way, Wake Forest, NC 27587For Sale
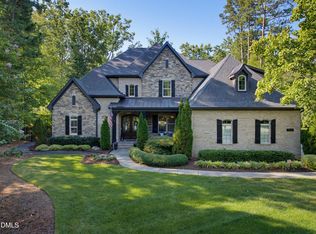
 MLS ID #10193558, Colleen Blatz. Doorify MLS
 - $1,395,0004 bd4 ba4k sqft937 Harrison Ridge Rd, Wake Forest, NC 27587For Sale
 MLS ID #10180253, Melanie Elenio. Doorify MLS
 - $1,425,0004 bd4 ba3.9k sqft8200 Mary Claire Ln, Wake Forest, NC 27587New Construction
 MLS ID #10194370, Jim Allen. Doorify MLS
 - $1,299,0004 bd4 ba3.7k sqft912 Harrison Ridge Rd, Wake Forest, NC 27587For Sale
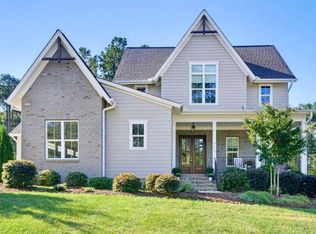 MLS ID #10194786, Garrett Hazen. Doorify MLS
 - $1,495,0004 bd5 ba4.7k sqft2312 Ballywater Lea Way, Wake Forest, NC 27587For SaleMLS ID #10190720, Alison Malloy Wojnarowski. Doorify MLS
- $1,450,0004 bd5 ba3.5k sqft1228 Perry Bluff Dr, Wake Forest, NC 27587New ConstructionMLS ID #10189429, Jim Allen. Doorify MLS
- $1,475,0004 bd6 ba4.5k sqft1240 Perry Bluff Dr, Wake Forest, NC 27587New ConstructionMLS ID #10186358, Jim Allen. Doorify MLS
- $1,450,0004 bd5 ba4.4k sqft8108 Fergus Ct, Wake Forest, NC 27587For SaleMLS ID #10180691, Garrett Hazen. Doorify MLS
- $1,550,0005 bd7 ba4.5k sqft8212 Mary Claire Ln, Wake Forest, NC 27587New ConstructionMLS ID #10172030, Jim Allen. Doorify MLS
- $1,375,0004 bd4 ba4.2k sqft8540 Seldom Seen Pl, Wake Forest, NC 27587For SaleMLS ID #10195136, Greg Dyer. Doorify MLS
- $1,399,0004 bd5 ba5.8k sqft7801 Sonoma Creek Ln, Wake Forest, NC 27587For SaleMLS ID #10188845, Amy Penner. Doorify MLS
- $1,725,0004 bd6 ba4.5k sqft8616 Bishop Pine Ln, Wake Forest, NC 27587For SaleMLS ID #10178920, Dana Ellington. Doorify MLS
- $1,425,0005 bd4 ba3.8k sqft7217 Ledford Grove Ln, Wake Forest, NC 27587For SaleMLS ID #10191006, Angela Moseley. Doorify MLS
- $1,070,0004 bd5 ba4.5k sqft1108 Harrison Ridge Rd, Wake Forest, NC 27587For SaleMLS ID #10190962, Sherrie Smith. Doorify MLS
- $1,515,0004 bd5 ba4k sqft913 Harrison Ridge Rd, Wake Forest, NC 27587New ConstructionMLS ID #10100228, Jim Allen. Doorify MLS
- $1,599,0004 bd6 ba4.4k sqft7429 Blantons Grove Way, Wake Forest, NC 27587New ConstructionMLS ID #10185244, Nick Thagard. Doorify MLS
- $1,399,0004 bd5 ba4.8k sqft7717 Dover Hills Dr, Wake Forest, NC 27587For SaleMLS ID #10193378, Anne Godwin. Doorify MLS
- $1,635,0004 bd5 ba4.3k sqft7424 Blantons Grove Way, Wake Forest, NC 27587New ConstructionMLS ID #10185254, Nick Thagard. Doorify MLS
- $1,250,0004 bd4 ba4.5k sqft1720 Hasentree Villa Ln, Wake Forest, NC 27587For SaleMLS ID #10195569, Melissa Sue Pyatak. Doorify MLS
- $1,350,0004 bd4 ba3.7k sqft1232 Perry Bluff Dr, Wake Forest, NC 27587New ConstructionMLS ID #10139531, Jim Allen. Doorify MLS
