Ready in June 2027, the Claremont by Homes By Dickerson offers 4,456 square feet of thoughtfully designed luxury living on a private .99-acre homesite in Blanton's Grove. The main level features a vaulted primary suite, private guest suite, study, spacious laundry room, and an open living area with a vaulted dining room. The gourmet kitchen is complemented by a fully equipped scullery with a sink, dishwasher, microwave, and abundant storage, conveniently located between the kitchen and dedicated grilling porch. Enjoy year-round outdoor living on the screened porch with a gas fireplace. Upstairs you'll find two additional bedrooms, each with a private ensuite bath, a spacious rec room with wet bar and beverage refrigerator, an exercise room, walk-in storage, and a second powder room. A three-car garage, custom trim and ceiling details, designer wallpaper in the study, quartz countertops, and curated mixed-metal finishes complete this exceptional new home.
New construction
$1,599,000
7429 Blantons Grove Way, Wake Forest, NC 27587
4beds
4,456sqft
Single Family Residence
Built in 2027
0.99 Acres Lot
$1,571,200 Zestimate®
$359/sqft
$100/mo HOA
What's special
Gourmet kitchenDedicated grilling porchThree-car garageCurated mixed-metal finishesExercise roomSpacious laundry roomVaulted primary suite
- 50 days
- 123
- 5
Zillow last checked:
Listing updated:
Listed by:
Nick Thagard 919-413-7104,
Homes by Dickerson Real Estate
Source: Doorify MLS,MLS#: 10185244
Facts & features
Interior
Bedrooms & bathrooms
- Bedrooms: 4
- Bathrooms: 6
- Full bathrooms: 4
- 1/2 bathrooms: 2
- Main level bedrooms: 2
Primary bedroom
- Level: Main
Heating
- None
Cooling
- Central Air, ENERGY STAR Qualified Equipment, Zoned
Appliances
- Included: Dishwasher, Free-Standing Gas Range, Gas Water Heater, Microwave, Refrigerator, Range Hood, Tankless Water Heater, Vented Exhaust Fan
- Laundry: Laundry Room, Main Level
Features
- Bar, Built-in Features, Bookcases, Crown Molding, Entrance Foyer, Eat-in Kitchen, High Ceilings, Kitchen Island, Low Flow Plumbing Fixtures, Open Floorplan, Pantry, Primary Downstairs, Recessed Lighting, Vaulted Ceiling(s), Wet Bar, Walk-In Closet(s), Walk-In Shower, Water Closet, Smooth Ceilings
- Flooring: Carpet, Hardwood, Tile
- Windows: Double Pane Windows, ENERGY STAR Qualified Windows, Low-Emissivity Windows
Interior area
- Total structure area: 4,456
- Total interior livable area: 4,456 sqft
- Finished area above ground: 4,456
- Finished area below ground: 0
Property
Parking
- Total spaces: 3
- Parking features: Garage
- Garage spaces: 3
Features
- Levels: Two
- Stories: 2
- Patio & porch: Front Porch, Porch, Rear Porch, Screened
- Exterior features: Rain Gutters
Lot
- Size: 0.99 Acres
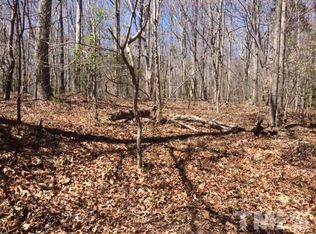
- Features: Irregular Lot, Landscaped, Many Trees, Hardwood Trees
Details
- Parcel number: 1811922830
- Special conditions: Standard
- Other equipment: Dehumidifier
Construction
Type & style
- Home type: SingleFamily
- Architectural style: Traditional,Tudor
- Property subtype: Single Family Residence
Materials
- Batts Insulation, Fiber Cement, Lap Siding, Low VOC Insulation, Radiant Barrier, Vertical Siding, Low VOC Paint/Sealant/Varnish
- Foundation: Block, Crawlspace
- Roof: Shingle
Condition
- New Construction,Under Construction,To Be Built
- New construction: Yes
- Year built: 2027
- Major remodel year: 2027
Details
- Builder model: Claremont
- Builder name: Homes By Dickerson
Utilities & green energy
- Sewer: Septic Tank
- Water: Community Water
- Utilities for property: Cable Available, Electricity Connected, Natural Gas Connected, Phone Available, Water Connected, Septic Connected
Community & HOA
Community
- Features: None
- Subdivision: Blantons Grove
HOA
- Has HOA: Yes
- Services included: Storm Water Maintenance
- HOA fee: $100 monthly
- HOA name: Blantons Grove Subdivision Homeowners Association
- HOA phone: 919-787-9000
Location
- Region: Wake Forest
Financial & listing details
- Price per square foot: $359/sqft
- Date on market: 8/8/2026
- Listing agreement: Exclusive Right To Sell
- Listing terms: Cash,Conventional,VA Loan
- Road surface type: Asphalt
Estimated market value
$1,571,200
$1.49M - $1.65M
$4,968/mo
Price history
| Date | Event | Price |
|---|---|---|
| 8/8/2026 | Listed for sale | $1,599,000$359/sqft |
Source:  Doorify MLS #10185244 Report a problem Doorify MLS #10185244 Report a problem | ||
Public tax history
Tax history is unavailable.
Monthly payment
Est. payment
Payment breakdown
Explore the cost of this home by adjusting the details. Changes won't be saved.Climate risks
Neighborhood: 27587
Nearby schools
Schools provided by the listing agent
- Elementary: Wake - Brassfield Road Elementary
- Middle: Wake - Wakefield Middle
- High: Wake - Wakefield High
Source: Doorify MLS. This data may not be complete. We recommend contacting the local school district to confirm school assignments for this home.
Similar homes
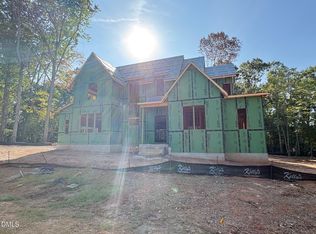
- $1,635,0004 bd5 ba4.3k sqft7424 Blantons Grove Way, Wake Forest, NC 27587New Construction
 MLS ID #10185254, Nick Thagard. Doorify MLS
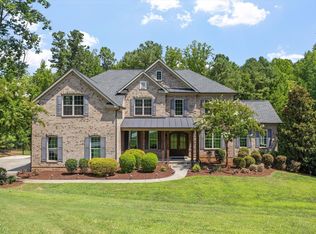
 - $1,625,0006 bd5 ba6.3k sqft7304 Incline Dr, Wake Forest, NC 27587For Sale
 MLS ID #10188696, Kimberly Conroy. Doorify MLS
 - $1,495,0005 bd4 ba3.8k sqft7217 Ledford Grove Ln, Wake Forest, NC 27587For Sale
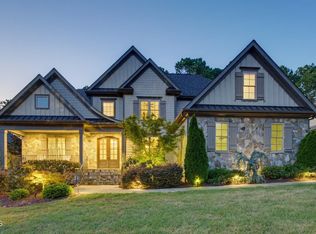 MLS ID #10191006, Angela Moseley. Doorify MLS
 - $1,422,6155 bd6 ba4.2k sqftDrees , Wake Forest, NC 27587New Construction
 MLS ID #10190921, Liana Saugstad. Doorify MLS
 - $1,635,0004 bd6 ba4.3k sqft7313 Wexford Woods Ln, Wake Forest, NC 27587New ConstructionMLS ID #10169177, Jim Allen. Doorify MLS
- $1,550,0005 bd7 ba4.5k sqft8212 Mary Claire Ln, Wake Forest, NC 27587New ConstructionMLS ID #10172030, Jim Allen. Doorify MLS
- $1,550,0005 bd5 ba3.7k sqft7901 Wexford Waters Ln, Wake Forest, NC 27587New ConstructionMLS ID #10181722, Jim Allen. Doorify MLS
- $1,515,0004 bd5 ba4k sqft913 Harrison Ridge Rd, Wake Forest, NC 27587New ConstructionMLS ID #10100228, Jim Allen. Doorify MLS
- $1,375,0004 bd5 ba3.6k sqft7613 Thompson Mill Rd, Wake Forest, NC 27587New ConstructionMLS ID #10129714, Jim Allen. Doorify MLS
- $1,775,0004 bd6 ba4.6k sqft7912 Wexford Waters Ln, Wake Forest, NC 27587New ConstructionMLS ID #10152768, Jim Allen. Doorify MLS
- $1,350,0004 bd5 ba3.7k sqft2137 Lowery Estates Dr, Wake Forest, NC 27587New ConstructionMLS ID #10181418, Sherrie Smith. Doorify MLS
- $2,100,0004 bd5 ba4.1k sqft2308 Wonderland Dr, Wake Forest, NC 27587New ConstructionMLS ID #10192937, John Young. Doorify MLS
- $1,349,0004 bd5 ba3.9k sqft2104 Lowery Ests, Wake Forest, NC 27587New ConstructionMLS ID #10171148, Nick Thagard. Doorify MLS
- $1,349,0004 bd5 ba4.2k sqft2145 Lowery Estates Dr, Wake Forest, NC 27587New ConstructionDoorify MLS
- $1,350,0004 bd5 ba3.4k sqft7609 Thompson Mill Rd, Wake Forest, NC 27587New ConstructionMLS ID #10117232, Jim Allen. Doorify MLS
- $1,199,7505 bd6 ba3.9k sqft8909 Nicewonder Way, Wake Forest, NC 27587New ConstructionDoorify MLS
- $1,249,0004 bd6 ba3.9k sqft2108 Lowery Estates Ct, Wake Forest, NC 27587New ConstructionMLS ID #10142987, Nick Thagard. Doorify MLS
- $2,100,0004 bd6 ba4.8k sqft7924 Wexford Waters Ln, Wake Forest, NC 27587New ConstructionMLS ID #10184681, Jim Allen. Doorify MLS
- $849,9994 bd4 ba3.7k sqft7721 Moondance Ct, Wake Forest, NC 27587For SaleMLS ID #10122149, Marcy Lynne Rozelle. Doorify MLS
