Custom Built by Russin Homes. Main Level Owner's Suite & Guest Suite! Wide Plank Hardwoods Throughout Main Living Areas! Gourmet Kitchen: offers a Large Island with Quartz Top & Barstool Seating, Designer Pendant Lighting, Designer Backsplash, Custom Painted Cabinets, Stainless Steel Appliance Package Incl Built in Gas Range & Huge Walk in Pantry! Open to the Dining Area Flooded w/Natural Light! Owner's Suite offers Trey Ceiling w/Beams and Hardwoods! Luxurious Owner's Bath features Dual Vanity w/Quartz Top, Zero Entry Shower with Tile Surround, Freestanding Tub & Spacious Walk in Closet! Family Room with Backlit Trey Ceiling, Tile Surround Linear Fireplace w/Flanking Built ins & Large Sliders to Screened Porch! Upstairs featuers an Oversized Gameroom, Storage Area & Spacious Secondary Bedrooms!
New construction
$1,350,000
7609 Thompson Mill Rd, Wake Forest, NC 27587
4beds
3,482sqft
Single Family Residence
Built in 2026
1.19 Acres Lot
$1,152,400 Zestimate®
$388/sqft
$-- HOA
What's special
Oversized gameroomGourmet kitchenHuge walk in pantryDesigner backsplashStainless steel appliance packageSpacious walk in closetSpacious secondary bedrooms
- 399 days
- 122
- 13
Zillow last checked:
Listing updated:
Listed by:
Jim Allen 919-645-2114,
Coldwell Banker HPW,
Russell Zuccone 919-522-9337,
Coldwell Banker HPW
Source: Doorify MLS,MLS#: 10117232
Facts & features
Interior
Bedrooms & bathrooms
- Bedrooms: 4
- Bathrooms: 5
- Full bathrooms: 4
- 1/2 bathrooms: 1
- Main level bedrooms: 1
Primary bedroom
- Level: Main
- Area: 238 Square Feet
- Dimensions: 17.0 x 14.0
Bedroom 2
- Level: Main
- Area: 132 Square Feet
- Dimensions: 12.0 x 11.0
Bedroom 3
- Level: Second
- Area: 168 Square Feet
- Dimensions: 14.0 x 12.0
Bedroom 4
- Level: Second
- Area: 156 Square Feet
- Dimensions: 13.0 x 12.0
Bonus room
- Level: Second
- Area: 288 Square Feet
- Dimensions: 18.0 x 16.0
Dining room
- Level: Main
- Area: 121 Square Feet
- Dimensions: 11.0 x 11.0
Other
- Level: Main
- Area: 84 Square Feet
- Dimensions: 14.0 x 6.0
Family room
- Level: Main
- Area: 288 Square Feet
- Dimensions: 18.0 x 16.0
Kitchen
- Level: Main
- Area: 336 Square Feet
- Dimensions: 21.0 x 16.0
Laundry
- Level: Main
- Area: 42 Square Feet
- Dimensions: 7.0 x 6.0
Other
- Description: Garage
- Level: Main
- Area: 506 Square Feet
- Dimensions: 23.0 x 22.0
Other
- Description: Screened Porch
- Level: Main
- Area: 252 Square Feet
- Dimensions: 18.0 x 14.0
Other
- Description: Porch
- Level: Main
- Area: 192 Square Feet
- Dimensions: 16.0 x 12.0
Recreation room
- Level: Second
- Area: 312 Square Feet
- Dimensions: 26.0 x 12.0
Heating
- Central, Electric, Fireplace(s), Forced Air, Heat Pump, Natural Gas
Cooling
- Central Air, Ceiling Fan(s), Dual, Electric, Multi Units, Zoned
Appliances
- Included: Built-In Gas Range, Dishwasher, Gas Range, Gas Water Heater, Microwave, Oven, Plumbed For Ice Maker, Range, Range Hood, Stainless Steel Appliance(s), Tankless Water Heater, Vented Exhaust Fan
- Laundry: Electric Dryer Hookup, Laundry Room, Main Level, Sink, Washer Hookup
Features
- Breakfast Bar, Beamed Ceilings, Built-in Features, Bookcases, Cathedral Ceiling(s), Ceiling Fan(s), Chandelier, Crown Molding, Double Vanity, Entrance Foyer, Eat-in Kitchen, High Ceilings, In-Law Floorplan, Kitchen Island, Open Floorplan, Pantry, Primary Downstairs, Recessed Lighting, Smart Thermostat, Soaking Tub, Sound System, Storage, Tray Ceiling(s), Vaulted Ceiling(s), Wet Bar, Walk-In Closet(s), Wired for Data, Wired for Sound, Kitchen/Dining Room Combination, Separate Shower, Bathtub/Shower Combination, Walk-In Shower, Water Closet, Quartz Counters, Room Over Garage, Smooth Ceilings
- Flooring: Carpet, Ceramic Tile, Hardwood, Tile
- Doors: Sliding Doors
- Number of fireplaces: 2
- Fireplace features: Family Room, Gas, Outside
- Common walls with other units/homes: No Common Walls
Interior area
- Total structure area: 3,482
- Total interior livable area: 3,482 sqft
- Finished area above ground: 3,482
- Finished area below ground: 0
Property
Parking
- Total spaces: 6
- Parking features: Attached, Concrete, Driveway, Garage Faces Side, Garage, Garage Door Opener, Kitchen Level
- Garage spaces: 3
- Uncovered spaces: 3
Features
- Levels: Two
- Stories: 2
- Patio & porch: Covered, Front Porch, Rear Porch, Screened
- Exterior features: Rain Gutters, Smart Lock(s)
- Fencing: None
- Has view: Yes
- View description: Trees/Woods
Lot
- Size: 1.19 Acres
- Features: Back Yard, Front Yard, Gentle Sloping, Landscaped, Pond on Lot
- Residential vegetation: Grassed
Details
- Parcel number: 1821948884
- Special conditions: Standard
- Other equipment: None
Construction
Type & style
- Home type: SingleFamily
- Architectural style: Traditional,Transitional
- Property subtype: Single Family Residence
Materials
- Fiber Cement, HardiPlank Type
- Foundation: Block, Permanent
- Roof: Architectural Shingle
Condition
- New Construction,Under Construction
- New construction: Yes
- Year built: 2026
- Major remodel year: 2026
Details
- Builder name: Russin Homes
Utilities & green energy
- Sewer: Septic Tank
- Water: Private, Well
- Utilities for property: Cable Available, Electricity Connected, Natural Gas Connected, Phone Available, Sewer Not Available, Underground Utilities, Water Connected, Septic Connected
Green energy
- Energy efficient items: Lighting
Community & HOA
Community
- Security: Carbon Monoxide Detector(s), Smoke Detector(s)
HOA
- Has HOA: No
Location
- Region: Wake Forest
Financial & listing details
- Price per square foot: $388/sqft
- Tax assessed value: $124,500
- Annual tax amount: $796
- Date on market: 8/21/2025
- Listing agreement: Exclusive Right To Sell
- Listing terms: Cash,Conventional
- Road surface type: Asphalt
Estimated market value
$1,152,400
$1.04M - $1.29M
$3,880/mo
Price history
| Date | Event | Price |
|---|---|---|
| 8/21/2025 | Listed for sale | $1,350,000+478.2%$388/sqft |
Source:  Doorify MLS #10117232 Report a problem Doorify MLS #10117232 Report a problem | ||
| 5/27/2025 | Sold | $233,500+11.2%$67/sqft |
Source: Public Record Report a problem | ||
| 4/26/2025 | Pending sale | $210,000$60/sqft |
Source:  Long & Foster Broker Feed #10090739 Report a problem Long & Foster Broker Feed #10090739 Report a problem | ||
| 4/21/2025 | Listed for sale | $210,000$60/sqft |
Source: Long & Foster Broker Feed #10090739 Report a problem | ||
Public tax history
| Year | Property taxes | Tax assessment |
|---|---|---|
| 2025 | $796 +3% | $124,500 |
| 2024 | $773 | $124,500 |
Find assessor info on the county website
Monthly payment
Est. payment
Payment breakdown
Explore the cost of this home by adjusting the details. Changes won't be saved.Climate risks
Neighborhood: 27587
Nearby schools
Schools provided by the listing agent
- Elementary: Wake - Forest Pines Drive Elementary
- Middle: Wake - Wake Forest Middle School
- High: Wake - Wake Forest High School
Source: Doorify MLS. This data may not be complete. We recommend contacting the local school district to confirm school assignments for this home.
- $977,1004 bd5 ba3.9k sqft7200 New Forest Ln, Wake Forest, NC 27587Off Market
- $564,5003 bd3 ba3.2k sqft2232 Mica Mine Ln, Wake Forest, NC 27587Off Market
- $512,000-- bd2 ba2.4k sqft7612 Thompson Mill Rd, Wake Forest, NC 27587Off Market
- $1,160,5004 bd5 ba4.7k sqft7216 New Forest Ln, Wake Forest, NC 27587Off Market
Similar homes
- $1,375,0004 bd5 ba3.6k sqft7613 Thompson Mill Rd, Wake Forest, NC 27587New Construction
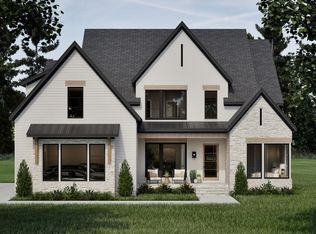
 MLS ID #10129714, Jim Allen. Doorify MLS
 - $1,422,6155 bd6 ba4.2k sqftDrees , Wake Forest, NC 27587New Construction
 MLS ID #10190921, Liana Saugstad. Doorify MLS
 - $1,395,0004 bd4 ba3.7k sqft1232 Perry Bluff Dr, Wake Forest, NC 27587New Construction
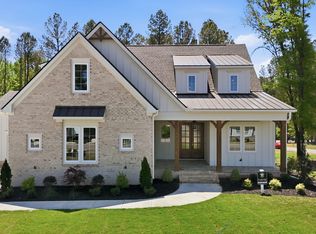 MLS ID #10139531, Jim Allen. Doorify MLS
 - $1,275,0004 bd4 ba3.4k sqft8201 Mary Claire Ln, Wake Forest, NC 27587New Construction
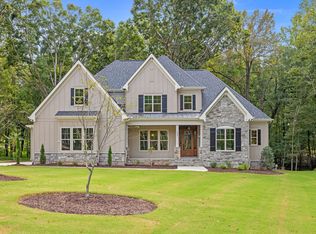 MLS ID #10115542, Jim Allen. Doorify MLS
 - $1,175,0004 bd5 ba4.4k sqft8624 Kimillie Ct, Wake Forest, NC 27587For SaleMLS ID #10160621, Jim Allen. Doorify MLS
- $1,635,0004 bd5 ba4.3k sqft7424 Blantons Grove Way, Wake Forest, NC 27587New ConstructionMLS ID #10185254, Nick Thagard. Doorify MLS
- $1,515,0004 bd5 ba4k sqft913 Harrison Ridge Rd, Wake Forest, NC 27587New ConstructionMLS ID #10100228, Jim Allen. Doorify MLS
- $1,650,0004 bd5 ba4.8k sqft2800 Wexford Forest Ln, Wake Forest, NC 27587New ConstructionMLS ID #10128824, Jim Allen. Doorify MLS
- $1,350,0004 bd4 ba3.9k sqft30 Cherry Bark Dr, Youngsville, NC 27596New ConstructionMLS ID #10105266, Jim Allen. Doorify MLS
- $1,775,0004 bd6 ba4.9k sqft2109 Camber Dr, Wake Forest, NC 27587For SaleMLS ID #10162609, Jim Allen. Doorify MLS
- $1,074,9005 bd5 ba3.2k sqft1801 Holston Meadow Pl, Wake Forest, NC 27587New ConstructionDoorify MLS
- $1,049,9005 bd5 ba3.5k sqft8904 Patmos Way, Wake Forest, NC 27587New ConstructionMLS ID #10140514, Joe Wolf. Doorify MLS
- $1,760,0004 bd4 ba4.3k sqft8909 Grand Highland Way, Wake Forest, NC 27587For SaleMLS ID #10186708, Mika Drew. Doorify MLS
- $1,995,0004 bd4 ba4.7k sqftSpeight Built, Wake Forest, NC 27587For SaleMLS ID #10152036, Jamie Welch. Doorify MLS
