Crafted with signature precision by Ken Harvey Homes, this distinguished Meredith plan in Glenn Meadows delivers refined living on an expansive 0.918-acre homesite. Striking curb appeal sets the tone with standing seam metal roof accents, stained wood headers, and an 8-foot solid mahogany front door. Car enthusiasts will appreciate the rare 4-car garage providing unmatched vehicle versatility and storage. Seamless indoor-outdoor entertaining unfolds through an expansive 12-foot multi-slide glass door leading to the rear screened porch, complete with a tongue-and-groove ceiling, cozy gas fireplace, and views over an engineered septic layout with designated room for a pool. Inside, the 3,500 sq ft open-concept design is defined by bespoke craftsmanship, 10-foot main-level ceilings, and rich hardwoods. A private study makes an immediate statement with herringbone hardwood flooring and tailored geometric wall moulding. The light-filled living room showcases a full-height stone fireplace with a passive heat distribution system, flanked by custom cabinetry and stained floating display shelves. Designed as an epicurean showpiece, the gourmet kitchen boasts designer two-tone cabinetry in Alabaster and Mink Grey, Level 2 Misterio Polished quartz countertops, an expansive prep island, a commercial-style 48-inch range, and a custom-paneled dishwasher. Tucked just beyond is a walk-in scullery pantry fitted with butcher block countertops and a built-in microwave, paired with a tailored mudroom bench featuring shiplap detailing and white oak seating. The main-level Owner's Suite serves as a tranquil getaway with a spa bath boasting a zero-entry tile shower with handheld sprayer, a freestanding soaking tub with a floor-mounted filler, dual vanities with Calico White quartz, elegant Moderne Brass fixtures, and a massive walk-in closet. The upper level features 3 generous bedrooms—each with direct bathroom access—plus the rare advantage of two dedicated bonus rooms for double the fun: an expansive open game room alongside a second builder-finished bonus retreat over the garage, creating endless possibilities for a media room, play space, or fitness zone. With 4 bedrooms and 4.5 bathrooms, this property combines sprawling acreage living with effortless connection across the Triangle. Spend weekends exploring local eateries and boutiques just minutes away in downtown Youngsville and historic Wake Forest. Commuters will appreciate quick access to the 540 loop, US-1, and NC-98 for seamless travel into Research Triangle Park and Downtown Raleigh. Experience bespoke craftsmanship and acreage serenity at 40 Valhala Lane.
New construction
$1,250,000
40 Valhalla Ln, Youngsville, NC 27596
4beds
3,500sqft
Single Family Residence
Built in 2027
0.92 Acres Lot
$-- Zestimate®
$357/sqft
$140/mo HOA
What's special
- 6 days
- 92
- 5
Zillow last checked:
Listing updated:
Listed by:
Jim Allen 919-645-2114,
Coldwell Banker HPW,
Sherri Felton 919-520-6047,
Coldwell Banker HPW
Source: Doorify MLS,MLS#: 10201554
Facts & features
Interior
Bedrooms & bathrooms
- Bedrooms: 4
- Bathrooms: 5
- Full bathrooms: 4
- 1/2 bathrooms: 1
- Main level bedrooms: 1
Primary bedroom
- Level: Main
- Area: 232 Square Feet
- Dimensions: 16.0 x 14.5
Bedroom 2
- Level: Second
- Area: 132.25 Square Feet
- Dimensions: 11.5 x 11.5
Bedroom 3
- Level: Second
- Area: 162 Square Feet
- Dimensions: 13.5 x 12.0
Bedroom 4
- Level: Second
- Area: 188.5 Square Feet
- Dimensions: 14.5 x 13.0
Bonus room
- Level: Second
Dining room
- Level: Main
- Area: 183.75 Square Feet
- Dimensions: 17.5 x 10.5
Other
- Level: Main
- Area: 120 Square Feet
- Dimensions: 15.0 x 8.0
Family room
- Level: Main
- Area: 272 Square Feet
- Dimensions: 17.0 x 16.0
Game room
- Level: Second
- Area: 250 Square Feet
- Dimensions: 20.0 x 12.5
Kitchen
- Level: Main
- Area: 178.25 Square Feet
- Dimensions: 15.5 x 11.5
Laundry
- Level: Main
- Area: 54 Square Feet
- Dimensions: 9.0 x 6.0
Mud room
- Level: Main
- Area: 44 Square Feet
- Dimensions: 8.0 x 5.5
Office
- Level: Main
- Area: 149.5 Square Feet
- Dimensions: 13.0 x 11.5
Other
- Description: Two Car Garage
- Level: Main
- Area: 483.75 Square Feet
- Dimensions: 22.5 x 21.5
Other
- Description: Two Car Garage
- Level: Main
- Area: 540 Square Feet
- Dimensions: 24.0 x 22.5
Other
- Description: Screen Porch
- Level: Main
- Area: 253.75 Square Feet
- Dimensions: 17.5 x 14.5
Heating
- Central, Electric, ENERGY STAR Qualified Equipment, Fireplace(s), Forced Air, Propane
Cooling
- Central Air, Ceiling Fan(s), Electric, ENERGY STAR Qualified Equipment
Appliances
- Included: Dishwasher, ENERGY STAR Qualified Appliances, Freezer, Gas Range, Microwave, Plumbed For Ice Maker, Range Hood, Stainless Steel Appliance(s), Tankless Water Heater, Wall Oven
- Laundry: Electric Dryer Hookup, Laundry Room, Main Level, Washer Hookup
Features
- Breakfast Bar, Built-in Features, Bookcases, Ceiling Fan(s), Crown Molding, Double Vanity, Entrance Foyer, Eat-in Kitchen, High Ceilings, In-Law Floorplan, Kitchen Island, Low Flow Plumbing Fixtures, Open Floorplan, Pantry, Primary Downstairs, Recessed Lighting, Smart Thermostat, Soaking Tub, Storage, Walk-In Closet(s), Wired for Data, Wired for Sound, Second Primary Bedroom, Shower Only, Bathtub/Shower Combination, Walk-In Shower, Water Closet, Quartz Counters, Smooth Ceilings
- Flooring: Carpet, Hardwood, Tile
- Doors: ENERGY STAR Qualified Doors, Sliding Doors
- Windows: ENERGY STAR Qualified Windows, Low-Emissivity Windows
- Number of fireplaces: 2
- Fireplace features: Family Room, Gas, Gas Log, Living Room, Outside, Propane
Interior area
- Total structure area: 3,500
- Total interior livable area: 3,500 sqft
- Finished area above ground: 3,500
- Finished area below ground: 0
Property
Parking
- Total spaces: 8
- Parking features: Attached, Driveway, Garage Faces Front, Garage Faces Side, Garage, Garage Door Opener
- Garage spaces: 4
- Uncovered spaces: 4
Features
- Levels: One,One and One Half
- Stories: 1.5
- Patio & porch: Covered, Front Porch, Porch, Rear Porch, Screened
- Exterior features: Rain Gutters
- Fencing: None
Lot
- Size: 0.92 Acres
- Features: Cleared, Landscaped
Details
- Parcel number: 1880383115
- Special conditions: Standard
Construction
Type & style
- Home type: SingleFamily
- Architectural style: Transitional
- Property subtype: Single Family Residence
Materials
- Batts Insulation, Blown-In Insulation, Fiber Cement, Stone Veneer
- Foundation: Brick/Mortar, See Remarks, Crawlspace
- Roof: Metal,Architectural Shingle
Condition
- New Construction,Under Construction
- New construction: Yes
- Year built: 2027
- Major remodel year: 2027
Details
- Builder model: Meredith
- Builder name: Ken Harvey Homes
Utilities & green energy
- Sewer: Septic Tank
- Water: Well
Community & HOA
Community
- Features: None
- Security: Carbon Monoxide Detector(s), Smoke Detector(s)
- Subdivision: Glenn Meadows
HOA
- Has HOA: Yes
- Amenities included: None
- Services included: Maintenance Grounds, Storm Water Maintenance
- HOA fee: $140 monthly
- HOA name: Glenn Meadows HOA
- HOA phone: 919-848-4911
Location
- Region: Youngsville
Financial & listing details
- Price per square foot: $357/sqft
- Date on market: 11/1/2026
- Listing agreement: Exclusive Right To Sell
- Listing terms: Cash,Conventional
- Road surface type: Asphalt
Estimated market value
Not available
Estimated sales range
Not available
Not available
Price history
| Date | Event | Price |
|---|---|---|
| 11/3/2026 | Listed for sale | $1,250,000$357/sqft |
Source:  Doorify MLS #10201554 Report a problem | ||
Public tax history
Tax history is unavailable.
Monthly payment
Est. payment
Payment breakdown
Explore the cost of this home by adjusting the details. Changes won't be saved.Climate risks
Neighborhood: 27596
Nearby schools
Schools provided by the listing agent
- Elementary: Franklin - Royal Elementary
- Middle: Franklin - Bunn Middle
- High: Franklin - Bunn High
Source: Doorify MLS. This data may not be complete. We recommend contacting the local school district to confirm school assignments for this home.
Similar homes
- $1,274,9004 bd5 ba3.3k sqft20 Benmar Ln, Youngsville, NC 27596New Construction
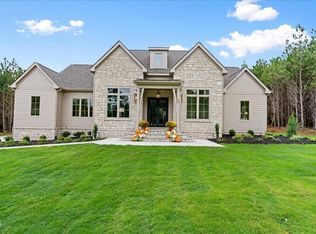
 MLS ID #10195208, Laura Pendergrass. Doorify MLS
- $1,300,0004 bd4 ba3.7k sqft5200 Harmony Grove Ln, Youngsville, NC 27596New Construction
 MLS ID #10184429, Jim Allen. Doorify MLS
- $1,375,0004 bd5 ba3.9k sqft290 Hidden Lake Dr, Youngsville, NC 27596For Sale
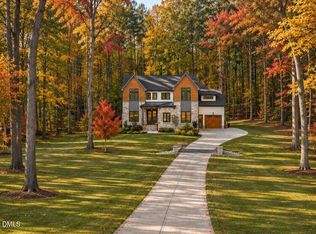 MLS ID #10151077, Jim Allen. Doorify MLS
- $1,350,0004 bd4 ba3.7k sqft160 Seabury Way, Youngsville, NC 27596New Construction
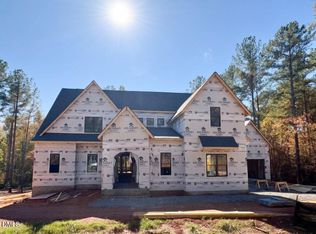 MLS ID #10198884, Jim Allen. Doorify MLS
- $899,0004 bd4 ba3.4k sqft104 Red Cardinal Ct, Youngsville, NC 27596For SaleMLS ID #10199789, Brad Sterman. Doorify MLS
- $1,270,0004 bd4 ba4.1k sqft80 Spanish Oak Dr, Youngsville, NC 27596New ConstructionMLS ID #10177854, Jim Allen. Doorify MLS
- $1,200,0004 bd4 ba3.8k sqft170 Cherry Bark Dr, Youngsville, NC 27596New ConstructionMLS ID #10085370, Jim Allen. Doorify MLS
- $1,200,0004 bd5 ba3.5k sqft40 Cherry Bark Dr, Youngsville, NC 27596New ConstructionMLS ID #10179371, Jim Allen. Doorify MLS
- $1,200,0004 bd4 ba3.8k sqft190 Cherry Bark Dr, Youngsville, NC 27596New ConstructionMLS ID #10124617, Jim Allen. Doorify MLS
- $1,200,0004 bd4 ba3.7k sqft125 Cherry Bark Dr, Youngsville, NC 27596New ConstructionMLS ID #10147933, Jim Allen. Doorify MLS
- $1,150,0004 bd5 ba3.4k sqft5205 Harmony Grove Ln, Youngsville, NC 27596New ConstructionMLS ID #10162548, Jim Allen. Doorify MLS
- $834,8004 bd4 ba3.3k sqft10 Carnation Rd, Youngsville, NC 27596New ConstructionMLS ID #2525880, Jim Allen. Doorify MLS
- $1,350,0004 bd4 ba3.9k sqft30 Cherry Bark Dr, Youngsville, NC 27596New ConstructionMLS ID #10105266, Jim Allen. Doorify MLS
- $1,125,0004 bd5 ba3.8k sqft3705 Joyful Creek Trl, Zebulon, NC 27597New ConstructionMLS ID #10186471, Amy Winstead. Doorify MLS
- $1,099,0004 bd4 ba3.6k sqft3800 Peaceful Creek Trail, Zebulon, NC 27597New Construction
 MLS ID #100609546, Amy Winstead, Lot & Home, INC. Hive MLS
- $1,350,0004 bd5 ba3.4k sqft7609 Thompson Mill Rd, Wake Forest, NC 27587New ConstructionMLS ID #10117232, Jim Allen. Doorify MLS
- $1,375,0004 bd5 ba3.6k sqft7613 Thompson Mill Rd, Wake Forest, NC 27587New ConstructionMLS ID #10129714, Jim Allen. Doorify MLS
- $1,199,0004 bd5 ba3.5k sqft2132 Lowery Estates Dr, Wake Forest, NC 27587New ConstructionMLS ID #10199361, Nick Thagard. Doorify MLS
- $1,100,0004 bd4 ba4.1k sqft2025 Pleasant Forest Way, Wake Forest, NC 27587For SaleMLS ID #10196441, Phyllis Algood. Doorify MLS
- $899,9994 bd4 ba3.8k sqft55 Broadleaf Ln, Youngsville, NC 27596New ConstructionMLS ID #10132066, Jim Allen. Doorify MLS
