Custom build by award winning local builder -- On Point Construction. Primary suite and in- law suite on first floor! Kitchen: Custom Staggered Cabinets with Huge Center Kitchen Island, Custom Range Hood with Extra Countertop Space, Wall Oven, and Stainless Steel Appliances! Scullery with Quartz Countertop & Backsplash, Custom Cabinets with Floating Shelves & Wine Cooler! Family Room: with Hardwoods, Gas Fireplace with Floating Shelves & Cabinets and Huge Glass Sliders! Primary Bedroom: with Vaulted Ceiling, Hradwoods and Tons of Natural Light! Primary Bath: with Wet Area Including Freestanding Tub & Oversized Tile Standing Shower & Water Closet! 2nd Floor offers Hardwoods, 2 Additional Bedrooms each with a Private Bath! Bonus Room & Craft Room! Unfinished Storage! Screen Porch with Gas Fireplace! Sealed Crawl Space! Can select the finishes not ordered yet!!
New construction
$1,300,000
5200 Harmony Grove Ln, Youngsville, NC 27596
4beds
3,725sqft
Single Family Residence, Residential
Built in 2026
0.83 Acres Lot
$1,282,400 Zestimate®
$349/sqft
$75/mo HOA
What's special
Bonus roomCraft roomHuge center kitchen islandOversized tile standing showerWall ovenWater closetCustom staggered cabinets
- 21 days |
- 195 |
- 10 |
Zillow last checked:
Listing updated:
Listed by:
Jim Allen 919-645-2114,
Coldwell Banker HPW
Source: Doorify MLS,MLS#: 10184429
Facts & features
Interior
Bedrooms & bathrooms
- Bedrooms: 4
- Bathrooms: 4
- Full bathrooms: 4
Heating
- Forced Air
Cooling
- Central Air
Appliances
- Included: Dishwasher, Microwave, Plumbed For Ice Maker, Self Cleaning Oven, Stainless Steel Appliance(s), Tankless Water Heater
- Laundry: Electric Dryer Hookup, Laundry Room, Sink, Washer Hookup
Features
- Bathtub/Shower Combination, Beamed Ceilings, Bookcases, Breakfast Bar, Built-in Features, Ceiling Fan(s), Crown Molding, Double Vanity, Eat-in Kitchen, In-Law Floorplan, Kitchen Island, Open Floorplan, Pantry, Master Downstairs, Quartz Counters, Recessed Lighting, Separate Shower, Smooth Ceilings, Soaking Tub, Storage, Walk-In Closet(s), Walk-In Shower, Water Closet
- Flooring: Carpet, Hardwood, Tile
- Doors: Sliding Doors
- Windows: Low-Emissivity Windows
- Number of fireplaces: 2
- Fireplace features: Family Room, Gas Log, Outside
- Common walls with other units/homes: No Common Walls
Interior area
- Total structure area: 3,725
- Total interior livable area: 3,725 sqft
- Finished area above ground: 3,725
- Finished area below ground: 0
Video & virtual tour
Property
Parking
- Total spaces: 8
- Parking features: Attached, Concrete, Driveway, Garage, Garage Door Opener, Garage Faces Front, Garage Faces Side
- Attached garage spaces: 4
- Uncovered spaces: 4
Features
- Levels: Two
- Stories: 2
- Patio & porch: Front Porch, Rear Porch, Screened
- Exterior features: Rain Gutters
- Has view: Yes
Lot
- Size: 0.83 Acres
- Features: Hardwood Trees, Landscaped, Partially Cleared, Views, Wooded
Details
- Parcel number: 1789606693
- Special conditions: Standard
Construction
Type & style
- Home type: SingleFamily
- Architectural style: Traditional, Transitional
- Property subtype: Single Family Residence, Residential
Materials
- Brick Veneer, Fiber Cement
- Roof: Shingle
Condition
- New construction: Yes
- Year built: 2026
- Major remodel year: 2026
Details
- Builder name: On Point Construction
Utilities & green energy
- Sewer: Septic Tank
- Water: Well
Community & HOA
Community
- Features: None
- Subdivision: Serenity Reserve
HOA
- Has HOA: Yes
- Amenities included: None
- Services included: Insurance, Storm Water Maintenance
- HOA fee: $450 semi-annually
Location
- Region: Youngsville
Financial & listing details
- Price per square foot: $349/sqft
- Date on market: 8/5/2026
- Road surface type: Paved
Estimated market value
$1,282,400
$1.22M - $1.35M
$3,317/mo
Price history
| Date | Event | Price |
|---|---|---|
| 8/5/2026 | Listed for sale | $1,300,000$349/sqft |
Source:  Doorify MLS #10184429 Report a problem Doorify MLS #10184429 Report a problem | ||
Public tax history
Tax history is unavailable.
Monthly payment
Est. payment
Payment breakdown
Explore the cost of this home by adjusting the details. Changes won't be saved.Climate risks
Neighborhood: 27596
Nearby schools
GreatSchools rating
- 5/10Zebulon ElementaryGrades: PK-5Distance: 6.4 mi
- 5/10Zebulon MiddleGrades: 6-8Distance: 7.1 mi
- 5/10Rolesville High SchoolGrades: 9-12Distance: 3.9 mi
Schools provided by the listing agent
- Elementary: Wake - Zebulon Elementary
- Middle: Wake - Zebulon Middle
- High: Wake - Rolesville High School
Source: Doorify MLS. This data may not be complete. We recommend contacting the local school district to confirm school assignments for this home.
- $322,100-- bd2 ba1.5k sqft7717 Halifax Rd, Youngsville, NC 27596Off Market
- $202,100-- bd2 ba1.5k sqft7805 Halifax Rd, Youngsville, NC 27596Off Market
- $250,9003 bd2 ba1.7k sqft7801 Halifax Rd, Youngsville, NC 27596Off Market
- $220,100-- bd2 ba1.4k sqft7809 Halifax Rd, Youngsville, NC 27596Off Market
- $317,800-- bd2 ba1.3k sqft7808 New Ridge St, Youngsville, NC 27596Off Market
- $60,0501.43 acres7808 Halifax Rd, Youngsville, NC 27596Off Market
- $594,200-- bd2 ba1.7k sqft7700 Halifax Rd, Youngsville, NC 27596Off Market
- $340,2003 bd2 ba1.1k sqft5309 New Dixie Ct, Youngsville, NC 27596Off Market
A local agent can set up tours, give advice and negotiate with sellers.
Similar homes
- $1,125,0004 bd5 ba3.8k sqft3705 Joyful Creek Trl, Zebulon, NC 27597New Construction

 MLS ID #10186471, Amy Winstead. Doorify MLS
 - $1,270,0004 bd4 ba4.1k sqft80 Spanish Oak Dr, Youngsville, NC 27596New Construction
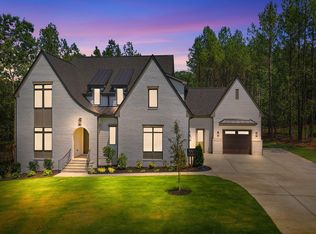 MLS ID #10177854, Jim Allen. Doorify MLS
 - $1,300,0004 bd4 ba4.3k sqft65 Cherry Bark Dr, Youngsville, NC 27596For Sale
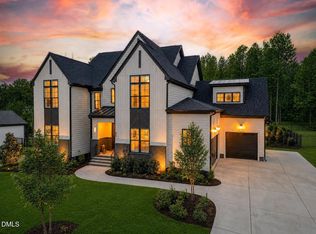 MLS ID #10147116, Chelci Sutton. Doorify MLS
 - $1,273,9603 bd4 ba3.7k sqft7616 Mitchell Mill Rd, Zebulon, NC 27597New Construction
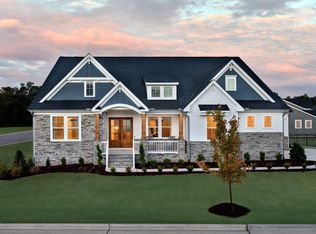 MLS ID #10145234, Rachel Elizabeth Greenwood. Doorify MLS
 - $1,350,0004 bd4 ba3.9k sqft30 Cherry Bark Dr, Youngsville, NC 27596New ConstructionMLS ID #10105266, Jim Allen. Doorify MLS
- $1,225,0004 bd4 ba3.7k sqft125 Cherry Bark Dr, Youngsville, NC 27596New ConstructionMLS ID #10147933, Jim Allen. Doorify MLS
- $1,100,0004 bd4 ba3.6k sqft3800 Peaceful Creek Trl, Zebulon, NC 27597New ConstructionMLS ID #10146818, Amy Winstead. Doorify MLS
- $1,275,0004 bd4 ba3.8k sqft13201 Norwood Rd, Raleigh, NC 27614For SaleMLS ID #10182040, Sherri Richter. Doorify MLS
- $1,299,9004 bd4 ba3.4k sqft3941 Wendell Blvd, Wendell, NC 27591New ConstructionMLS ID #10154549, Kyle Creech Boyette. Doorify MLS
- $1,000,0004 bd4 ba3.7k sqft205 Red Cardinal Ct, Youngsville, NC 27596New ConstructionMLS ID #10142158, Jim Allen. Doorify MLS
- $1,375,0004 bd5 ba3.6k sqft7613 Thompson Mill Rd, Wake Forest, NC 27587New ConstructionMLS ID #10129714, Jim Allen. Doorify MLS
- $1,350,0004 bd5 ba3.4k sqft7609 Thompson Mill Rd, Wake Forest, NC 27587New ConstructionMLS ID #10117232, Jim Allen. Doorify MLS
- $825,0004 bd3 ba3.9k sqft6108 Hope Farm Ln, Wake Forest, NC 27587For SaleMLS ID #10181773, Hunter Cutright. Doorify MLS
- $850,0004 bd4 ba3k sqft5008 Hopkins Chapel Rd, Zebulon, NC 27597New ConstructionMLS ID #10102167, Robert Terry. Doorify MLS
- $1,199,9004 bd4 ba4.6k sqft9012 Riverview Park Dr, Raleigh, NC 27613For SaleMLS ID #10185326, Allison Caudle. Doorify MLS
- $1,195,0004 bd5 ba4.4k sqft8624 Kimillie Ct, Wake Forest, NC 27587For SaleMLS ID #10160621, Jim Allen. Doorify MLS
- $1,249,0004 bd4 ba3.6k sqft6128 Ponderosa Rd, Raleigh, NC 27612For SaleMLS ID #10181595, Andy Harrell. Doorify MLS
- $899,9994 bd4 ba3.8k sqft55 Broadleaf Ln, Youngsville, NC 27596New ConstructionMLS ID #10132066, Jim Allen. Doorify MLS
- $850,0004 bd5 ba3.5k sqft70 Firefly Ln, Youngsville, NC 27596New ConstructionMLS ID #10127139, Jim Allen. Doorify MLS
- $800,0004 bd3 ba3.3k sqft6633 Prescott Shore Dr, Wake Forest, NC 27587For SaleMLS ID #10183717, Chris Trout. Doorify MLS
