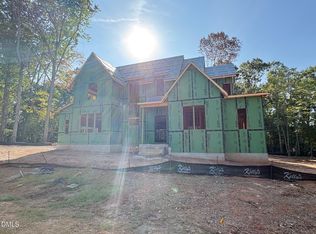
Presale opportunity with Russin Homes— Offering 3,627 square feet of luxury living with elevated features and designer lighting throughout! Main level primary suite & guest suite! Wide plank hardwoods throughout main living areas. Gourmet kitchen: offers a large center island topped with quartz, designer pendant lights, elegant tile backsplash, custom painted cabinetry, stainless steel appliances and huge walk-in pantry! Opens to the vaulted area flooded with natural light. Primary suite: with tray ceiling with exposed beams, hardwoods and private access to the rear poch! Luxurious primary bath: features a zero-entry tile surround , freestanding tub, dual vanity with quartz top & spacious walk-in closet! Family room: with backlit tray ceiling, linear fireplace with tile surround and flanking built-ins and large glass sliders to the screened porch! Upstairs gameroom with wet bar, storage areas and spacious secondary bedrooms. And so much more!
New construction
$1,375,000
7613 Thompson Mill Rd, Wake Forest, NC 27587
4beds
3,627sqft
Single Family Residence
Built in 2026
1.11 Acres Lot
$1,352,900 Zestimate®
$379/sqft
$-- HOA
What's special
Flanking built-insGourmet kitchenWide plank hardwoodsFamily roomZero-entry tile surroundLarge center islandWet bar
- 335 days
- 208
- 15
Zillow last checked:
Listing updated:
Listed by:
Jim Allen 919-645-2114,
Coldwell Banker HPW,
Russell Zuccone 919-522-9337,
Coldwell Banker HPW
Source: Doorify MLS,MLS#: 10129714
Facts & features
Interior
Bedrooms & bathrooms
- Bedrooms: 4
- Bathrooms: 5
- Full bathrooms: 4
- 1/2 bathrooms: 1
- Main level bedrooms: 1
Primary bedroom
- Level: Main
- Area: 238 Square Feet
- Dimensions: 17 x 14
Bedroom 2
- Level: Main
- Area: 132 Square Feet
- Dimensions: 12 x 11
Bedroom 3
- Level: Second
- Area: 165 Square Feet
- Dimensions: 15 x 11
Bedroom 4
- Level: Second
- Area: 168 Square Feet
- Dimensions: 14 x 12
Bonus room
- Level: Second
- Area: 551 Square Feet
- Dimensions: 29 x 19
Dining room
- Level: Main
- Area: 144 Square Feet
- Dimensions: 12 x 12
Other
- Level: Main
- Area: 84 Square Feet
- Dimensions: 14 x 6
Family room
- Level: Main
- Area: 306 Square Feet
- Dimensions: 18 x 17
Kitchen
- Level: Main
- Area: 224 Square Feet
- Dimensions: 16 x 14
Laundry
- Level: Main
- Area: 48 Square Feet
- Dimensions: 8 x 6
Office
- Level: Main
- Area: 156 Square Feet
- Dimensions: 13 x 12
Other
- Description: Garage
- Level: Main
- Area: 704 Square Feet
- Dimensions: 32 x 22
Other
- Description: Screened Porch
- Level: Main
- Area: 270 Square Feet
- Dimensions: 18 x 15
Other
- Description: Porch
- Level: Main
- Area: 90 Square Feet
- Dimensions: 18 x 5
Heating
- Central, Electric, Fireplace(s), Forced Air, Heat Pump, Natural Gas
Cooling
- Central Air, Ceiling Fan(s), Dual, Electric, Multi Units, Zoned
Appliances
- Included: Built-In Gas Range, Dishwasher, Gas Range, Gas Water Heater, Microwave, Oven, Plumbed For Ice Maker, Range, Range Hood, Stainless Steel Appliance(s), Tankless Water Heater, Vented Exhaust Fan
- Laundry: Electric Dryer Hookup, Laundry Room, Main Level, Sink, Washer Hookup
Features
- Breakfast Bar, Beamed Ceilings, Built-in Features, Bookcases, Cathedral Ceiling(s), Ceiling Fan(s), Chandelier, Crown Molding, Double Vanity, Entrance Foyer, Eat-in Kitchen, High Ceilings, In-Law Floorplan, Kitchen Island, Open Floorplan, Pantry, Primary Downstairs, Recessed Lighting, Smart Thermostat, Soaking Tub, Sound System, Storage, Tray Ceiling(s), Vaulted Ceiling(s), Wet Bar, Walk-In Closet(s), Wired for Data, Wired for Sound, Kitchen/Dining Room Combination, Separate Shower, Bathtub/Shower Combination, Walk-In Shower, Water Closet, Quartz Counters, Room Over Garage, Smooth Ceilings
- Flooring: Carpet, Ceramic Tile, Hardwood, Tile
- Doors: Sliding Doors
- Number of fireplaces: 2
- Fireplace features: Family Room, Gas, Outside
- Common walls with other units/homes: No Common Walls
Interior area
- Total structure area: 3,627
- Total interior livable area: 3,627 sqft
- Finished area above ground: 3,627
- Finished area below ground: 0
Property
Parking
- Total spaces: 6
- Parking features: Attached, Concrete, Driveway, Garage Faces Front, Garage, Garage Door Opener, Kitchen Level
- Garage spaces: 3
- Uncovered spaces: 3
Features
- Levels: Two
- Stories: 2
- Patio & porch: Covered, Front Porch, Rear Porch, Screened
- Exterior features: Rain Gutters, Smart Lock(s)
- Spa features: None
- Fencing: None
- Has view: Yes
- View description: Pond, Trees/Woods
- Has water view: Yes
- Water view: Pond
Lot
- Size: 1.11 Acres
- Features: Back Yard, Front Yard, Gentle Sloping, Landscaped, Pond on Lot, Views, Waterfront
- Residential vegetation: Grassed
Details
- Parcel number: 1821949954
- Special conditions: Standard
- Other equipment: None
- Horse amenities: None
Construction
Type & style
- Home type: SingleFamily
- Architectural style: Traditional,Transitional
- Property subtype: Single Family Residence
Materials
- Fiber Cement, HardiPlank Type
- Foundation: Block, Permanent
- Roof: Architectural Shingle
Condition
- New Construction,Under Construction
- New construction: Yes
- Year built: 2026
- Major remodel year: 2026
Details
- Builder name: Russin Homes
Utilities & green energy
- Sewer: Septic Tank
- Water: Well
- Utilities for property: Cable Available, Electricity Connected, Natural Gas Connected, Phone Available, Sewer Not Available, Underground Utilities, Water Connected, Septic Connected
Green energy
- Energy efficient items: Lighting
Community & HOA
Community
- Security: Carbon Monoxide Detector(s), Smoke Detector(s)
HOA
- Has HOA: No
Location
- Region: Wake Forest
Financial & listing details
- Price per square foot: $379/sqft
- Tax assessed value: $120,500
- Annual tax amount: $771
- Date on market: 10/24/2025
- Listing agreement: Exclusive Right To Sell
- Listing terms: Cash,Conventional
- Road surface type: Asphalt
Estimated market value
$1,352,900
$1.29M - $1.42M
$3,854/mo
Price history
| Date | Event | Price |
|---|---|---|
| 10/24/2025 | Listed for sale | $1,375,000+488.9%$379/sqft |
Source:  Doorify MLS #10129714 Report a problem Doorify MLS #10129714 Report a problem | ||
| 5/27/2025 | Sold | $233,500+11.2%$64/sqft |
Source: Public Record Report a problem | ||
| 4/26/2025 | Pending sale | $210,000$58/sqft |
Source:  Long & Foster Broker Feed #10090736 Report a problem Long & Foster Broker Feed #10090736 Report a problem | ||
| 4/21/2025 | Listed for sale | $210,000$58/sqft |
Source: Long & Foster Broker Feed #10090736 Report a problem | ||
Public tax history
| Year | Property taxes | Tax assessment |
|---|---|---|
| 2025 | $771 +3% | $120,500 |
| 2024 | $748 -31.2% | $120,500 +74.7% |
| 2023 | $1,088 +8% | $68,960 -50.6% |
| 2022 | $1,008 +2.8% | $139,520 |
| 2021 | $980 +1.7% | $139,520 |
| 2020 | $964 +5.7% | $139,520 +24.9% |
| 2019 | $912 | $111,680 |
| 2018 | $912 +14.9% | $111,680 |
| 2017 | $794 +2.1% | $111,680 |
| 2016 | $778 -8.9% | $111,680 -9.2% |
| 2015 | $854 +5.5% | $122,960 |
| 2014 | $809 | $122,960 |
| 2013 | -- | $122,960 |
| 2008 | -- | -- |
| 2007 | -- | -- |
| 2006 | -- | -- |
| 2005 | -- | -- |
| 2004 | -- | -- |
| 2003 | -- | -- |
| 2002 | -- | -- |
| 2001 | -- | -- |
Find assessor info on the county website
Monthly payment
Est. payment
Payment breakdown
Explore the cost of this home by adjusting the details. Changes won't be saved.Climate risks
Neighborhood: 27587
Nearby schools
Schools provided by the listing agent
- Elementary: Wake - Forest Pines Drive Elementary
- Middle: Wake - Wake Forest Middle School
- High: Wake - Wake Forest High School
Source: Doorify MLS. This data may not be complete. We recommend contacting the local school district to confirm school assignments for this home.
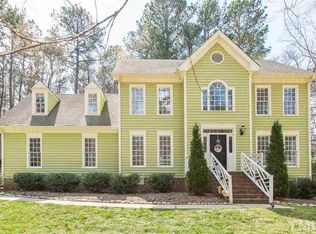
- $656,900-- bd2 ba1.7k sqft7617 Thompson Mill Rd, Wake Forest, NC 27587Off Market
- $643,5003 bd3 ba2.6k sqft2216 Mica Mine Ln, Wake Forest, NC 27587Off Market
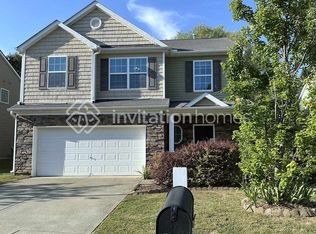
- $377,5003 bd3 ba2.1k sqft728 Tannerwell Ave, Wake Forest, NC 27587Off Market
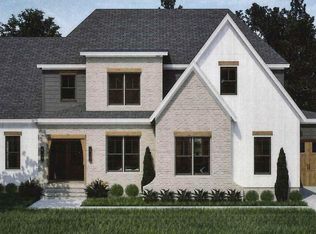
- $1,160,5004 bd5 ba4.7k sqft7216 New Forest Ln, Wake Forest, NC 27587Off Market
Similar homes
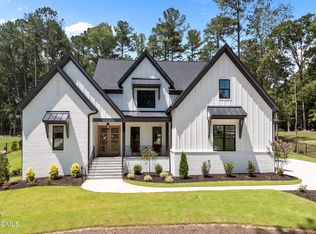
- $1,350,0004 bd5 ba3.4k sqft7609 Thompson Mill Rd, Wake Forest, NC 27587New Construction
 MLS ID #10117232, Jim Allen. Doorify MLS
 - $1,422,6155 bd6 ba4.2k sqftDrees , Wake Forest, NC 27587New Construction
 MLS ID #10190921, Liana Saugstad. Doorify MLS
 - $1,515,0004 bd5 ba4k sqft913 Harrison Ridge Rd, Wake Forest, NC 27587New Construction
 MLS ID #10100228, Jim Allen. Doorify MLS
 - $1,635,0004 bd5 ba4.3k sqft7424 Blantons Grove Way, Wake Forest, NC 27587New Construction
 MLS ID #10185254, Nick Thagard. Doorify MLS
 - $1,650,0004 bd5 ba4.8k sqft2800 Wexford Forest Ln, Wake Forest, NC 27587New ConstructionMLS ID #10128824, Jim Allen. Doorify MLS
- $1,775,0004 bd6 ba4.9k sqft2109 Camber Dr, Wake Forest, NC 27587For SaleMLS ID #10162609, Jim Allen. Doorify MLS
- $1,760,0004 bd4 ba4.3k sqft8909 Grand Highland Way, Wake Forest, NC 27587For SaleMLS ID #10186708, Mika Drew. Doorify MLS
- $1,350,0004 bd4 ba3.9k sqft30 Cherry Bark Dr, Youngsville, NC 27596New ConstructionMLS ID #10105266, Jim Allen. Doorify MLS
- $1,995,0004 bd4 ba4.7k sqftSpeight Built, Wake Forest, NC 27587For SaleMLS ID #10152036, Jamie Welch. Doorify MLS
- $1,049,9005 bd5 ba3.5k sqft8904 Patmos Way, Wake Forest, NC 27587New ConstructionMLS ID #10140514, Joe Wolf. Doorify MLS
- $924,0004 bd5 ba3.6k sqft8904 Nicewonder Way, Wake Forest, NC 27587New ConstructionMLS ID #10120462, Joe Wolf. Doorify MLS
- $1,270,0004 bd4 ba4.1k sqft80 Spanish Oak Dr, Youngsville, NC 27596New ConstructionMLS ID #10177854, Jim Allen. Doorify MLS
- $1,250,0004 bd4 ba3.8k sqft170 Cherry Bark Dr, Youngsville, NC 27596New ConstructionMLS ID #10085370, Jim Allen. Doorify MLS
- $1,275,0004 bd4 ba4.3k sqft65 Cherry Bark Dr, Youngsville, NC 27596For SaleMLS ID #10147116, Chelci Sutton. Doorify MLS
