2026 PARADE OF HOMES! Stunning MOVE-IN ready custom-build by award winning Lilium Homes. Nestled on a private, pool-ready lot with 10-foot ceilings, upgraded trim, high-end finishes, and wide plank hardwoods spanning throughout the main living areas. A soaring two-story foyer leading to the gourmet kitchen with quartz countertops and riser, custom stained cabinetry to ceiling with glass displays, under cabinet lighting, painted island with barstool seating and designer pendants, gourmet appliances including gas range with overhead pot filler and refrigerator. A huge hidden scullery with prep sink offers tons of additional storage. The main level primary suite offers wide plank hardwoods, a designer chandelier, a recessed accent wall and luxurious en-suite bath with separate floating vanities with quartz tops and designer sconces, a full trim accent wall behind a spa style shower with frameless glass and rain shower, freestanding tub with privacy window and huge walk-in closet! The family room features a linear fireplace with rippled tile surround, flanking arched built-ins with linear accent lights and 12-foot sliding glass doors to the covered porch with outdoor fireplace and grilling deck! Upstairs features a gameroom with wet bar and beverage fridge, study/office, spacious secondary bedrooms and storage area. Complete with a 3-car garage for ample parking!
New construction
$1,250,000
170 Cherry Bark Dr, Youngsville, NC 27596
4beds
3,832sqft
Single Family Residence, Residential
Built in 2025
0.95 Acres Lot
$1,187,000 Zestimate®
$326/sqft
$75/mo HOA
What's special
Private pool-ready lotHigh-end finishesGourmet kitchenDesigner chandelierUpgraded trimMain level primary suiteStorage area
- 514 days |
- 111 |
- 14 |
Zillow last checked:
Listing updated:
Listed by:
Jim Allen 919-645-2114,
Coldwell Banker HPW,
Daniel Harmon 910-818-3956,
Coldwell Banker HPW
Source: Doorify MLS,MLS#: 10085370
Facts & features
Interior
Bedrooms & bathrooms
- Bedrooms: 4
- Bathrooms: 4
- Full bathrooms: 3
- 1/2 bathrooms: 1
Heating
- Central, Fireplace(s)
Cooling
- Central Air
Appliances
- Included: Dishwasher, Gas Range, Microwave, Plumbed For Ice Maker, Self Cleaning Oven, Stainless Steel Appliance(s), Tankless Water Heater
- Laundry: Electric Dryer Hookup, Inside, Laundry Room, Main Level, Washer Hookup
Features
- Bathtub/Shower Combination, Bookcases, Breakfast Bar, Built-in Features, Ceiling Fan(s), Crown Molding, Double Vanity, Eat-in Kitchen, Entrance Foyer, Kitchen Island, Kitchen/Dining Room Combination, Open Floorplan, Pantry, Master Downstairs, Quartz Counters, Recessed Lighting, Separate Shower, Smooth Ceilings, Soaking Tub, Storage, Vaulted Ceiling(s), Walk-In Closet(s), Walk-In Shower, Water Closet
- Flooring: Carpet, Hardwood, Tile
- Doors: Sliding Doors
- Number of fireplaces: 1
- Fireplace features: Family Room, Gas Log
- Common walls with other units/homes: No Common Walls
Interior area
- Total structure area: 3,832
- Total interior livable area: 3,832 sqft
- Finished area above ground: 3,832
- Finished area below ground: 0
Property
Parking
- Total spaces: 6
- Parking features: Attached, Concrete, Driveway, Garage Faces Front, Garage Faces Side, Inside Entrance
- Attached garage spaces: 3
- Uncovered spaces: 3
Features
- Levels: Two
- Stories: 2
- Patio & porch: Covered, Front Porch, Porch
- Exterior features: In Parade of Homes, Rain Gutters
- Fencing: None
- Has view: Yes
- View description: None
Lot
- Size: 0.95 Acres
- Features: Landscaped
Details
- Additional structures: None
- Parcel number: 050370
- Special conditions: Standard
Construction
Type & style
- Home type: SingleFamily
- Architectural style: Traditional, Transitional
- Property subtype: Single Family Residence, Residential
Materials
- Brick, Fiber Cement
- Foundation: Permanent, Raised
- Roof: Shingle, Metal
Condition
- New construction: Yes
- Year built: 2025
- Major remodel year: 2025
Details
- Builder name: Lilium Homes
Utilities & green energy
- Sewer: Septic Tank
- Water: Public
- Utilities for property: Cable Available, Electricity Connected, Natural Gas Connected, Phone Available, Septic Connected, Water Connected
Green energy
- Energy efficient items: Thermostat
Community & HOA
Community
- Features: Street Lights
- Subdivision: Sorrell Oaks
HOA
- Has HOA: Yes
- Amenities included: None
- Services included: Insurance, Maintenance Grounds, Storm Water Maintenance
- HOA fee: $75 monthly
Location
- Region: Youngsville
Financial & listing details
- Price per square foot: $326/sqft
- Tax assessed value: $238,935
- Annual tax amount: $1,445
- Date on market: 3/28/2025
- Road surface type: Paved
Estimated market value
$1,187,000
$1.07M - $1.33M
$3,226/mo
Price history
| Date | Event | Price |
|---|---|---|
| 10/29/2025 | Listed for sale | $1,250,000$326/sqft |
Source:  Doorify MLS #10085370 Report a problem Doorify MLS #10085370 Report a problem | ||
| 7/17/2025 | Pending sale | $1,250,000$326/sqft |
Source: Doorify MLS #10085370 Report a problem | ||
| 3/28/2025 | Listed for sale | $1,250,000+635.3%$326/sqft |
Source: Doorify MLS #10085370 Report a problem | ||
| 9/4/2024 | Sold | $170,000$44/sqft |
Source: Public Record Report a problem | ||
Public tax history
| Year | Property taxes | Tax assessment |
|---|---|---|
| 2025 | $1,445 | $238,935 |
Find assessor info on the county website
Monthly payment
Est. payment
Payment breakdown
Explore the cost of this home by adjusting the details. Changes won't be saved.Climate risks
Neighborhood: 27596
Nearby schools
GreatSchools rating
- 6/10Long Mill ElementaryGrades: PK-5Distance: 2.9 mi
- 5/10Cedar Creek MiddleGrades: 6-8Distance: 5.1 mi
- 6/10Franklinton HighGrades: 9-12Distance: 6.3 mi
Schools provided by the listing agent
- Elementary: Franklin - Long Mill Elementary
- Middle: Franklin - Cedar Creek Middle
- High: Franklin - Franklinton High
Source: Doorify MLS. This data may not be complete. We recommend contacting the local school district to confirm school assignments for this home.
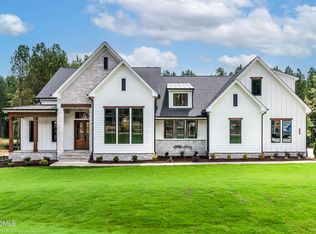
- $1,319,2404 bd3 ba3.4k sqft180 Cherry Bark Dr, Youngsville, NC 27596Sold
- $156,0000.77 acres15 Spanish Oak Dr, Youngsville, NC 27596Off Market
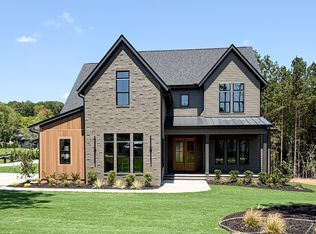
- $1,350,0004 bd4 ba3.8k sqft150 Cherry Bark Dr, Youngsville, NC 27596New Construction
- $1,525,0004 bd5 ba4.3k sqft15 Gambel Dr, Youngsville, NC 27596Sold
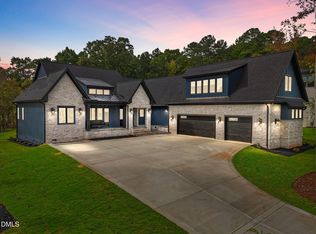
- $1,225,0004 bd4 ba3.8k sqft190 Cherry Bark Dr, Youngsville, NC 27596New Construction
- $1,300,0004 bd7 ba4.2k sqft35 Spanish Oak Dr, Youngsville, NC 27596Pending
- $1,300,0004 bd4 ba3.7k sqft165 Cherry Bark Dr, Youngsville, NC 27596Sold
- $1,025,0004 bd4 ba3.3k sqft25 Gambel Dr, Youngsville, NC 27596Sold
A local agent can set up tours, give advice and negotiate with sellers.
Similar homes
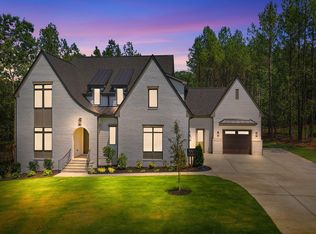
- $1,270,0004 bd4 ba4.1k sqft80 Spanish Oak Dr, Youngsville, NC 27596New Construction
 MLS ID #10177854, Jim Allen. Doorify MLS
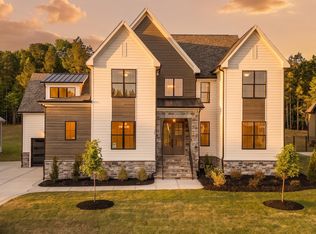
 - $1,225,0004 bd4 ba3.7k sqft125 Cherry Bark Dr, Youngsville, NC 27596New Construction
 MLS ID #10147933, Jim Allen. Doorify MLS
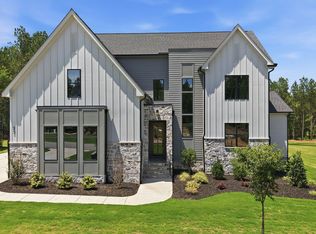
 - $1,250,0004 bd6 ba3.9k sqft35 Chestnut Oak Dr, Youngsville, NC 27596New Construction
 MLS ID #10134828, Jim Allen. Doorify MLS
 - $1,225,0004 bd4 ba3.8k sqft190 Cherry Bark Dr, Youngsville, NC 27596New Construction
 MLS ID #10124617, Jim Allen. Doorify MLS
 - $1,300,0004 bd4 ba4.3k sqft65 Cherry Bark Dr, Youngsville, NC 27596For SaleMLS ID #10147116, Chelci Sutton. Doorify MLS
- $1,200,0004 bd5 ba3.5k sqft40 Cherry Bark Dr, Youngsville, NC 27596New ConstructionMLS ID #10179371, Jim Allen. Doorify MLS
- $1,350,0004 bd4 ba3.8k sqft150 Cherry Bark Dr, Youngsville, NC 27596New ConstructionMLS ID #10163752, Jim Allen. Doorify MLS
- $1,125,1004 bd5 ba3.4k sqft95 Cherry Bark Dr, Youngsville, NC 27596New ConstructionMLS ID #10086009, Jim Allen. Doorify MLS
- $1,350,0004 bd4 ba3.9k sqft30 Cherry Bark Dr, Youngsville, NC 27596New ConstructionMLS ID #10105266, Jim Allen. Doorify MLS
- $1,250,0004 bd5 ba3.3k sqft1219 Red Cedar Ct, Youngsville, NC 27596New ConstructionMLS ID #10144265, Meri Bailey. Doorify MLS
- $1,050,0004 bd4 ba3.2k sqft20 Cherry Bark Dr, Youngsville, NC 27596New ConstructionMLS ID #10175320, Jim Allen. Doorify MLS
- $1,225,0004 bd4 ba3.5k sqftOak and Stone Custom Homes, Youngsville, NC 27596New ConstructionMLS ID #10154982, Beth McCormick. Doorify MLS
- $1,250,0004 bd5 ba5.5k sqft7704 Dover Hills Dr, Wake Forest, NC 27587For SaleMLS ID #10176373, Sharon Evans. Doorify MLS
- $1,079,0004 bd4 ba3.6k sqft1208 Red Cedar Ct, Youngsville, NC 27596New ConstructionMLS ID #10180979, Janice Coleman. Doorify MLS
- $1,150,0004 bd5 ba3.4k sqft5205 Harmony Grove Ln, Youngsville, NC 27596New ConstructionMLS ID #10162548, Jim Allen. Doorify MLS
- $675,0004 bd4 ba3.5k sqft165 Ironwood Blvd, Youngsville, NC 27596For SaleMLS ID #10186512, Aimee Anderson. Doorify MLS
- $1,194,9995 bd4 ba4k sqft8429 Wycombe Ridge Way, Wake Forest, NC 27587For SaleMLS ID #10184787, Nicholas Huscroft. Doorify MLS
- $1,300,0004 bd4 ba3.2k sqft3974 Springfield Trl, Youngsville, NC 27596New ConstructionMLS ID #10155733, Dave Harney. Doorify MLS
- $1,195,0004 bd5 ba4.4k sqft8624 Kimillie Ct, Wake Forest, NC 27587For SaleMLS ID #10160621, Jim Allen. Doorify MLS
- $1,070,0003 bd4 ba3.4k sqft106 Red Cardinal Ct, Youngsville, NC 27596For SaleMLS ID #10185109, Joshua Fields. Doorify MLS
