Custom built by award winning Cantiere Homes on a flat, pool-ready lot. Wide plank hardwoods span throughout the main living areas, including the private owner's suite. With upgraded trim details and modern finishes throughout. The gourmet kitchen features quartz countertops, custom painted stacked cabinetry, a large island with designer pendants, gourmet stainless steel appliances, a butler's pantry and spacious walk-in pantry for additional storage. With formal and informal dining areas with ample natural light. The owner's suite offers wide plank hardwoods, painted accent linear trim walls, and luxurious en-suite bath with piano key tile flooring, a zero entry shower with floor-to-ceiling marble surround and frameless glass, a freestanding tub, and floating dual vanity with quartz top. All adjoining a spacious walk in closet with built-ins and convenient access to the laundry room. The family room features a gas log fireplace with flanking built-in cabinets and large glass sliders to the vaulted covered porch with flagstone, exposed beams and painted brick fireplace. Upstairs, includes a large recreational room with a study nook with built-in desk and access to tons of unfinished storage space, along with 3 huge en-suite bedrooms! A 3-car, side entry garage completes this exceptional home!
New construction
Price cut: $25K (7/1)
$1,350,000
150 Cherry Bark Dr, Youngsville, NC 27596
4beds
3,852sqft
Single Family Residence, Residential
Built in 2026
0.77 Acres Lot
$1,341,400 Zestimate®
$350/sqft
$75/mo HOA
What's special
Gourmet kitchenFlat pool-ready lotQuartz countertopsFreestanding tubCustom painted stacked cabinetryGourmet stainless steel appliances
- 116 days |
- 122 |
- 5 |
Zillow last checked:
Listing updated:
Listed by:
Jim Allen 919-645-2114,
Coldwell Banker HPW,
Daniel Harmon 910-818-3956,
Coldwell Banker HPW
Source: Doorify MLS,MLS#: 10163752
Facts & features
Interior
Bedrooms & bathrooms
- Bedrooms: 4
- Bathrooms: 4
- Full bathrooms: 3
- 1/2 bathrooms: 1
Heating
- Fireplace(s), Forced Air, Natural Gas, None
Cooling
- Ceiling Fan(s), Central Air, Electric
Appliances
- Included: Dishwasher, Exhaust Fan, Gas Range, Gas Water Heater, Microwave, Plumbed For Ice Maker, Stainless Steel Appliance(s), Tankless Water Heater, Vented Exhaust Fan
- Laundry: Electric Dryer Hookup, Laundry Room, Main Level, Washer Hookup
Features
- Bathtub/Shower Combination, Bookcases, Breakfast Bar, Ceiling Fan(s), Crown Molding, Double Vanity, Eat-in Kitchen, Entrance Foyer, High Ceilings, High Speed Internet, In-Law Floorplan, Kitchen Island, Open Floorplan, Pantry, Master Downstairs, Quartz Counters, Recessed Lighting, Smooth Ceilings, Walk-In Closet(s), Walk-In Shower
- Flooring: Carpet, Hardwood, Tile
- Doors: Sliding Doors
- Windows: ENERGY STAR Qualified Windows, Low-Emissivity Windows
- Number of fireplaces: 2
- Fireplace features: Family Room, Gas Log, Outside
- Common walls with other units/homes: No Common Walls
Interior area
- Total structure area: 3,852
- Total interior livable area: 3,852 sqft
- Finished area above ground: 3,852
- Finished area below ground: 0
Property
Parking
- Total spaces: 6
- Parking features: Attached, Driveway, Garage, Garage Door Opener, Garage Faces Front, Garage Faces Side, Inside Entrance
- Attached garage spaces: 3
- Uncovered spaces: 3
Features
- Levels: One and One Half, Two
- Stories: 2
- Patio & porch: Covered, Front Porch, Rear Porch
- Exterior features: Rain Gutters
- Fencing: None
- Has view: Yes
Lot
- Size: 0.77 Acres
- Features: Back Yard, Hardwood Trees, Landscaped, Level, Open Lot
Details
- Additional structures: None
- Parcel number: 1833612086
- Zoning: R-30
- Special conditions: Standard
Construction
Type & style
- Home type: SingleFamily
- Architectural style: Traditional, Transitional
- Property subtype: Single Family Residence, Residential
Materials
- Fiber Cement
- Roof: Shingle
Condition
- New construction: Yes
- Year built: 2026
- Major remodel year: 2026
Details
- Builder name: Cantiere Homes
Utilities & green energy
- Sewer: Septic Tank
- Water: Public
- Utilities for property: Cable Available, Electricity Connected, Natural Gas Connected, Septic Connected, Water Connected, Underground Utilities
Community & HOA
Community
- Features: None
- Subdivision: Sorrell Oaks
HOA
- Has HOA: Yes
- Services included: Storm Water Maintenance
- HOA fee: $75 monthly
Location
- Region: Youngsville
Financial & listing details
- Price per square foot: $350/sqft
- Date on market: 4/30/2026
- Road surface type: Asphalt
Estimated market value
$1,341,400
$1.27M - $1.41M
$3,160/mo
Price history
| Date | Event | Price |
|---|---|---|
| 7/1/2026 | Price change | $1,350,000-1.8%$350/sqft |
Source:  Doorify MLS #10163752 Report a problem Doorify MLS #10163752 Report a problem | ||
| 4/30/2026 | Listed for sale | $1,375,000$357/sqft |
Source: Doorify MLS #10163752 Report a problem | ||
Public tax history
Tax history is unavailable.
Monthly payment
Est. payment
Payment breakdown
Explore the cost of this home by adjusting the details. Changes won't be saved.Climate risks
Neighborhood: 27596
Nearby schools
GreatSchools rating
- 6/10Long Mill ElementaryGrades: PK-5Distance: 3 mi
- 5/10Cedar Creek MiddleGrades: 6-8Distance: 5.1 mi
- 6/10Franklinton HighGrades: 9-12Distance: 6.3 mi
Schools provided by the listing agent
- Elementary: Franklin - Long Mill Elementary
- Middle: Franklin - Cedar Creek Middle
- High: Franklin - Franklinton High
Source: Doorify MLS. This data may not be complete. We recommend contacting the local school district to confirm school assignments for this home.
- $156,0000.77 acres15 Spanish Oak Dr, Youngsville, NC 27596Off Market
- $1,300,0004 bd7 ba4.2k sqft35 Spanish Oak Dr, Youngsville, NC 27596Pending

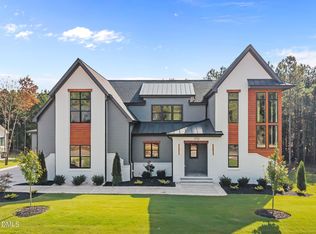
- $1,250,0004 bd4 ba3.8k sqft170 Cherry Bark Dr, Youngsville, NC 27596New Construction
- $1,285,0004 bd5 ba4k sqft155 Cherry Bark Dr, Youngsville, NC 27596Sold

- $1,300,0004 bd4 ba3.7k sqft165 Cherry Bark Dr, Youngsville, NC 27596Sold
- $975,0004 bd5 ba3.2k sqft145 Cherry Bark Dr, Youngsville, NC 27596Sold
- $1,072,6434 bd5 ba3.1k sqft20 Spanish Oak Dr, Youngsville, NC 27596Sold
- $1,160,0004 bd4 ba3.6k sqft65 Spanish Oak Dr, Youngsville, NC 27596Sold
A local agent can set up tours, give advice and negotiate with sellers.
Similar homes
- $1,270,0004 bd4 ba4.1k sqft80 Spanish Oak Dr, Youngsville, NC 27596New Construction
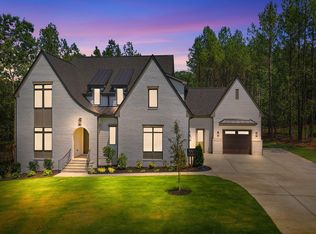
 MLS ID #10177854, Jim Allen. Doorify MLS
 - $1,350,0004 bd4 ba3.9k sqft30 Cherry Bark Dr, Youngsville, NC 27596New Construction
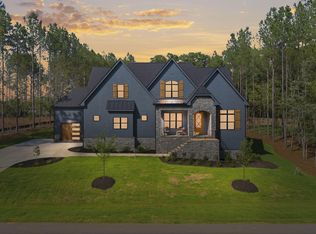 MLS ID #10105266, Jim Allen. Doorify MLS
 - $1,225,0004 bd4 ba3.8k sqft190 Cherry Bark Dr, Youngsville, NC 27596New Construction
 MLS ID #10124617, Jim Allen. Doorify MLS
 - $1,225,0004 bd4 ba3.7k sqft125 Cherry Bark Dr, Youngsville, NC 27596New Construction
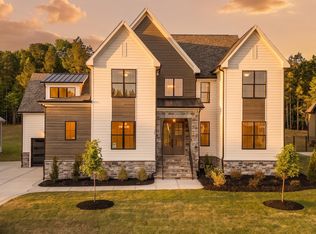 MLS ID #10147933, Jim Allen. Doorify MLS
 - $1,250,0004 bd6 ba3.9k sqft35 Chestnut Oak Dr, Youngsville, NC 27596New ConstructionMLS ID #10134828, Jim Allen. Doorify MLS
- $1,349,0004 bd4 ba3.7k sqft8012 Woodcross Way, Wake Forest, NC 27587For SaleMLS ID #10187932, Gretchen Coley. Doorify MLS
- $1,050,0004 bd4 ba3.2k sqft20 Cherry Bark Dr, Youngsville, NC 27596New ConstructionMLS ID #10175320, Jim Allen. Doorify MLS
- $1,299,0004 bd4 ba3.4k sqft30 Park Meadow Ln, Youngsville, NC 27596For SaleMLS ID #10178800, Ruth Payne. Doorify MLS
- $1,250,0004 bd5 ba3.3k sqft1219 Red Cedar Ct, Youngsville, NC 27596New ConstructionMLS ID #10144265, Meri Bailey. Doorify MLS
- $1,079,0004 bd4 ba3.6k sqft1208 Red Cedar Ct, Youngsville, NC 27596New ConstructionMLS ID #10180979, Janice Coleman. Doorify MLS
- $1,070,0003 bd4 ba3.4k sqft106 Red Cardinal Ct, Youngsville, NC 27596For SaleMLS ID #10185109, Joshua Fields. Doorify MLS
- $1,000,0004 bd4 ba3.7k sqft205 Red Cardinal Ct, Youngsville, NC 27596New ConstructionMLS ID #10142158, Jim Allen. Doorify MLS
- $1,274,0004 bd6 ba3.9k sqft2108 Lowery Estates Ct, Wake Forest, NC 27587New ConstructionMLS ID #10142987, Nick Thagard. Doorify MLS
- $1,395,0004 bd4 ba3.7k sqft1232 Perry Bluff Dr, Wake Forest, NC 27587New ConstructionMLS ID #10139531, Jim Allen. Doorify MLS
- $965,0004 bd5 ba3.3k sqft1123 Dovefield Ln, Youngsville, NC 27596New ConstructionMLS ID #10129696, Jim Allen. Doorify MLS
- $1,449,9004 bd5 ba4.7k sqft904 Harrison Ridge Rd, Wake Forest, NC 27587For SaleMLS ID #10173605, Matt Perry. Doorify MLS
- $1,425,0004 bd5 ba3.8k sqft20 Ashbrooke Falls Dr, Franklinton, NC 27525New ConstructionMLS ID #10161506, Dave Harney. Doorify MLS
- $1,275,0004 bd4 ba3.4k sqft8201 Mary Claire Ln, Wake Forest, NC 27587New ConstructionMLS ID #10115542, Jim Allen. Doorify MLS
- $1,475,0004 bd4 ba4.2k sqft30 Ashbrooke Falls Dr, Franklinton, NC 27525New ConstructionMLS ID #10168246, Beth McCormick. Doorify MLS
- $1,375,0004 bd6 ba4.1k sqft2509 Rosslare Pond Trl, Wendell, NC 27591New ConstructionMLS ID #10163372, Jim Allen. Doorify MLS
