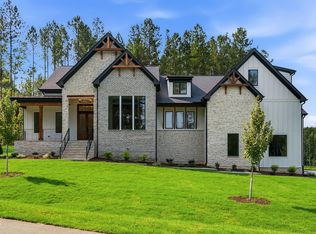
Exquisite Custom Estate by Award Winning Oak & Stone Custom Homes. Introducing a thoughtfully designed custom residence where timeless architecture meets elevated modern living. This exceptional home offers 4,286 square feet of living space, on 2.26 acres complemented by a3 car garage with epoxy floors, all crafted with attention to detail and refined finishes throughout. The main level is anchored by a grand open concept living and dining area, ideal for both intimate gatherings and sophisticated entertaining. The chef's kitchen is a true centerpiece, featuring a generous island and a dedicated scullery, seamlessly blending beauty and function. A private home office, spacious mudroom, and well appointed laundry enhance everyday convenience. The primary suite, conveniently located on the main floor, serves as a serene retreat with vaulted ceilings, a spa inspired bath, and an expansive walk in closet. The upper level offers three beautifully proportioned bedrooms and a loft. Outdoor living is elevated with a vaulted covered patio creating an inviting extension of the interior living spaces. Designed with luxury, comfort, and functionality in mind, this custom homes showcases the craftsmanship and enduring quality Oak & Stone Custom Homes is known for. There is still time to personalize selections, offering a rare opportunity to customize finishes and details to suit individual style. Photos of previously built home. Home foundation as been done.
New construction
$1,475,000
30 Ashbrooke Falls Dr, Franklinton, NC 27525
4beds
4,286sqft
Single Family Residence, Residential
Built in 2026
2.23 Acres Lot
$1,449,700 Zestimate®
$344/sqft
$104/mo HOA
What's special
Dedicated sculleryPrivate home officeSpacious mudroomSpa inspired bathGenerous islandVaulted covered patioWell appointed laundry
- 103 days
- 102
- 4
Zillow last checked:
Listing updated:
Listed by:
Beth McCormick 252-955-7587,
Coldwell Banker Advantage,
Dave Harney 919-723-8370,
Coldwell Banker Advantage
Source: Doorify MLS,MLS#: 10168246
Facts & features
Interior
Bedrooms & bathrooms
- Bedrooms: 4
- Bathrooms: 4
- Full bathrooms: 4
Heating
- Forced Air, Zoned
Cooling
- Central Air, Multi Units, Zoned
Appliances
- Included: Dishwasher, Exhaust Fan, Gas Range, Gas Water Heater, Microwave, Oven, Plumbed For Ice Maker, Range, Range Hood, Self Cleaning Oven, Stainless Steel Appliance(s), Tankless Water Heater, Vented Exhaust Fan
- Laundry: Electric Dryer Hookup, Laundry Room, Main Level, Sink, Washer Hookup
Features
- Bathtub/Shower Combination, Beamed Ceilings, Breakfast Bar, Built-in Features, Pantry, Cathedral Ceiling(s), Ceiling Fan(s), Coffered Ceiling(s), Crown Molding, Double Vanity, Eat-in Kitchen, High Ceilings, In-Law Floorplan, Kitchen/Dining Room Combination, Open Floorplan, Master Downstairs, Quartz Counters, Recessed Lighting, Room Over Garage, Separate Shower, Smooth Ceilings, Storage, Track Lighting, Walk-In Closet(s), Walk-In Shower, Water Closet
- Flooring: Ceramic Tile, Hardwood, Tile
- Doors: Sliding Doors
- Windows: Double Pane Windows, Insulated Windows
- Number of fireplaces: 2
- Fireplace features: Family Room, Gas Log, Outside
Interior area
- Total structure area: 4,286
- Total interior livable area: 4,286 sqft
- Finished area above ground: 4,286
- Finished area below ground: 0
Property
Parking
- Total spaces: 7
- Parking features: Attached, Garage, Garage Door Opener, Garage Faces Side
- Attached garage spaces: 3
- Uncovered spaces: 4
Features
- Levels: One and One Half
- Stories: 2
- Patio & porch: Covered, Front Porch, Rear Porch, Screened
- Exterior features: Private Yard, Rain Gutters
- Has view: Yes
Lot
- Size: 2.23 Acres
- Features: Back Yard, Front Yard, Hardwood Trees, Landscaped, Wooded
Details
- Parcel number: 1846430275
- Special conditions: Standard
Construction
Type & style
- Home type: SingleFamily
- Architectural style: Transitional
- Property subtype: Single Family Residence, Residential
Materials
- Brick, Fiber Cement, Stone
- Roof: Shingle
Condition
- New construction: Yes
- Year built: 2026
- Major remodel year: 2026
Details
- Builder name: Oak And Stone Custom Homes
Utilities & green energy
- Sewer: Septic Tank
- Water: Well
Community & HOA
Community
- Features: None
- Subdivision: The Reserve at Windsor
HOA
- Has HOA: Yes
- Services included: None
- HOA fee: $1,250 annually
Location
- Region: Franklinton
Financial & listing details
- Price per square foot: $344/sqft
- Annual tax amount: $900
- Date on market: 5/19/2026
Estimated market value
$1,449,700
$1.38M - $1.52M
$3,612/mo
Price history
| Date | Event | Price |
|---|---|---|
| 5/19/2026 | Listed for sale | $1,475,000$344/sqft |
Source:  Doorify MLS #10168246 Report a problem Doorify MLS #10168246 Report a problem | ||
Public tax history
Tax history is unavailable.
Monthly payment
Est. payment
Payment breakdown
Explore the cost of this home by adjusting the details. Changes won't be saved.Climate risks
Neighborhood: 27525
Nearby schools
Schools provided by the listing agent
- Elementary: Franklin - Franklinton Elementary
- Middle: Franklin - Franklinton Middle School
- High: Franklin - Franklinton High
Source: Doorify MLS. This data may not be complete. We recommend contacting the local school district to confirm school assignments for this home.
- $1,250,0004 bd4 ba3.5k sqft85 Ashbrooke Falls Dr, Franklinton, NC 27525Pending
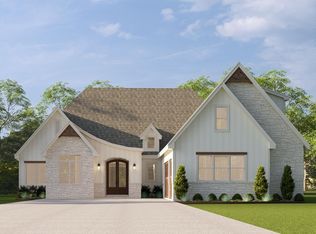
- $1,125,0004 bd4 ba3k sqft55 Jessup Dr, Franklinton, NC 27525Pending
- $1,325,0004 bd5 ba3.7k sqft70 Ashbrooke Falls Dr, Franklinton, NC 27525Pending

- $1,275,0004 bd5 ba3.4k sqft40 Jessup Dr, Franklinton, NC 27525New Construction

Similar homes
- $1,425,0004 bd5 ba3.8k sqft20 Ashbrooke Falls Dr, Franklinton, NC 27525New Construction
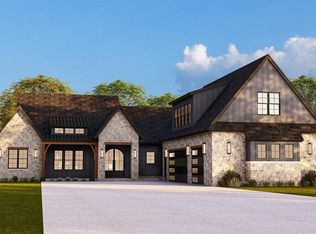
 MLS ID #10161506, Dave Harney. Doorify MLS
 - $1,449,9004 bd5 ba4.7k sqft904 Harrison Ridge Rd, Wake Forest, NC 27587For Sale
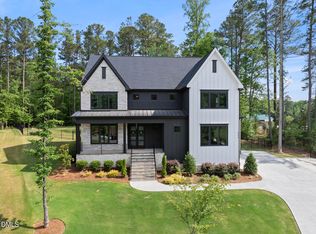 MLS ID #10173605, Matt Perry. Doorify MLS
 - $1,625,0006 bd5 ba6.3k sqft7304 Incline Dr, Wake Forest, NC 27587For Sale
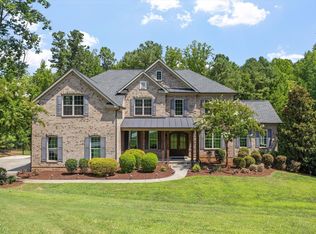 MLS ID #10188696, Kimberly Conroy. Doorify MLS
 - $875,0004 bd4 ba3.4k sqft30 Serenity Woods Trl, Franklinton, NC 27525New Construction
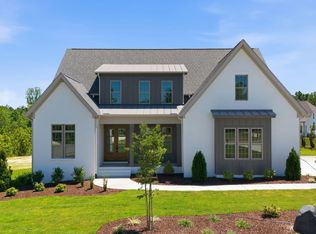 MLS ID #10166863, Jim Allen. Doorify MLS
 - $1,349,0004 bd4 ba3.7k sqft8012 Woodcross Way, Wake Forest, NC 27587For SaleMLS ID #10187932, Gretchen Coley. Doorify MLS
- $1,270,0004 bd4 ba4.1k sqft80 Spanish Oak Dr, Youngsville, NC 27596New ConstructionMLS ID #10177854, Jim Allen. Doorify MLS
- $1,300,0004 bd4 ba3.8k sqft150 Cherry Bark Dr, Youngsville, NC 27596New ConstructionMLS ID #10163752, Jim Allen. Doorify MLS
- $1,350,0004 bd4 ba3.9k sqft30 Cherry Bark Dr, Youngsville, NC 27596New ConstructionMLS ID #10105266, Jim Allen. Doorify MLS
- $1,495,0003 bd4 ba3k sqft3005 Horse Shoe Farm Rd, Wake Forest, NC 27587For SaleMLS ID #10166524, Gardner Reynolds. Doorify MLS
- $1,195,0004 bd5 ba4.4k sqft8624 Kimillie Ct, Wake Forest, NC 27587For SaleMLS ID #10160621, Jim Allen. Doorify MLS
- $1,349,0004 bd5 ba3.9k sqft2104 Lowery Ests, Wake Forest, NC 27587New ConstructionMLS ID #10171148, Nick Thagard. Doorify MLS
- $1,300,0004 bd4 ba4.3k sqft65 Cherry Bark Dr, Youngsville, NC 27596For SaleMLS ID #10147116, Chelci Sutton. Doorify MLS
- $1,225,0004 bd4 ba3.7k sqft125 Cherry Bark Dr, Youngsville, NC 27596New ConstructionMLS ID #10147933, Jim Allen. Doorify MLS
- $799,0004 bd4 ba3.2k sqft45 Harvest View Way, Franklinton, NC 27525New ConstructionMLS ID #10128369, Casey Jolly. Doorify MLS
- $1,250,0004 bd5 ba3.3k sqft1219 Red Cedar Ct, Youngsville, NC 27596New ConstructionMLS ID #10144265, Meri Bailey. Doorify MLS
- $1,225,0004 bd4 ba3.8k sqft190 Cherry Bark Dr, Youngsville, NC 27596New ConstructionMLS ID #10124617, Jim Allen. Doorify MLS
- $1,425,0004 bd6 ba4.3k sqft2929 Mount Vernon Church Rd, Raleigh, NC 27613New ConstructionMLS ID #10184437, Jim Allen. Doorify MLS
- $1,760,0004 bd4 ba4.3k sqft8909 Grand Highland Way, Wake Forest, NC 27587For SaleMLS ID #10186708, Mika Drew. Doorify MLS
- $1,079,0004 bd4 ba3.6k sqft1208 Red Cedar Ct, Youngsville, NC 27596New ConstructionMLS ID #10180979, Janice Coleman. Doorify MLS
- $1,535,0004 bd5 ba4k sqft913 Harrison Ridge Rd, Wake Forest, NC 27587New ConstructionMLS ID #10100228, Jim Allen. Doorify MLS
