PARADE OF HOMES! Experience the pinnacle of sophisticated, main-level living in this custom ranch masterpiece by multi-award-winning Oak & Stone Custom Homes. Boasting 4 bedrooms and 4.5 baths, this thoughtfully designed layout pairs grand entertaining spaces with ultimate private retreats. The main-floor primary suite serves as a true sanctuary, anchored by a spa-inspired bathroom that showcases a luxurious wet room with dual shower heads, a freestanding soaking tub, and a sprawling custom walk-in closet. Two additional first-floor bedrooms provide maximum comfort, each featuring its own private en-suite bath and walk-in closet. At the heart of the home, a magnificent living room impresses with soaring vaulted ceilings, a cozy gas fireplace, elegant custom built-ins, and a bright, airy ambiance tailored for hosting or daily relaxation. The gourmet kitchen is a chef's dream, equipped with a massive central island, custom ceiling-height soft-close cabinetry, premium stainless appliances, a gas range with a pot filler, and a separate scullery for seamless prep and storage. Nearby, you'll find a dedicated dining area, a quiet home office, and a spacious laundry room with abundant cabinetry. Upstairs offers fantastic versatility with a 4th bedroom or bonus suite complete with its own full bath, alongside a massive walk-in attic. Transition effortlessly to outdoor living via the screened-in porch—featuring its own cozy fireplace overlooking the private backyard for year-round enjoyment—complemented by a pristine, oversized 3-car garage with epoxy flooring.
New construction
$1,275,000
40 Jessup Dr, Franklinton, NC 27525
4beds
3,444sqft
:
Get pre-qualified$7,322/mo
Single Family Residence, Residential
Built in 2026
1 Acres Lot
$1,258,900 Zestimate®
$370/sqft
$106/mo HOA
What's special
Cozy gas fireplaceGourmet kitchenCustom ceiling-height soft-close cabinetryQuiet home officePrivate backyardMassive central islandElegant custom built-ins
- 175 days |
- 81 |
- 1 |
Zillow last checked:
Listing updated:
Listed by:
Casey Jolly 919-761-3112,
Coldwell Banker Advantage,
Dave Harney 919-723-8370,
Coldwell Banker Advantage
Source: Doorify MLS,MLS#: 10146358
Facts & features
Interior
Bedrooms & bathrooms
- Bedrooms: 4
- Bathrooms: 5
- Full bathrooms: 4
- 1/2 bathrooms: 1
Heating
- Central, Fireplace(s), Forced Air, Heat Pump, Propane, Zoned
Cooling
- Ceiling Fan(s), Central Air, Electric, Heat Pump, Multi Units, Zoned
Appliances
- Included: Bar Fridge, Built-In Gas Range, Convection Oven, Dishwasher, Double Oven, Exhaust Fan, Gas Range, Gas Water Heater, Microwave, Plumbed For Ice Maker, Range Hood, Refrigerator, Self Cleaning Oven, Stainless Steel Appliance(s), Tankless Water Heater, Vented Exhaust Fan
- Laundry: Electric Dryer Hookup, Laundry Room, Main Level, Sink
Features
- Bathtub/Shower Combination, Breakfast Bar, Built-in Features, Ceiling Fan(s), Chandelier, Double Vanity, Dual Closets, Entrance Foyer, High Ceilings, Kitchen Island, Open Floorplan, Quartz Counters, Recessed Lighting, Separate Shower, Smooth Ceilings, Soaking Tub, Storage, Tray Ceiling(s), Vaulted Ceiling(s), Walk-In Closet(s), Walk-In Shower, Water Closet
- Flooring: Tile, Wood
- Number of fireplaces: 2
- Fireplace features: Gas Log, Great Room, Propane
Interior area
- Total structure area: 3,444
- Total interior livable area: 3,444 sqft
- Finished area above ground: 3,444
- Finished area below ground: 0
Property
Parking
- Total spaces: 6
- Parking features: Attached, Concrete, Garage, Garage Door Opener, Garage Faces Side
- Attached garage spaces: 3
- Uncovered spaces: 3
Features
- Levels: One and One Half
- Stories: 1
- Patio & porch: Covered, Front Porch, Rear Porch, Screened
- Exterior features: Lighting, Private Yard, Rain Gutters
- Has view: Yes
Lot
- Size: 1 Acres
- Features: Back Yard, Hardwood Trees, Landscaped, Many Trees, Private
Details
- Parcel number: 1846424343
- Special conditions: Standard
Construction
Type & style
- Home type: SingleFamily
- Architectural style: Ranch, Transitional
- Property subtype: Single Family Residence, Residential
Materials
- Fiber Cement, Stone
- Roof: Shingle
Condition
- New construction: Yes
- Year built: 2026
- Major remodel year: 2026
Details
- Builder name: Oak And Stone Custom Homes
Utilities & green energy
- Sewer: Septic Tank
- Water: Private, Well
- Utilities for property: Electricity Available
Community & HOA
Community
- Subdivision: The Reserve at Windsor
HOA
- Has HOA: Yes
- Services included: None
- HOA fee: $1,275 annually
Location
- Region: Franklinton
Financial & listing details
- Price per square foot: $370/sqft
- Annual tax amount: $900
- Date on market: 2/13/2026
Estimated market value
$1,258,900
$1.20M - $1.32M
$3,347/mo
Price history
| Date | Event | Price |
|---|---|---|
| 2/13/2026 | Listed for sale | $1,275,000$370/sqft |
Source:  Doorify MLS #10146358 Report a problem Doorify MLS #10146358 Report a problem | ||
Public tax history
Tax history is unavailable.
Monthly payment
Est. payment
Payment breakdown
Explore the cost of this home by adjusting the details. Changes won't be saved.Climate risks
Neighborhood: 27525
Nearby schools
GreatSchools rating
- 4/10Franklinton ElementaryGrades: PK-5Distance: 3.2 mi
- 6/10Franklinton Middle SchoolGrades: 6-8Distance: 3.2 mi
- 6/10Franklinton HighGrades: 9-12Distance: 5.4 mi
Schools provided by the listing agent
- Elementary: Franklin - Franklinton Elementary
- Middle: Franklin - Franklinton Middle School
- High: Franklin - Franklinton High
Source: Doorify MLS. This data may not be complete. We recommend contacting the local school district to confirm school assignments for this home.
- $1,325,0004 bd5 ba3.7k sqft70 Ashbrooke Falls Dr, Franklinton, NC 27525Pending

- $1,250,0004 bd4 ba3.5k sqft85 Ashbrooke Falls Dr, Franklinton, NC 27525Pending

- $39,9005.91 acres1758 W Green St, Franklinton, NC 27525Off Market
- $65,4702 bd1 ba812 sqft1758 W Green St, Franklinton, NC 27525Off Market
- $1,125,0004 bd4 ba3k sqft55 Jessup Dr, Franklinton, NC 27525Pending
- $202,3003 bd2 ba1k sqft1705 W Green St, Franklinton, NC 27525Off Market
- $1,475,0004 bd4 ba4.2k sqft30 Ashbrooke Falls Dr, Franklinton, NC 27525New Construction
- $1,325,0004 bd5 ba3.7k sqft60 Ashbrooke Falls Dr, Franklinton, NC 27525New Construction
A local agent can set up tours, give advice and negotiate with sellers.
Similar homes
- $1,325,0004 bd5 ba3.7k sqftOak & Stone Custom Homes, Franklinton, NC 27525New Construction
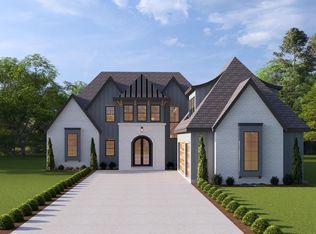
 MLS ID #10147173, Ashley Brook Roberts. Doorify MLS
 - $1,150,0004 bd3 ba3.2k sqft50 Ashbrooke Falls Dr, Franklinton, NC 27525New Construction
 MLS ID #10146458, Casey Jolly. Doorify MLS
 - $1,475,0004 bd4 ba4.2k sqft30 Ashbrooke Falls Dr, Franklinton, NC 27525New Construction
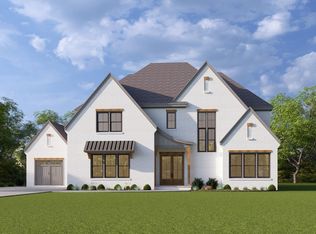 MLS ID #10168246, Beth McCormick. Doorify MLS
 - $1,490,0004 bd5 ba4.2k sqft90 Ashbrooke Falls Dr, Franklinton, NC 27525New Construction
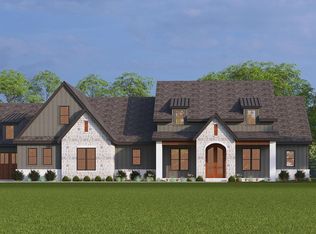 MLS ID #10145691, Ashley Brook Roberts. Doorify MLS
 - $1,450,0004 bd5 ba3.8k sqft60 Jessup Dr, Franklinton, NC 27525New ConstructionMLS ID #10145511, Beth McCormick. Doorify MLS
- $1,425,0004 bd5 ba3.8k sqft20 Ashbrooke Falls Dr, Franklinton, NC 27525New ConstructionMLS ID #10161506, Dave Harney. Doorify MLS
- $1,250,0004 bd5 ba3.3k sqft1219 Red Cedar Ct, Youngsville, NC 27596New ConstructionMLS ID #10144265, Meri Bailey. Doorify MLS
- $1,250,0004 bd4 ba3.8k sqft8224 Harmony Meadow Way, Youngsville, NC 27596New ConstructionMLS ID #10184209, Jim Allen. Doorify MLS
- $1,175,0004 bd5 ba3.4k sqft5205 Harmony Grove Ln, Youngsville, NC 27596New ConstructionMLS ID #10162548, Jim Allen. Doorify MLS
- $889,9004 bd4 ba3.4k sqft45 Peaceful Dr, Franklinton, NC 27525New ConstructionMLS ID #10167172, Jim Allen. Doorify MLS
- $1,225,0004 bd4 ba3.5k sqftOak and Stone Custom Homes, Youngsville, NC 27596New ConstructionMLS ID #10154982, Beth McCormick. Doorify MLS
- $1,200,0004 bd5 ba3.5k sqft40 Cherry Bark Dr, Youngsville, NC 27596New ConstructionMLS ID #10179371, Jim Allen. Doorify MLS
- $1,225,0004 bd4 ba3.7k sqft125 Cherry Bark Dr, Youngsville, NC 27596New ConstructionMLS ID #10147933, Jim Allen. Doorify MLS
- $1,250,0004 bd6 ba3.9k sqft35 Chestnut Oak Dr, Youngsville, NC 27596New ConstructionMLS ID #10134828, Jim Allen. Doorify MLS
- $1,400,0004 bd5 ba3.4k sqft3847 Graham Sherron Rd, Wake Forest, NC 27587New ConstructionMLS ID #10178350, Greg Dyer. Doorify MLS
- $1,850,0004 bd5 ba4k sqft295 Forest Bridge Rd, Franklinton, NC 27525New ConstructionMLS ID #10178653, Jim Allen. Doorify MLS
- $875,0004 bd4 ba3.4k sqft30 Serenity Woods Trl, Franklinton, NC 27525New ConstructionMLS ID #10166863, Jim Allen. Doorify MLS
- $1,225,0004 bd4 ba3.8k sqft190 Cherry Bark Dr, Youngsville, NC 27596New ConstructionMLS ID #10124617, Jim Allen. Doorify MLS
- $1,079,0004 bd4 ba3.6k sqft1208 Red Cedar Ct, Youngsville, NC 27596New ConstructionMLS ID #10180979, Janice Coleman. Doorify MLS
- $1,250,0004 bd5 ba3.8k sqft1005 Broyhill Hall Ct, Wake Forest, NC 27587New ConstructionMLS ID #10182322, Reid Maxwell Hunter. Doorify MLS
