A future 2027 Parade of Homes entry, custom built by award-winning Oak and Stone Custom Homes. An exquiste ranch plan with an enormous unfinished basement, ready for future expansion. Situated on a generous, pool-accommodating home site with lake views. 10-foot ceilings run throughout the first floor with wide plank hardwood flooring. The chef's kitchen feattures quartz countertops, elegant cove crown molding, a large center island with barstool seating and designer pendant lights, custom painted cabinetry, stainless steel appliances including a 5-burner gas range, and oversized scullery for additional prep needs. The owner's suite with a exposed beams, designer lights and huge walk-in closet with private access to the laundry room. The luxurious en-suite bath offers designer tile flooring, a spa-inspired shower with tile surround, and separate vanities with quartz tops. The family room features custom ceiling beams, a linear fireplace, and large sliding glass doors to the rear screened trex porch and adjacent grilling deck. Upstairs, offers a bonus room and full bath, perfect for a teen suite or media space. The unfinished basement, offers future multi-generational living with two additional future bedrooms, family room, game room, and covered patio. Complete with a three-car, side entry garage for ample parking and storage space. Experience a lifestyle of quiet luxury living, where meticulous craftsmanship meets lakeside serenity in Hidden Lake!
New construction
$1,850,000
295 Forest Bridge Rd, Franklinton, NC 27525
4beds
4,002sqft
:
Get pre-qualified$10,597/mo
Single Family Residence, Residential
Built in 2026
2.88 Acres Lot
$1,823,000 Zestimate®
$462/sqft
$250/mo HOA
What's special
Linear fireplaceLake viewsEnormous unfinished basementDesigner lightsWide plank hardwood flooringRear screened trex porchDesigner pendant lights
- 30 days |
- 102 |
- 3 |
Zillow last checked:
Listing updated:
Listed by:
Jim Allen 919-645-2114,
Coldwell Banker HPW
Source: Doorify MLS,MLS#: 10178653
Facts & features
Interior
Bedrooms & bathrooms
- Bedrooms: 4
- Bathrooms: 5
- Full bathrooms: 4
- 1/2 bathrooms: 1
Heating
- Forced Air, Natural Gas, Zoned
Cooling
- Central Air, Zoned
Appliances
- Included: Dishwasher, Gas Water Heater, Microwave, Plumbed For Ice Maker, Self Cleaning Oven
- Laundry: Electric Dryer Hookup, Laundry Room, Washer Hookup
Features
- Bathtub/Shower Combination, Breakfast Bar, Built-in Features, Crown Molding, Double Vanity, Eat-in Kitchen, Entrance Foyer, High Ceilings, In-Law Floorplan, Kitchen Island, Open Floorplan, Pantry, Master Downstairs, Quartz Counters, Recessed Lighting, Separate Shower, Smooth Ceilings, Soaking Tub, Walk-In Closet(s), Walk-In Shower, Water Closet
- Flooring: Carpet, Hardwood, Tile
- Doors: Sliding Doors
- Windows: Insulated Windows
- Basement: Unfinished
- Number of fireplaces: 1
- Fireplace features: Family Room, Gas Log
- Common walls with other units/homes: No Common Walls
Interior area
- Total structure area: 4,002
- Total interior livable area: 4,002 sqft
- Finished area above ground: 4,002
- Finished area below ground: 0
Property
Parking
- Total spaces: 6
- Parking features: Attached, Concrete, Driveway, Garage, Garage Door Opener, Garage Faces Side, Inside Entrance
- Attached garage spaces: 3
- Uncovered spaces: 3
Accessibility
- Accessibility features: Accessible Washer/Dryer
Features
- Levels: One and One Half
- Stories: 1
- Patio & porch: Covered, Deck, Rear Porch, Screened
- Exterior features: Rain Gutters
- Has view: Yes
Lot
- Size: 2.88 Acres
- Features: Back Yard, Front Yard, Landscaped
Details
- Parcel number: 1864617267
- Special conditions: Standard
Construction
Type & style
- Home type: SingleFamily
- Architectural style: Traditional, Transitional
- Property subtype: Single Family Residence, Residential
Materials
- Board & Batten Siding, Fiber Cement, Stone
- Foundation: Other
- Roof: Shingle
Condition
- New construction: Yes
- Year built: 2026
- Major remodel year: 2026
Details
- Builder name: Oak And Stone Custom Homes
Utilities & green energy
- Sewer: Septic Tank
- Water: Public
- Utilities for property: Electricity Connected, Phone Available, Sewer Connected, Water Connected, Underground Utilities
Community & HOA
Community
- Features: Clubhouse
- Subdivision: Hidden Lake
HOA
- Has HOA: Yes
- Services included: None
- HOA fee: $750 quarterly
Location
- Region: Franklinton
Financial & listing details
- Price per square foot: $462/sqft
- Tax assessed value: $136,500
- Annual tax amount: $825
- Date on market: 7/8/2026
- Road surface type: Paved
Estimated market value
$1,823,000
$1.73M - $1.91M
$3,975/mo
Price history
| Date | Event | Price |
|---|---|---|
| 7/8/2026 | Listed for sale | $1,850,000+704.3%$462/sqft |
Source:  Doorify MLS #10178653 Report a problem Doorify MLS #10178653 Report a problem | ||
| 11/18/2024 | Sold | $230,000+411.1%$57/sqft |
Source: Public Record Report a problem | ||
| 8/26/2013 | Sold | $45,000$11/sqft |
Source: Doorify MLS #1802326 Report a problem | ||
Public tax history
| Year | Property taxes | Tax assessment |
|---|---|---|
| 2025 | $825 +2% | $136,500 |
| 2024 | $810 +31.3% | $136,500 +95% |
| 2023 | $616 | $70,000 |
| 2022 | $616 -0.5% | -- |
| 2021 | $620 -1.1% | -- |
| 2020 | $627 | -- |
| 2019 | $627 -10.9% | $70,000 |
| 2018 | $703 | $70,000 |
| 2017 | $703 | $70,000 |
| 2016 | $703 | $70,000 |
| 2015 | $703 | $70,000 |
Find assessor info on the county website
Monthly payment
Est. payment
Payment breakdown
Explore the cost of this home by adjusting the details. Changes won't be saved.Climate risks
Neighborhood: 27525
Nearby schools
GreatSchools rating
- 4/10Franklinton ElementaryGrades: PK-5Distance: 3 mi
- 5/10Cedar Creek MiddleGrades: 6-8Distance: 1.5 mi
- 6/10Franklinton HighGrades: 9-12Distance: 0.8 mi
Schools provided by the listing agent
- Elementary: Franklin - Youngsville Elementary
- Middle: Franklin - Cedar Creek Middle
- High: Franklin - Franklinton High
Source: Doorify MLS. This data may not be complete. We recommend contacting the local school district to confirm school assignments for this home.
- $1,750,0005 bd5 ba4.4k sqft275 Forest Bridge Rd, Franklinton, NC 27525Pending

- $175,0002.88 acres295 Forest Bridge Rd, Franklinton, NC 27525Sold
- $1,089,1703.09 acres305 Forest Bridge Rd, Franklinton, NC 27525Off Market
- $1,104,0005 bd4 ba5.1k sqft305 Forest Bridge Rd, Youngsville, NC 27596Sold
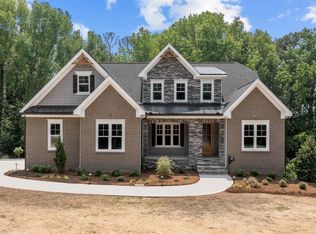
- $126,7506.59 acres300 Forest Bridge Rd, Franklinton, NC 27525Off Market
- $1,262,5004 bd5 ba3.9k sqft280 Forest Bridge Rd, Franklinton, NC 27525Sold
- $2,597,0005 bd9 ba8.5k sqft255 Forest Bridge Rd, Youngsville, NC 27596Off Market
- $1,325,0005 bd5 ba4k sqft270 Forest Bridge Rd, Youngsville, NC 27596Sold
A local agent can set up tours, give advice and negotiate with sellers.
Similar homes
- $1,975,0004 bd6 ba4.2k sqft50 Hidden Lake Dr, Youngsville, NC 27596New Construction

 MLS ID #10178261, Jim Allen. Doorify MLS
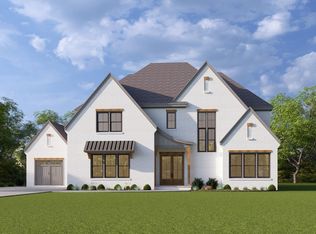
 - $1,475,0004 bd4 ba4.2k sqft30 Ashbrooke Falls Dr, Franklinton, NC 27525New Construction
 MLS ID #10168246, Beth McCormick. Doorify MLS
 - $2,100,0004 bd6 ba4.8k sqft7924 Wexford Waters Ln, Wake Forest, NC 27587New Construction
 MLS ID #10184681, Jim Allen. Doorify MLS
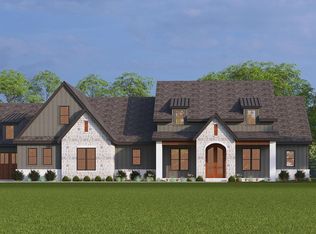
 - $1,490,0004 bd5 ba4.2k sqft90 Ashbrooke Falls Dr, Franklinton, NC 27525New Construction
 MLS ID #10145691, Ashley Brook Roberts. Doorify MLS
 - $1,425,0004 bd5 ba3.8k sqft20 Ashbrooke Falls Dr, Franklinton, NC 27525New ConstructionMLS ID #10161506, Dave Harney. Doorify MLS
- $1,450,0004 bd5 ba3.8k sqft60 Jessup Dr, Franklinton, NC 27525New ConstructionMLS ID #10145511, Beth McCormick. Doorify MLS
- $2,450,0004 bd5 ba4.9k sqft15 Sourwood Ct, Youngsville, NC 27596New ConstructionMLS ID #10150111, Jim Allen. Doorify MLS
- $1,325,0004 bd5 ba3.7k sqftOak & Stone Custom Homes, Franklinton, NC 27525New ConstructionMLS ID #10147173, Ashley Brook Roberts. Doorify MLS
- $1,214,9995 bd4 ba4k sqft8429 Wycombe Ridge Way, Wake Forest, NC 27587For SaleMLS ID #10184787, Nicholas Huscroft. Doorify MLS
- $1,275,0004 bd5 ba3.4k sqft40 Jessup Dr, Franklinton, NC 27525New ConstructionMLS ID #10146358, Casey Jolly. Doorify MLS
- $1,860,0004 bd4 ba4.3k sqft8909 Grand Highland Way, Wake Forest, NC 27587For SaleMLS ID #10146868, Mika Drew. Doorify MLS
- $1,150,0004 bd3 ba3.2k sqft50 Ashbrooke Falls Dr, Franklinton, NC 27525New ConstructionMLS ID #10146458, Casey Jolly. Doorify MLS
- $1,895,0004 bd6 ba4.3k sqft405 Shinleaf Pond Trl, Raleigh, NC 27614New ConstructionMLS ID #10176466, John Young. Doorify MLS
- $1,250,0004 bd4 ba3.8k sqft8224 Harmony Meadow Way, Youngsville, NC 27596New ConstructionMLS ID #10184209, Jim Allen. Doorify MLS
- $1,610,0004 bd5 ba4.4k sqft7809 Ailesbury Rd, Wake Forest, NC 27587New ConstructionMLS ID #10178402, Jim Allen. Doorify MLS
- $1,775,0004 bd6 ba4.6k sqft7912 Wexford Waters Ln, Wake Forest, NC 27587New ConstructionMLS ID #10152768, Jim Allen. Doorify MLS
- $1,400,0004 bd5 ba3.4k sqft3847 Graham Sherron Rd, Wake Forest, NC 27587New ConstructionMLS ID #10178350, Greg Dyer. Doorify MLS
- $1,995,0004 bd6 ba4.1k sqft2308 Wonderland Dr, Wake Forest, NC 27587New ConstructionMLS ID #10161579, John Young. Doorify MLS
- $950,0004 bd5 ba3.2k sqft115 Water Willow Ln, Zebulon, NC 27597For SaleColdwell Banker Advantage
- $1,089,0004 bd5 ba4.6k sqft8601 Mangum Hollow Dr, Wake Forest, NC 27587For SaleMLS ID #10183785, Sherrie Smith. Doorify MLS
