*Parade of Homes* Experience timeless design and exceptional craftsmanship in this stunning custom home by award-winning builder Oak & Stone. Located in the desirable Reserve at Windsor, this thoughtfully designed residence offers 4 bedrooms, 3.5 baths, and luxurious finishes throughout. The heart of the home is a dramatic great room with soaring ceilings and abundant natural light, flowing effortlessly into the gourmet kitchen featuring a spacious island, scullery, and dining area designed for everyday living and effortless entertaining. An oversized sunroom and screened porch provide the perfect space to relax and enjoy outdoor living year-round. The main-level owner's suite is a private retreat with a spa-inspired bath and an expansive walk-in closet. Two additional first-floor bedrooms offer flexibility for family or guests. Upstairs, you'll find a fourth bedroom with a full bath, along with a spacious bonus room ideal for a media room, home gym, playroom, or additional living space. Additional highlights include a welcoming covered front porch, functional mudroom, dedicated laundry room, sealed crawlspace, epoxy-coated garage floor, and the superior craftsmanship and attention to detail that define every Oak & Stone home. With construction underway, there's still time to personalize select finishes and create a home that reflects your unique style. Discover the perfect blend of luxury, comfort, and custom craftsmanship in The Reserve at Windsor.
New construction
Price increase: $165K (7/13)
$1,490,000
90 Ashbrooke Falls Dr, Franklinton, NC 27525
4beds
4,258sqft
Single Family Residence, Residential
Built in 2026
0.85 Acres Lot
$1,462,100 Zestimate®
$350/sqft
$106/mo HOA
What's special
Luxurious finishes throughoutAbundant natural lightGourmet kitchenOversized sunroomWelcoming covered front porchFunctional mudroomSpacious island
- 202 days
- 83
- 3
Zillow last checked:
Listing updated:
Listed by:
Ashley Brook Roberts 919-698-6702,
Coldwell Banker Advantage,
Dave Harney 919-723-8370,
Coldwell Banker Advantage
Source: Doorify MLS,MLS#: 10145691
Facts & features
Interior
Bedrooms & bathrooms
- Bedrooms: 4
- Bathrooms: 5
- Full bathrooms: 4
- 1/2 bathrooms: 1
Heating
- Electric, Fireplace(s), Heat Pump, Natural Gas, None
Cooling
- Ceiling Fan(s), Central Air, Electric, Heat Pump, Multi Units, Zoned
Appliances
- Included: Convection Oven, Dishwasher, Double Oven, Microwave, Plumbed For Ice Maker, Stainless Steel Appliance(s), Tankless Water Heater, Vented Exhaust Fan
Features
- Bathtub/Shower Combination, Beamed Ceilings, Built-in Features, Pantry, Cathedral Ceiling(s), Ceiling Fan(s), Chandelier, Double Vanity, High Ceilings, Kitchen Island, Open Floorplan, Master Downstairs, Quartz Counters, Separate Shower, Smooth Ceilings, Soaking Tub, Vaulted Ceiling(s), Walk-In Closet(s), Walk-In Shower
- Flooring: Laminate, Tile
- Has fireplace: Yes
- Common walls with other units/homes: No Common Walls
Interior area
- Total structure area: 4,258
- Total interior livable area: 4,258 sqft
- Finished area above ground: 4,258
- Finished area below ground: 0
Property
Parking
- Total spaces: 5
- Parking features: Attached, Driveway, Garage
- Attached garage spaces: 3
Features
- Levels: Two
- Stories: 2
- Patio & porch: Covered, Deck, Front Porch, Porch
- Exterior features: Private Yard, Rain Gutters
- Has view: Yes
Lot
- Size: 0.85 Acres
- Features: Wooded
Details
- Parcel number: 1846423459
- Special conditions: Standard
Construction
Type & style
- Home type: SingleFamily
- Architectural style: Ranch, Transitional
- Property subtype: Single Family Residence, Residential
Materials
- Brick, Fiber Cement, Stone
- Roof: Shingle
Condition
- New construction: Yes
- Year built: 2026
- Major remodel year: 2026
Details
- Builder name: Oak And Stone Custom Homes
Utilities & green energy
- Sewer: Septic Tank
- Water: Private, Well
Community & HOA
Community
- Subdivision: The Reserve at Windsor
HOA
- Has HOA: Yes
- Services included: Maintenance Grounds
- HOA fee: $1,275 annually
Location
- Region: Franklinton
Financial & listing details
- Price per square foot: $350/sqft
- Annual tax amount: $900
- Date on market: 2/11/2026
Estimated market value
$1,462,100
$1.39M - $1.54M
$3,753/mo
Price history
| Date | Event | Price |
|---|---|---|
| 7/13/2026 | Price change | $1,490,000+12.5%$350/sqft |
Source:  Doorify MLS #10145691 Report a problem Doorify MLS #10145691 Report a problem | ||
| 2/11/2026 | Listed for sale | $1,325,000$311/sqft |
Source: Doorify MLS #10145691 Report a problem | ||
Public tax history
Tax history is unavailable.
Monthly payment
Est. payment
Payment breakdown
Explore the cost of this home by adjusting the details. Changes won't be saved.Climate risks
Neighborhood: 27525
Nearby schools
Schools provided by the listing agent
- Elementary: Franklin - Franklinton Elementary
- Middle: Franklin - Franklinton Middle School
- High: Franklin - Franklinton High
Source: Doorify MLS. This data may not be complete. We recommend contacting the local school district to confirm school assignments for this home.
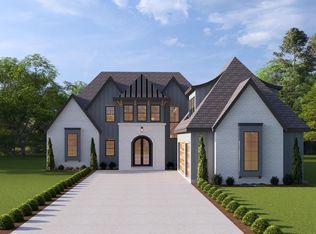
- $1,325,0004 bd5 ba3.7k sqft60 Ashbrooke Falls Dr, Franklinton, NC 27525New Construction
- $1,150,0004 bd3 ba3.2k sqft50 Ashbrooke Falls Dr, Franklinton, NC 27525New Construction

- $1,125,0004 bd4 ba3k sqft55 Jessup Dr, Franklinton, NC 27525Pending
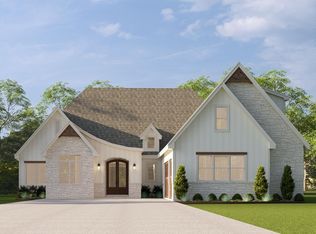
- $1,325,0004 bd5 ba3.7k sqft70 Ashbrooke Falls Dr, Franklinton, NC 27525Pending

Similar homes
- $1,475,0004 bd4 ba4.2k sqft30 Ashbrooke Falls Dr, Franklinton, NC 27525New Construction
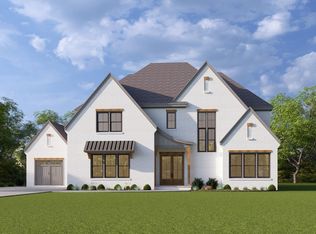
 MLS ID #10168246, Beth McCormick. Doorify MLS
 - $1,325,0004 bd5 ba3.7k sqftOak & Stone Custom Homes, Franklinton, NC 27525New ConstructionMLS ID #10147173, Ashley Brook Roberts. Doorify MLS
- $1,275,0004 bd5 ba3.4k sqft40 Jessup Dr, Franklinton, NC 27525New Construction
 MLS ID #10146358, Casey Jolly. Doorify MLS
 - $1,450,0004 bd5 ba3.8k sqft60 Jessup Dr, Franklinton, NC 27525New Construction
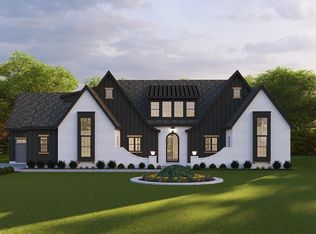 MLS ID #10145511, Beth McCormick. Doorify MLS
 - $1,150,0004 bd3 ba3.2k sqft50 Ashbrooke Falls Dr, Franklinton, NC 27525New ConstructionMLS ID #10146458, Casey Jolly. Doorify MLS
- $1,425,0004 bd5 ba3.8k sqft20 Ashbrooke Falls Dr, Franklinton, NC 27525New ConstructionMLS ID #10161506, Dave Harney. Doorify MLS
- $1,450,0004 bd5 ba3.6k sqft105 Greenbrook Way, Youngsville, NC 27596New ConstructionMLS ID #10189052, Jim Allen. Doorify MLS
- $1,850,0004 bd5 ba4k sqft295 Forest Bridge Rd, Franklinton, NC 27525New ConstructionMLS ID #10178653, Jim Allen. Doorify MLS
- $1,475,0004 bd6 ba4.5k sqft1240 Perry Bluff Dr, Wake Forest, NC 27587New ConstructionMLS ID #10186358, Jim Allen. Doorify MLS
- $1,349,0004 bd4 ba3.7k sqft8012 Woodcross Way, Wake Forest, NC 27587For SaleMLS ID #10187932, Gretchen Coley. Doorify MLS
- $875,0004 bd4 ba3.4k sqft30 Serenity Woods Trl, Franklinton, NC 27525New ConstructionMLS ID #10166863, Jim Allen. Doorify MLS
- $1,350,0004 bd4 ba3.9k sqft30 Cherry Bark Dr, Youngsville, NC 27596New ConstructionMLS ID #10105266, Jim Allen. Doorify MLS
- $1,250,0004 bd5 ba3.3k sqft1219 Red Cedar Ct, Youngsville, NC 27596New ConstructionMLS ID #10144265, Meri Bailey. Doorify MLS
- $775,0003 bd3 ba3k sqft5 Harvest View Way, Franklinton, NC 27525New ConstructionMLS ID #10186612, Casey Jolly. Doorify MLS
- $1,349,0004 bd5 ba3.9k sqft2104 Lowery Ests, Wake Forest, NC 27587New ConstructionMLS ID #10171148, Nick Thagard. Doorify MLS
- $1,425,0004 bd5 ba3.8k sqft13533 Old Creedmoor Rd, Wake Forest, NC 27587New ConstructionMLS ID #10161770, Jim Allen. Doorify MLS
- $1,300,0004 bd4 ba3.2k sqft3974 Springfield Trl, Youngsville, NC 27596New ConstructionMLS ID #10155733, Dave Harney. Doorify MLS
- $799,0004 bd4 ba3.2k sqft45 Harvest View Way, Franklinton, NC 27525New ConstructionMLS ID #10128369, Casey Jolly. Doorify MLS
- $1,225,0004 bd4 ba3.7k sqft125 Cherry Bark Dr, Youngsville, NC 27596New ConstructionMLS ID #10147933, Jim Allen. Doorify MLS
- $1,225,0004 bd4 ba3.5k sqftOak and Stone Custom Homes, Youngsville, NC 27596New ConstructionMLS ID #10154982, Beth McCormick. Doorify MLS
