Custom ranch by multi-award-winning Oak & Stone Custom Homes on a private 1.78 acre lot. This luxury residence offers four bedrooms and four full baths, plus a powder room. The first floor owner's suite with a spa-inspired dream bath featuring a surround walk-in shower & wet room, freestanding tub, and expansive custom closet. Two additional first-floor bedrooms include ensuite baths and walk-in closets. The open, sun-filled layout showcases hardwood-style flooring throughout, a bright gourmet kitchen w/white perimeter cabintry and massive wood stained island, walk-in pantry/prep area, custom ceiling-height cabinetry, soft-close features, stainless appliances and gas range with pot filler. Enjoy seamless living with an informal dining area, great room with custom gas fireplace, slider for indoor outdoor living. Upstairs offers a spacious bonus/4th bedroom with full tiled bath and a large walk-in attic ready for future expansion. Outdoor living shines with an amazing front courtyard, screened back porch with fireplace, oversized three-car garage, and a beautifull pool ready private backyard. Custom details throughout--truly exceptional craftsmanship. CALL LISTING AGENT FOR HOMES PORTFOLIO.
New construction
Price increase: $200K (8/7)
$1,450,000
60 Jessup Dr, Franklinton, NC 27525
4beds
3,800sqft
:
Get pre-qualified$8,215/mo
Single Family Residence, Residential
Built in 2027
1.78 Acres Lot
$1,428,300 Zestimate®
$382/sqft
$106/mo HOA
What's special
Custom ceiling-height cabinetryAmazing front courtyardBright gourmet kitchenInformal dining areaOversized three-car garageHardwood-style flooring throughoutExpansive custom closet
- 181 days |
- 134 |
- 4 |
Zillow last checked:
Listing updated:
Listed by:
Beth McCormick 252-955-7587,
Coldwell Banker Advantage,
Dave Harney 919-723-8370,
Coldwell Banker Advantage
Source: Doorify MLS,MLS#: 10145511
Facts & features
Interior
Bedrooms & bathrooms
- Bedrooms: 4
- Bathrooms: 5
- Full bathrooms: 4
- 1/2 bathrooms: 1
Heating
- Central, Forced Air, Gas Pack, Heat Pump, None
Cooling
- Ceiling Fan(s), Central Air, Heat Pump, Multi Units, Zoned
Appliances
- Included: Dishwasher, Double Oven, Exhaust Fan, Gas Range, Gas Water Heater, Ice Maker, Microwave, Range Hood, Refrigerator, Self Cleaning Oven, Stainless Steel Appliance(s), Tankless Water Heater, Vented Exhaust Fan, Wine Cooler
- Laundry: Laundry Room, Main Level, Sink, Washer Hookup
Features
- Bathtub/Shower Combination, Beamed Ceilings, Breakfast Bar, Built-in Features, Pantry, Cathedral Ceiling(s), Ceiling Fan(s), Crown Molding, Double Vanity, Dual Closets, Entrance Foyer, High Ceilings, Kitchen Island, Quartz Counters, Recessed Lighting, Soaking Tub, Storage, Walk-In Closet(s), Walk-In Shower, Water Closet
- Flooring: Tile, Wood
- Windows: Insulated Windows
- Number of fireplaces: 2
- Fireplace features: Gas Log, Great Room, Propane, Other
Interior area
- Total structure area: 3,800
- Total interior livable area: 3,800 sqft
- Finished area above ground: 3,800
- Finished area below ground: 0
Property
Parking
- Total spaces: 3
- Parking features: Concrete, Garage, Garage Door Opener, Garage Faces Side
- Attached garage spaces: 3
Features
- Levels: One and One Half
- Stories: 1
- Patio & porch: Covered, Front Porch, Rear Porch, Screened
- Exterior features: Private Yard, Rain Gutters, Uncovered Courtyard
- Fencing: None
- Has view: Yes
Lot
- Size: 1.78 Acres
- Features: Back Yard, Hardwood Trees, Landscaped
Details
- Parcel number: 1846427213
- Special conditions: Standard
Construction
Type & style
- Home type: SingleFamily
- Architectural style: Traditional, Transitional
- Property subtype: Single Family Residence, Residential
Materials
- Fiber Cement, Stone
- Roof: Shingle
Condition
- New construction: Yes
- Year built: 2027
- Major remodel year: 2027
Details
- Builder name: Oak And Stone Custom Homes
Utilities & green energy
- Sewer: Septic Tank
- Water: Private, Well
- Utilities for property: Electricity Available
Community & HOA
Community
- Features: None
- Subdivision: The Reserve at Windsor
HOA
- Has HOA: Yes
- Services included: None
- HOA fee: $1,275 annually
Location
- Region: Franklinton
Financial & listing details
- Price per square foot: $382/sqft
- Annual tax amount: $1,125
- Date on market: 2/9/2026
- Road surface type: Asphalt
Estimated market value
$1,428,300
$1.36M - $1.50M
$3,517/mo
Price history
| Date | Event | Price |
|---|---|---|
| 8/7/2026 | Price change | $1,450,000+16%$382/sqft |
Source:  Doorify MLS #10145511 Report a problem Doorify MLS #10145511 Report a problem | ||
| 2/9/2026 | Listed for sale | $1,250,000$329/sqft |
Source: Doorify MLS #10145511 Report a problem | ||
Public tax history
Tax history is unavailable.
Monthly payment
Est. payment
Payment breakdown
Explore the cost of this home by adjusting the details. Changes won't be saved.Climate risks
Neighborhood: 27525
Nearby schools
GreatSchools rating
- 7/10Tar River Elementary SchoolGrades: PK-5Distance: 1.9 mi
- 4/10G C Hawley MiddleGrades: 6-8Distance: 7.1 mi
- 4/10South Granville High SchoolGrades: 9-12Distance: 6.9 mi
Schools provided by the listing agent
- Elementary: Franklin - Franklinton Elementary
- Middle: Franklin - Franklinton Middle School
- High: Franklin - Franklinton High
Source: Doorify MLS. This data may not be complete. We recommend contacting the local school district to confirm school assignments for this home.
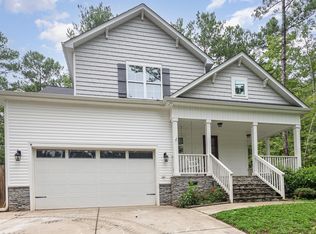
- $440,0004 bd3 ba2.4k sqft3709 Sapphire Ct, Franklinton, NC 27525Sold
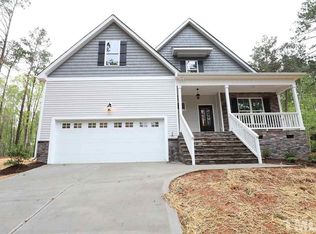
- $479,3003 bd3 ba2.5k sqft3711 Sapphire Ct, Franklinton, NC 27525Off Market
- $99,74723.94 acres4048 Highway 56 #D, Franklinton, NC 27525Off Market
- $31,7001 acre4048C State Highway 56, Franklinton, NC 27525Off Market
- $397,9003 bd2 ba2.1k sqft3713 Sapphire Ct, Franklinton, NC 27525Off Market
- $377,0003 bd3 ba1.8k sqft3715 Sapphire Ct, Franklinton, NC 27525Sold
- $418,4004 bd4 ba2.4k sqft3707 #SAPPHIRE L, franklin, NC 27525Off Market
- $390,1003 bd3 ba2.1k sqft3707 Sapphire Ct, Franklinton, NC 27525Off Market
A local agent can set up tours, give advice and negotiate with sellers.
Similar homes
- $1,425,0004 bd5 ba3.8k sqft20 Ashbrooke Falls Dr, Franklinton, NC 27525New Construction
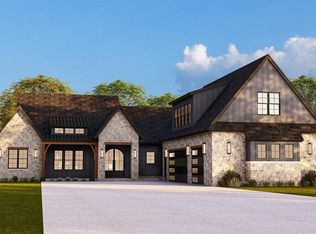
 MLS ID #10161506, Dave Harney. Doorify MLS
 - $1,490,0004 bd5 ba4.2k sqft90 Ashbrooke Falls Dr, Franklinton, NC 27525New Construction
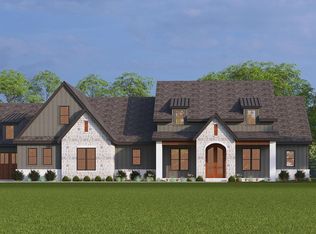 MLS ID #10145691, Ashley Brook Roberts. Doorify MLS
 - $1,475,0004 bd4 ba4.2k sqft30 Ashbrooke Falls Dr, Franklinton, NC 27525New Construction
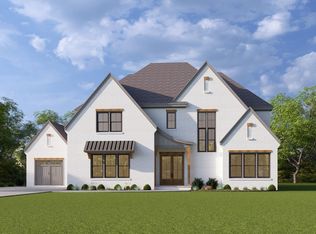 MLS ID #10168246, Beth McCormick. Doorify MLS
 - $1,325,0004 bd5 ba3.7k sqftOak & Stone Custom Homes, Franklinton, NC 27525New Construction
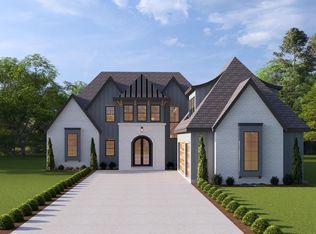 MLS ID #10147173, Ashley Brook Roberts. Doorify MLS
 - $1,275,0004 bd5 ba3.4k sqft40 Jessup Dr, Franklinton, NC 27525New ConstructionMLS ID #10146358, Casey Jolly. Doorify MLS
- $1,150,0004 bd3 ba3.2k sqft50 Ashbrooke Falls Dr, Franklinton, NC 27525New ConstructionMLS ID #10146458, Casey Jolly. Doorify MLS
- $1,400,0004 bd5 ba3.4k sqft3847 Graham Sherron Rd, Wake Forest, NC 27587New ConstructionMLS ID #10178350, Greg Dyer. Doorify MLS
- $1,850,0004 bd5 ba4k sqft295 Forest Bridge Rd, Franklinton, NC 27525New ConstructionMLS ID #10178653, Jim Allen. Doorify MLS
- $1,425,0004 bd6 ba4.3k sqft2929 Mount Vernon Church Rd, Raleigh, NC 27613New ConstructionMLS ID #10184437, Jim Allen. Doorify MLS
- $1,250,0004 bd5 ba3.3k sqft1219 Red Cedar Ct, Youngsville, NC 27596New ConstructionMLS ID #10144265, Meri Bailey. Doorify MLS
- $1,300,0004 bd4 ba3.2k sqft3974 Springfield Trl, Youngsville, NC 27596New ConstructionMLS ID #10155733, Dave Harney. Doorify MLS
- $1,500,0004 bd4 ba4.1k sqft330 Hidden Lake Dr, Youngsville, NC 27596New ConstructionMLS ID #10053183, Jim Allen. Doorify MLS
- $1,349,0004 bd5 ba3.9k sqft2104 Lowery Ests, Wake Forest, NC 27587New ConstructionMLS ID #10171148, Nick Thagard. Doorify MLS
- $1,270,0004 bd4 ba4.1k sqft80 Spanish Oak Dr, Youngsville, NC 27596New ConstructionMLS ID #10177854, Jim Allen. Doorify MLS
- $889,9004 bd4 ba3.4k sqft45 Peaceful Dr, Franklinton, NC 27525New ConstructionMLS ID #10167172, Jim Allen. Doorify MLS
- $1,079,0004 bd4 ba3.6k sqft1208 Red Cedar Ct, Youngsville, NC 27596New ConstructionMLS ID #10180979, Janice Coleman. Doorify MLS
- $1,350,0004 bd4 ba3.9k sqft30 Cherry Bark Dr, Youngsville, NC 27596New ConstructionMLS ID #10105266, Jim Allen. Doorify MLS
- $1,425,0004 bd5 ba3.8k sqft13533 Old Creedmoor Rd, Wake Forest, NC 27587New ConstructionMLS ID #10161770, Jim Allen. Doorify MLS
- $1,200,0004 bd5 ba3.5k sqft40 Cherry Bark Dr, Youngsville, NC 27596New ConstructionMLS ID #10179371, Jim Allen. Doorify MLS
- $1,225,0004 bd4 ba3.5k sqftOak and Stone Custom Homes, Youngsville, NC 27596New ConstructionMLS ID #10154982, Beth McCormick. Doorify MLS
