"PARADE OF HOMES" Custom-built by award-winning Oak and Stone Custom Homes, this exquisite ranch-style retreat blends modern elegance with functional design. The journey begins in an expansive double door entry foyer, highlighted by soaring ceilings and rich hardwood-style flooring that flows throughout. At the heart of the home, a gourmet chef's kitchen boasts custom ceiling-height cabinetry, a massive quartz island with a farm sink, and premium appliances including a 5-burner gas range and walk in Scullery. Relax in the family room, anchored by a sleek fireplace and custom built-ins, or retreat through 16-foot sliding glass doors to the serene covered screened porch. The main-level primary suite is a true sanctuary, featuring a spa-style 'wet room' with a freestanding tub, tiled shower, and a generous walk-in closet with custom shelving. Upstairs, a versatile oversized bonus room with a private sitting area and full bath serves as the perfect guest wing or entertainment hub. Complete with a 3-car garage, this home offers unparalleled craftsmanship in every detail.
New construction
$1,225,000
1119 Dovefield Ln, Youngsville, NC 27596
4beds
3,540sqft
:
Get pre-qualified$6,958/mo
Single Family Residence, Residential
Built in 2026
1.35 Acres Lot
$1,215,600 Zestimate®
$346/sqft
$25/mo HOA
What's special
Soaring ceilingsRich hardwood-style flooringCustom ceiling-height cabinetryCustom built-insSerene covered screened porchWalk in scullery
- 137 days |
- 212 |
- 8 |
Zillow last checked:
Listing updated:
Listed by:
Beth McCormick 252-955-7587,
Coldwell Banker Advantage,
Dave Harney 919-723-8370,
Coldwell Banker Advantage
Source: Doorify MLS,MLS#: 10154982
Facts & features
Interior
Bedrooms & bathrooms
- Bedrooms: 4
- Bathrooms: 4
- Full bathrooms: 4
Heating
- Forced Air, Natural Gas, Zoned
Cooling
- Central Air, Multi Units, Zoned
Appliances
- Included: Built-In Gas Range, Convection Oven, Dishwasher, Double Oven, Exhaust Fan, Gas Range, Microwave, Plumbed For Ice Maker, Range Hood, Refrigerator, Self Cleaning Oven, Stainless Steel Appliance(s), Tankless Water Heater, Vented Exhaust Fan, Wine Refrigerator
- Laundry: Laundry Room, Main Level, Sink
Features
- Bathtub/Shower Combination, Built-in Features, Pantry, Cathedral Ceiling(s), Ceiling Fan(s), Chandelier, Crown Molding, Double Vanity, Entrance Foyer, High Ceilings, Kitchen Island, Open Floorplan, Master Downstairs, Quartz Counters, Recessed Lighting, Room Over Garage, Separate Shower, Smart Thermostat, Smooth Ceilings, Storage, Tray Ceiling(s), Vaulted Ceiling(s), Walk-In Closet(s), Walk-In Shower, Water Closet, Wired for Data
- Flooring: Hardwood, Tile
- Windows: Double Pane Windows, Insulated Windows
- Number of fireplaces: 2
- Fireplace features: Family Room, Gas, Gas Log, Outside
Interior area
- Total structure area: 3,540
- Total interior livable area: 3,540 sqft
- Finished area above ground: 3,540
- Finished area below ground: 0
Property
Parking
- Total spaces: 7
- Parking features: Concrete, Garage, Garage Door Opener, Garage Faces Side
- Attached garage spaces: 3
- Uncovered spaces: 3
Features
- Levels: One and One Half
- Stories: 2
- Patio & porch: Covered, Front Porch, Patio, Porch, Rear Porch, Screened
- Exterior features: Rain Gutters
- Has view: Yes
Lot
- Size: 1.35 Acres
- Features: Front Yard, Hardwood Trees, Landscaped, Wooded
Details
- Parcel number: 183400034501
- Special conditions: Standard
Construction
Type & style
- Home type: SingleFamily
- Architectural style: Ranch, Transitional
- Property subtype: Single Family Residence, Residential
Materials
- Board & Batten Siding, Brick, Fiber Cement, Radiant Barrier, Stone
- Roof: Shingle
Condition
- New construction: Yes
- Year built: 2026
- Major remodel year: 2026
Details
- Builder name: Oak And Stone Custom Homes
Utilities & green energy
- Sewer: Septic Tank
- Water: Well
Community & HOA
Community
- Subdivision: Silverleaf
HOA
- Has HOA: Yes
- Services included: Maintenance Grounds
- HOA fee: $300 annually
Location
- Region: Youngsville
Financial & listing details
- Price per square foot: $346/sqft
- Tax assessed value: $76,500
- Annual tax amount: $534
- Date on market: 3/24/2026
- Road surface type: Paved
Estimated market value
$1,215,600
$1.15M - $1.28M
$3,511/mo
Price history
| Date | Event | Price |
|---|---|---|
| 3/24/2026 | Listed for sale | $1,225,000+322.4%$346/sqft |
Source:  Doorify MLS #10154982 Report a problem Doorify MLS #10154982 Report a problem | ||
| 6/16/2025 | Sold | $290,000$82/sqft |
Source: Public Record Report a problem | ||
Public tax history
| Year | Property taxes | Tax assessment |
|---|---|---|
| 2025 | $543 +0.4% | $76,500 |
| 2024 | $541 +15.5% | $76,500 +50% |
| 2023 | $468 | $51,000 |
| 2022 | $468 +7% | $51,000 |
| 2021 | $437 | $51,000 |
| 2020 | $437 | $51,000 |
| 2019 | $437 | $51,000 |
| 2018 | $437 -4.5% | $51,000 |
| 2016 | $458 | $51,000 |
| 2015 | $458 +5.9% | $51,000 |
| 2014 | $432 | $51,000 |
Find assessor info on the county website
Monthly payment
Est. payment
Payment breakdown
Explore the cost of this home by adjusting the details. Changes won't be saved.Climate risks
Neighborhood: 27596
Nearby schools
GreatSchools rating
- 7/10Tar River Elementary SchoolGrades: PK-5Distance: 6.1 mi
- 4/10G C Hawley MiddleGrades: 6-8Distance: 7.8 mi
- 4/10South Granville High SchoolGrades: 9-12Distance: 7.5 mi
Schools provided by the listing agent
- Elementary: Granville - Tar River Elementary
- Middle: Granville - G C Hawley
- High: Granville - South Granville High
Source: Doorify MLS. This data may not be complete. We recommend contacting the local school district to confirm school assignments for this home.
- $135,0000.92 acres1121 Dovefield Ln LOT 86, Youngsville, NC 27596Sold

- $1,099,0004 bd4 ba3.4k sqft1121 Dovefield Ln, Youngsville, NC 27596New Construction

- $863,2004 bd4 ba3.4k sqft1117 Dovefield Ln, Youngsville, NC 27596Off Market
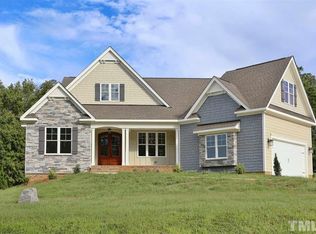
- $786,6004 bd2 ba3.2k sqft3791 Morning Song Ct, Youngsville, NC 27596Off Market
- $815,0004 bd3 ba3.3k sqft3790 Morning Song Ct, Youngsville, NC 27596Sold
- $689,4004 bd3 ba3.3k sqft3706 Hugh Davis Rd, Youngsville, NC 27596Off Market
- $779,3004 bd4 ba3.3k sqft1115 Dovefield Ln, Youngsville, NC 27596Off Market
- $644,9004 bd3 ba2.7k sqft3710 Hugh Davis Rd, Youngsville, NC 27596Off Market
A local agent can set up tours, give advice and negotiate with sellers.
Similar homes
- $1,300,0004 bd4 ba3.2k sqft3974 Springfield Trl, Youngsville, NC 27596New Construction
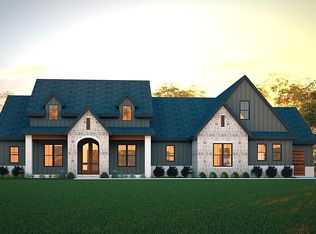
 MLS ID #10155733, Dave Harney. Doorify MLS
 - $1,099,0004 bd4 ba3.4k sqft1121 Dovefield Ln, Youngsville, NC 27596New ConstructionMLS ID #10117212, Jim Allen. Doorify MLS
- $1,250,0004 bd5 ba3.3k sqft1219 Red Cedar Ct, Youngsville, NC 27596New Construction
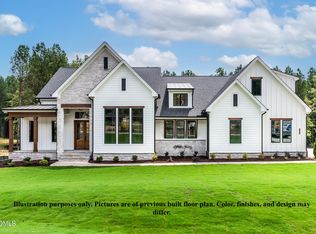 MLS ID #10144265, Meri Bailey. Doorify MLS
 - $1,079,0004 bd4 ba3.6k sqft1208 Red Cedar Ct, Youngsville, NC 27596New Construction
 MLS ID #10180979, Janice Coleman. Doorify MLS
 - $999,9004 bd5 ba3.3k sqft1123 Dovefield Ln, Youngsville, NC 27596New ConstructionMLS ID #10129696, Jim Allen. Doorify MLS
- $1,225,0004 bd4 ba3.7k sqft125 Cherry Bark Dr, Youngsville, NC 27596New ConstructionMLS ID #10147933, Jim Allen. Doorify MLS
- $1,200,0004 bd5 ba3.5k sqft40 Cherry Bark Dr, Youngsville, NC 27596New ConstructionMLS ID #10179371, Jim Allen. Doorify MLS
- $1,225,0004 bd4 ba3.8k sqft190 Cherry Bark Dr, Youngsville, NC 27596New ConstructionMLS ID #10124617, Jim Allen. Doorify MLS
- $1,250,0004 bd6 ba3.9k sqft35 Chestnut Oak Dr, Youngsville, NC 27596New ConstructionMLS ID #10134828, Jim Allen. Doorify MLS
- $1,350,0004 bd4 ba3.8k sqft150 Cherry Bark Dr, Youngsville, NC 27596New ConstructionMLS ID #10163752, Jim Allen. Doorify MLS
- $1,050,0004 bd4 ba3.2k sqft20 Cherry Bark Dr, Youngsville, NC 27596New ConstructionMLS ID #10175320, Jim Allen. Doorify MLS
- $1,150,0004 bd4 ba4.8k sqft10824 Rondeau Woods Ct, Raleigh, NC 27614For SaleMLS ID #10184668, Frank Gombatz. Doorify MLS
- $1,350,0004 bd4 ba3.9k sqft30 Cherry Bark Dr, Youngsville, NC 27596New ConstructionMLS ID #10105266, Jim Allen. Doorify MLS
- $1,349,0004 bd5 ba3.9k sqft2104 Lowery Ests, Wake Forest, NC 27587New ConstructionMLS ID #10171148, Nick Thagard. Doorify MLS
- $1,274,0004 bd6 ba3.9k sqft2108 Lowery Estates Ct, Wake Forest, NC 27587New ConstructionMLS ID #10142987, Nick Thagard. Doorify MLS
- $974,9004 bd4 ba3.4k sqft1405 Cottondale Ln, Wake Forest, NC 27587New ConstructionMLS ID #10156178, Janelle Dickens. Doorify MLS
- $999,9993 bd2 ba2.5k sqft7500 Hasentree Way, Wake Forest, NC 27587For SaleMLS ID #10184514, Garrett Hazen. Doorify MLS
- $685,0004 bd3 ba3.2k sqft8808 Sprouted Ln, Wake Forest, NC 27587For SaleMLS ID #10182727, Thomas Ladane Shoupe. Doorify MLS
- $1,300,0005 bd5 ba4.1k sqft2536 Rosslare Pond, Wendell, NC 27591New ConstructionMLS ID #10185063, Jim Allen. Doorify MLS
- $1,250,0004 bd5 ba3.8k sqft1005 Broyhill Hall Ct, Wake Forest, NC 27587New ConstructionMLS ID #10182322, Reid Maxwell Hunter. Doorify MLS
