CUSTOM-BUILT. 1.2 ACRES. PRIMARY ON MAIN. PRIVATE WOODED LOT. ROOM TO GROW. Welcome to this Steven Hayes custom farmhouse in the sought-after Silverleaf community, offering over 3,300 square feet of thoughtfully designed living space on a private 1.2-acre homesite backing to mature woods. Built in 2022, this home combines custom craftsmanship, flexible living, and peaceful surroundings just minutes from Wake Forest. From the moment you enter, you're greeted by a soaring foyer, abundant natural light, and picturesque views of the wooded backyard. The open-concept floor plan is both inviting and functional, designed for everyday living and effortless entertaining. At the heart of the home is a chef-inspired gourmet kitchen featuring a gas range with downdraft ventilation, an oversized granite island, extensive cabinetry, generous counter space, and seamless flow into the main living and dining areas. The PRIMARY SUITE IS TUCKED AWAY ON THE MAIN LEVEL, creating a private retreat complete with a tray ceiling, oversized walk-in closet, and a truly luxurious spa-inspired bathroom designed for relaxation. A rare and highly desirable feature is the FIRST-FLOOR GUEST SUITE, conveniently located adjacent to a full bathroom with a tiled shower—perfect for multigenerational living, long-term guests, or a private home office setup. Upstairs, you'll find two additional bedrooms, a dual-sink full bathroom, and a spacious bonus room, offering flexibility for everyday living, entertaining, or recreation. In addition, the home features two unfinished walk-in spaces, providing exceptional storage today and the opportunity to create a future office, fitness room, hobby space, media room, or additional flex space as your needs evolve. Step outside through the Pella doors to enjoy the covered porch and serene wooded backdrop. Positioned on a quiet cul-de-sac lot, the setting offers privacy, space, and a connection to nature while remaining convenient to shopping, dining, and everyday amenities. Additional features include a 2-car garage, transferable pest control service with Moxie, a whole-house AQUAPro water filtration system, and an under-sink reverse osmosis drinking water system. Homes offering this combination of custom quality, privacy, flexible living space, and future expansion opportunities rarely become available in Silverleaf. Residents enjoy larger homesites, peaceful wooded surroundings, and a convenient location just minutes from Downtown Wake Forest, Youngsville shopping and dining, Falls Lake recreation, and everyday conveniences. It's the perfect balance of privacy, space, and accessibility.
Sold for $815,000
$815,000
3790 Morning Song Ct, Youngsville, NC 27596
4beds
3,397sqft
Single Family Residence, Residential
Built in 2021
1.2 Acres Lot
$816,700 Zestimate®
$240/sqft
$3,212 Estimated rent
Home value
$816,700
$776,000 - $858,000
$3,212/mo
Zestimate® history
Owner options
List your home for rent
$3,212/mo
Rent Zestimate®
Find your next renter with Zillow Rental Manager. Plus, with online applications, you can quickly screen prospective tenants – for free.
$3,212/mo
Rent Zestimate®
Refinance and save
$5,139/mo
Est. payment
Refinancing to a lower rate could help reduce your monthly payments and save thousands over the life of the loan.
$5,139/mo
Est. payment
Explore your selling options
Work with a Zillow partner agent
Leverage their expertise and Zillow's premium Showcase listings to get your home seen by more buyers.
Get startedList with your own agent
Get your home in front of millions of buyers by listing it on Zillow.
Learn how to do itSell it yourself
Take full control of how buyers see your home on Zillow by listing For Sale by Owner (FSBO).
List your homeWhat's special
Abundant natural lightChef-inspired gourmet kitchenGenerous counter spaceLuxurious spa-inspired bathroomOversized granite islandQuiet cul-de-sac lotLarger homesites
Zillow last checked:
Listing updated:
Listed by:
Chris Morton 919-964-0474,
Morton Bradbury Real Estate Group
Bought with:
Stacey Delgado, 277520
Redfin Corporation
Source: Doorify MLS,MLS#: 10173531
Facts & features
Interior
Bedrooms & bathrooms
- Bedrooms: 4
- Bathrooms: 3
- Full bathrooms: 3
Heating
- Forced Air, Heat Pump, Zoned
Cooling
- Central Air, Heat Pump, Zoned
Appliances
- Included: Built-In Electric Oven, Cooktop, Dishwasher, Gas Cooktop, Gas Water Heater, Microwave, Plumbed For Ice Maker, Range Hood, Self Cleaning Oven, Tankless Water Heater, Oven, Water Purifier
- Laundry: Laundry Room, Main Level
Features
- Bathtub/Shower Combination, Built-in Features, Cathedral Ceiling(s), Ceiling Fan(s), Crown Molding, Double Vanity, Eat-in Kitchen, Entrance Foyer, Granite Counters, High Ceilings, High Speed Internet, Kitchen Island, Kitchen/Dining Room Combination, Living/Dining Room Combination, Open Floorplan, Pantry, Master Downstairs, Separate Shower, Soaking Tub, Storage, Walk-In Closet(s), Water Closet
- Flooring: Carpet, Ceramic Tile, Vinyl, Tile
- Number of fireplaces: 1
- Fireplace features: Gas, Gas Log, Living Room, Raised Hearth
Interior area
- Total structure area: 3,397
- Total interior livable area: 3,397 sqft
- Finished area above ground: 3,397
- Finished area below ground: 0
Property
Parking
- Total spaces: 2
- Parking features: Driveway, Garage Faces Side, Parking Pad
- Attached garage spaces: 2
Features
- Levels: Two
- Stories: 2
- Patio & porch: Front Porch, Porch, Rear Porch
- Has view: Yes
- View description: Trees/Woods
Lot
- Size: 1.2 Acres
- Features: Back Yard, Cul-De-Sac, Front Yard, Gentle Sloping, Hardwood Trees, Landscaped, Many Trees, Partially Cleared, Views, Wooded
Details
- Parcel number: 183400035261
- Special conditions: Standard
Construction
Type & style
- Home type: SingleFamily
- Architectural style: Traditional
- Property subtype: Single Family Residence, Residential
Materials
- Brick, Fiber Cement, Stone
- Roof: Shingle
Condition
- New construction: No
- Year built: 2021
Utilities & green energy
- Sewer: Septic Tank
- Water: Private, Well
Community & HOA
Community
- Subdivision: Silverleaf
HOA
- Has HOA: Yes
- Services included: Maintenance Grounds, Road Maintenance
- HOA fee: $300 annually
Location
- Region: Youngsville
Financial & listing details
- Price per square foot: $240/sqft
- Tax assessed value: $639,742
- Annual tax amount: $4,432
- Date on market: 6/12/2026
Price history
| Date | Event | Price |
|---|---|---|
| 7/23/2026 | Sold | $815,000-1.2%$240/sqft |
Source:  Doorify MLS #10173531 Report a problem Doorify MLS #10173531 Report a problem | ||
| 6/27/2026 | Pending sale | $825,000$243/sqft |
Source: Doorify MLS #10173531 Report a problem | ||
| 6/12/2026 | Listed for sale | $825,000+10.6%$243/sqft |
Source: Doorify MLS #10173531 Report a problem | ||
| 6/10/2022 | Sold | $746,000+0.1%$220/sqft |
Source: Doorify MLS #2448052 Report a problem | ||
| 5/23/2022 | Pending sale | $745,000$219/sqft |
Source: Doorify MLS #2448052 Report a problem | ||
| 5/10/2022 | Listed for sale | $745,000+1046.2%$219/sqft |
Source: Doorify MLS #2448052 Report a problem | ||
| 2/10/2021 | Sold | $65,000$19/sqft |
Source: Public Record Report a problem | ||
Public tax history
| Year | Property taxes | Tax assessment |
|---|---|---|
| 2025 | $4,500 +0.2% | $639,742 |
| 2024 | $4,492 +1.9% | $639,742 +32.3% |
| 2023 | $4,406 +96.9% | $483,591 +95.3% |
| 2022 | $2,238 +383.7% | $247,621 +358.6% |
| 2021 | $463 | $54,000 |
| 2020 | $463 | $54,000 |
| 2019 | $463 | $54,000 |
| 2018 | $463 -4.5% | $54,000 |
| 2016 | $484 | $54,000 |
| 2015 | $484 +5.9% | $54,000 |
| 2014 | $457 | $54,000 |
Find assessor info on the county website
Neighborhood: 27596
Nearby homes
- $975,7004 bd3 ba3.8k sqft3883 Whisperwood Ct, Youngsville, NC 27596Off Market
- $750,0004 bd3 ba3k sqft3881 Whisperwood Ct, Youngsville, NC 27596Sold
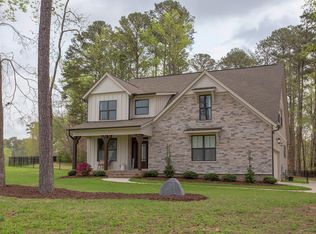
- $786,6004 bd2 ba3.2k sqft3791 Morning Song Ct, Youngsville, NC 27596Off Market
- $1,225,0004 bd4 ba3.5k sqft1119 Dovefield Ln, Youngsville, NC 27596New Construction

- $81,0001 Acres3885 Whisperwood Ct, Youngsville, NC 27596Off Market
- $863,2004 bd4 ba3.4k sqft1117 Dovefield Ln, Youngsville, NC 27596Off Market
- $950,4004 bd4 ba3.8k sqft3792 Morning Song Ct, Youngsville, NC 27596Off Market
- $135,0000.92 Acres1121 Dovefield Ln LOT 86, Youngsville, NC 27596Sold
Nearby schools
GreatSchools rating
- 7/10Tar River Elementary SchoolGrades: PK-5Distance: 6.1 mi
- 4/10G C Hawley MiddleGrades: 6-8Distance: 7.8 mi
- 4/10South Granville High SchoolGrades: 9-12Distance: 7.6 mi
Schools provided by the listing agent
- Elementary: Granville - Tar River Elementary
- Middle: Granville - G C Hawley
- High: Granville - South Granville High
Source: Doorify MLS. This data may not be complete. We recommend contacting the local school district to confirm school assignments for this home.
Get a cash offer in 3 minutes
Find out how much your home could sell for in as little as 3 minutes with a no-obligation cash offer.
Estimated market value
$816,700
Get a cash offer in 3 minutes
Find out how much your home could sell for in as little as 3 minutes with a no-obligation cash offer.
Estimated market value
$816,700
- North Carolina
- Granville County
- Wake Forest
- 27596
- 3790 Morning Song Ct
Nearby cities
Nearby zip codes
Other Wake Forest Topics
