Custom Built by Russin Homes in a Private Community! Offering 1st Floor Owner's Suite & Guest Suite! Wide Plank Hardwoods Throughout Main Living Areas! Gourmet Kitchen offers a Large Island w/Quartz Top & Barstool Seating, Accent Pendant Lighting, Designer Backsplash, Custom Painted Cabinets, Stainless Steel Appliance Package Incl Built in Gas Range, & Huge Walk in Pantry! Open to the Dining Area Flooded w/Natural Light! Owner's Suite offers Trey Ceiling w/Beams and Hardwoods! Luxurious Owner's Bath features Dual Vanity w/Quartz Countertop, Zero Entry Shower with Tile Surround, Freestanding Tub & Spacious Walk in Closet! Family Room with Backlit Trey Ceiling, Tile Surround Linear Fireplace w/Flanking Built ins & Large Sliders to Screened Porch! 2nd Floor Oversized Gameroom w/Wet Bar, Storage Areas & Spacious Secondary Bedrooms!
New construction
Price increase: $49K (5/10)
$1,099,000
1121 Dovefield Ln, Youngsville, NC 27596
4beds
3,455sqft
:
Get pre-qualified$6,279/mo
Single Family Residence, Residential
Built in 2026
0.92 Acres Lot
$1,093,900 Zestimate®
$318/sqft
$59/mo HOA
What's special
Gourmet kitchenHuge walk in pantryWet barDesigner backsplashStainless steel appliance packageSpacious walk in closetSpacious secondary bedrooms
- 346 days |
- 164 |
- 5 |
Zillow last checked:
Listing updated:
Listed by:
Jim Allen 919-645-2114,
Coldwell Banker HPW,
Russell Zuccone 919-522-9337,
Coldwell Banker HPW
Source: Doorify MLS,MLS#: 10117212
Facts & features
Interior
Bedrooms & bathrooms
- Bedrooms: 4
- Bathrooms: 4
- Full bathrooms: 4
Heating
- Central, Electric, Fireplace(s), Forced Air, Heat Pump, Natural Gas
Cooling
- Ceiling Fan(s), Central Air, Dual, Electric, Multi Units, Zoned
Appliances
- Included: Built-In Gas Range, Dishwasher, Gas Range, Gas Water Heater, Microwave, Oven, Plumbed For Ice Maker, Range, Range Hood, Stainless Steel Appliance(s), Tankless Water Heater, Vented Exhaust Fan
- Laundry: Electric Dryer Hookup, Laundry Room, Main Level, Sink, Washer Hookup
Features
- Bathtub/Shower Combination, Beamed Ceilings, Bookcases, Breakfast Bar, Built-in Features, Cathedral Ceiling(s), Ceiling Fan(s), Chandelier, Crown Molding, Double Vanity, Eat-in Kitchen, Entrance Foyer, High Ceilings, In-Law Floorplan, Kitchen Island, Kitchen/Dining Room Combination, Open Floorplan, Pantry, Master Downstairs, Quartz Counters, Recessed Lighting, Room Over Garage, Separate Shower, Smart Thermostat, Smooth Ceilings, Soaking Tub, Sound System, Storage, Tray Ceiling(s), Vaulted Ceiling(s), Walk-In Closet(s), Walk-In Shower, Water Closet, Wet Bar, Wired for Data, Wired for Sound
- Flooring: Carpet, Ceramic Tile, Hardwood, Tile
- Doors: Sliding Doors
- Number of fireplaces: 2
- Fireplace features: Family Room, Gas, Outside
- Common walls with other units/homes: No Common Walls
Interior area
- Total structure area: 3,455
- Total interior livable area: 3,455 sqft
- Finished area above ground: 3,455
- Finished area below ground: 0
Property
Parking
- Total spaces: 5
- Parking features: Attached, Concrete, Driveway, Garage, Garage Door Opener, Garage Faces Front
- Attached garage spaces: 2
- Uncovered spaces: 3
Features
- Levels: Two
- Stories: 2
- Patio & porch: Covered, Front Porch, Rear Porch, Screened
- Exterior features: Rain Gutters, Smart Lock(s)
- Fencing: None
- Has view: Yes
- View description: Trees/Woods
- Waterfront features: Waterfront
Lot
- Size: 0.92 Acres
- Features: Back Yard, Front Yard, Gentle Sloping, Landscaped, Pond on Lot, Views
Details
- Parcel number: 183400034685
- Special conditions: Standard
Construction
Type & style
- Home type: SingleFamily
- Architectural style: Traditional, Transitional
- Property subtype: Single Family Residence, Residential
Materials
- Fiber Cement, HardiPlank Type
- Foundation: Block, Permanent
- Roof: Shingle
Condition
- New construction: Yes
- Year built: 2026
- Major remodel year: 2024
Details
- Builder name: Russin Homes
Utilities & green energy
- Sewer: Septic Tank
- Water: Well
- Utilities for property: Cable Available, Electricity Connected, Natural Gas Connected, Phone Available, Septic Connected, Sewer Not Available, Water Connected, Underground Utilities
Green energy
- Energy efficient items: Lighting
Community & HOA
Community
- Features: Street Lights, Suburban
- Subdivision: Silverleaf
HOA
- Has HOA: Yes
- Amenities included: Management
- Services included: Storm Water Maintenance
- HOA fee: $59 monthly
Location
- Region: Youngsville
Financial & listing details
- Price per square foot: $318/sqft
- Tax assessed value: $76,500
- Annual tax amount: $543
- Date on market: 8/21/2025
- Road surface type: Asphalt
Estimated market value
$1,093,900
$1.04M - $1.15M
$3,451/mo
Price history
| Date | Event | Price |
|---|---|---|
| 5/10/2026 | Price change | $1,099,000+4.7%$318/sqft |
Source:  Doorify MLS #10117212 Report a problem Doorify MLS #10117212 Report a problem | ||
| 8/21/2025 | Listed for sale | $1,050,000+288.9%$304/sqft |
Source: Doorify MLS #10117212 Report a problem | ||
| 6/3/2025 | Sold | $270,000$78/sqft |
Source: Public Record Report a problem | ||
Public tax history
| Year | Property taxes | Tax assessment |
|---|---|---|
| 2025 | $543 +0.4% | $76,500 |
| 2024 | $541 +15.5% | $76,500 +50% |
| 2023 | $468 | $51,000 |
| 2022 | $468 +7% | $51,000 |
| 2021 | $437 | $51,000 |
| 2020 | $437 | $51,000 |
| 2019 | $437 | $51,000 |
| 2018 | $437 -4.5% | $51,000 |
| 2016 | $458 | $51,000 |
| 2015 | $458 +5.9% | $51,000 |
| 2014 | $432 | $51,000 |
Find assessor info on the county website
Monthly payment
Est. payment
Payment breakdown
Explore the cost of this home by adjusting the details. Changes won't be saved.Climate risks
Neighborhood: 27596
Nearby schools
GreatSchools rating
- 7/10Tar River Elementary SchoolGrades: PK-5Distance: 6 mi
- 4/10G C Hawley MiddleGrades: 6-8Distance: 7.8 mi
- 4/10South Granville High SchoolGrades: 9-12Distance: 7.5 mi
Schools provided by the listing agent
- Elementary: Granville - Tar River Elementary
- Middle: Granville - G C Hawley
- High: Granville - South Granville High
Source: Doorify MLS. This data may not be complete. We recommend contacting the local school district to confirm school assignments for this home.
- $135,0000.92 Acres1121 Dovefield Ln LOT 86, Youngsville, NC 27596Sold

- $135,0000.92 Acres1123 Dovefield Ln LOT 85, Youngsville, NC 27596Sold
- $1,225,0004 bd4 ba3.5k sqft1119 Dovefield Ln, Youngsville, NC 27596New Construction

- $999,9004 bd5 ba3.3k sqft1123 Dovefield Ln, Youngsville, NC 27596New Construction

- $786,6004 bd2 ba3.2k sqft3791 Morning Song Ct, Youngsville, NC 27596Off Market
- $880,0004 bd3 ba3.3k sqft1124 Dovefield Ln, Youngsville, NC 27596Off Market
- $644,9004 bd3 ba2.7k sqft3710 Hugh Davis Rd, Youngsville, NC 27596Off Market
- $863,2004 bd4 ba3.4k sqft1117 Dovefield Ln, Youngsville, NC 27596Off Market
A local agent can set up tours, give advice and negotiate with sellers.
Similar homes
- $1,225,0004 bd4 ba3.5k sqftOak and Stone Custom Homes, Youngsville, NC 27596New Construction
 MLS ID #10154982, Beth McCormick. Doorify MLS
 - $999,9004 bd5 ba3.3k sqft1123 Dovefield Ln, Youngsville, NC 27596New ConstructionMLS ID #10129696, Jim Allen. Doorify MLS
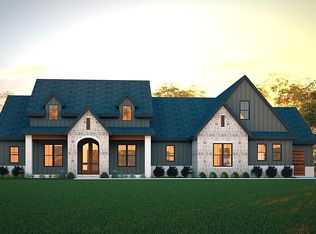
- $1,300,0004 bd4 ba3.2k sqft3974 Springfield Trl, Youngsville, NC 27596New Construction
 MLS ID #10155733, Dave Harney. Doorify MLS
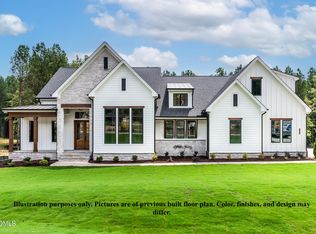
 - $1,250,0004 bd5 ba3.3k sqft1219 Red Cedar Ct, Youngsville, NC 27596New Construction
 MLS ID #10144265, Meri Bailey. Doorify MLS
 - $1,200,0004 bd5 ba3.5k sqft40 Cherry Bark Dr, Youngsville, NC 27596New ConstructionMLS ID #10179371, Jim Allen. Doorify MLS
- $1,050,0004 bd4 ba3.2k sqft20 Cherry Bark Dr, Youngsville, NC 27596New ConstructionMLS ID #10175320, Jim Allen. Doorify MLS
- $974,9004 bd4 ba3.4k sqft1405 Cottondale Ln, Wake Forest, NC 27587New ConstructionMLS ID #10156178, Janelle Dickens. Doorify MLS
- $995,0004 bd4 ba3.5k sqft2709 Trifle Ln, Wake Forest, NC 27587For SaleMLS ID #10165412, Lisa Prillaman. Doorify MLS
- $1,225,0004 bd4 ba3.8k sqft190 Cherry Bark Dr, Youngsville, NC 27596New ConstructionMLS ID #10124617, Jim Allen. Doorify MLS
- $960,0004 bd4 ba3.4k sqft15 Geranium Dr, Youngsville, NC 27596New ConstructionMLS ID #10182043, Jim Allen. Doorify MLS
- $1,250,0004 bd6 ba3.9k sqft35 Chestnut Oak Dr, Youngsville, NC 27596New ConstructionMLS ID #10134828, Jim Allen. Doorify MLS
- $1,350,0004 bd4 ba3.8k sqft150 Cherry Bark Dr, Youngsville, NC 27596New ConstructionMLS ID #10163752, Jim Allen. Doorify MLS
- $685,0004 bd3 ba3.2k sqft8808 Sprouted Ln, Wake Forest, NC 27587For SaleMLS ID #10182727, Thomas Ladane Shoupe. Doorify MLS
- $1,349,0004 bd5 ba3.9k sqft2104 Lowery Ests, Wake Forest, NC 27587New ConstructionMLS ID #10171148, Nick Thagard. Doorify MLS
- $995,0004 bd4 ba3.3k sqft3000 Hickory Rd, Raleigh, NC 27616New ConstructionMLS ID #10183917, Emily Mitchell. Doorify MLS
- $1,100,0004 bd4 ba3.2k sqft2453 Rosslare Mews Ln, Wendell, NC 27591New ConstructionMLS ID #10178458, Jim Allen. Doorify MLS
- $1,274,0004 bd6 ba3.9k sqft2108 Lowery Estates Ct, Wake Forest, NC 27587New ConstructionMLS ID #10142987, Nick Thagard. Doorify MLS
- $875,0004 bd4 ba3.3k sqft5905 Tranquil Cv, Youngsville, NC 27596New ConstructionMLS ID #10143901, Jim Allen. Doorify MLS
- $759,5004 bd4 ba2.8k sqft7413 Heartland Dr, Wake Forest, NC 27587For SaleMLS ID #10183894, Melissa Schambs. Doorify MLS
- $895,0004 bd5 ba4.2k sqft160 Broadleaf Ln, Youngsville, NC 27596New ConstructionMLS ID #10140745, Jim Allen. Doorify MLS
