Custom-built 3,367 sq ft showpiece with engineered hardwoods flowing throughout the main level, delivering a warm yet elevated feel. The designer kitchen stuns with ceiling-height white cabinetry, a rich stained statement island, quartz countertops, and a professional KitchenAid range with double ovens and built-in panel refrigerator and dishwasher, all complemented by a sleek coffee/wine bar with beverage center and glass display shelving. A sun-drenched, window-wrapped dining area seamlessly connects to the family room, where a direct vent fireplace, custom built-ins, and floating shelves create a striking focal point. Expansive sliders open to a screened porch and oversized grilling deck, blurring the line between indoor and outdoor living. The main-level primary suite is a true retreat with hardwoods, a triple window, and a spa-worthy bath featuring dual vanities and a luxe wet room with tile surround shower, freestanding soaking tub, and dramatic triple transoms. Upstairs, three spacious bedrooms are paired with a game room and dedicated exercise space, offering flexibility for both relaxation and recreation. All set on a flat rear yard backing to serene wooded views—private, peaceful, and perfect for entertaining or unwinding.
New construction
$1,100,000
2453 Rosslare Mews Ln, Wendell, NC 27591
4beds
3,251sqft
Single Family Residence, Residential
Built in 2026
0.85 Acres Lot
$1,084,500 Zestimate®
$338/sqft
$130/mo HOA
What's special
Direct vent fireplaceCeiling-height white cabinetryRich stained statement islandDesigner kitchenQuartz countertopsDramatic triple transomsSun-drenched window-wrapped dining area
- 48 days |
- 481 |
- 32 |
Zillow last checked:
Listing updated:
Listed by:
Jim Allen 919-645-2114,
Coldwell Banker HPW,
Philip Bowman 919-274-7997,
Coldwell Banker HPW
Source: Doorify MLS,MLS#: 10178458
Facts & features
Interior
Bedrooms & bathrooms
- Bedrooms: 4
- Bathrooms: 4
- Full bathrooms: 3
- 1/2 bathrooms: 1
Heating
- Central, Electric, Propane
Cooling
- Ceiling Fan(s), Central Air
Appliances
- Included: Built-In Gas Range, Dishwasher, Microwave, Plumbed For Ice Maker, Stainless Steel Appliance(s)
- Laundry: Electric Dryer Hookup, Laundry Room, Main Level, Washer Hookup
Features
- Bathtub/Shower Combination, Breakfast Bar, Built-in Features, Ceiling Fan(s), Crown Molding, Double Vanity, Eat-in Kitchen, Entrance Foyer, In-Law Floorplan, Kitchen Island, Kitchen/Dining Room Combination, Open Floorplan, Pantry, Master Downstairs, Quartz Counters, Recessed Lighting, Room Over Garage, Separate Shower, Smooth Ceilings, Walk-In Closet(s), Walk-In Shower, Water Closet
- Flooring: Carpet, Hardwood, Tile
- Doors: Sliding Doors
- Windows: Insulated Windows
- Number of fireplaces: 1
- Fireplace features: Family Room, Gas Log
- Common walls with other units/homes: No Common Walls
Interior area
- Total structure area: 3,251
- Total interior livable area: 3,251 sqft
- Finished area above ground: 3,251
- Finished area below ground: 0
Property
Parking
- Total spaces: 6
- Parking features: Attached, Concrete, Driveway, Garage, Garage Door Opener, Garage Faces Front, Garage Faces Side
- Attached garage spaces: 3
- Uncovered spaces: 3
Features
- Levels: Two
- Stories: 2
- Patio & porch: Deck, Porch, Rear Porch, Screened
- Exterior features: Rain Gutters
- Fencing: None
- Has view: Yes
Lot
- Size: 0.85 Acres
- Features: Front Yard, Landscaped
Details
- Parcel number: 1766146260
- Zoning: R-30
- Special conditions: Standard
Construction
Type & style
- Home type: SingleFamily
- Architectural style: Traditional, Transitional
- Property subtype: Single Family Residence, Residential
Materials
- Brick Veneer, Fiber Cement
- Foundation: Brick/Mortar
- Roof: Shingle
Condition
- New construction: Yes
- Year built: 2026
- Major remodel year: 2026
Details
- Builder name: Center Park Homes
Utilities & green energy
- Sewer: Septic Tank
- Water: Public
- Utilities for property: Electricity Connected, Septic Connected, Water Connected
Community & HOA
Community
- Features: None
- Subdivision: Rosslare
HOA
- Has HOA: Yes
- Amenities included: None
- Services included: Insurance, Storm Water Maintenance
- HOA fee: $1,560 annually
Location
- Region: Wendell
Financial & listing details
- Price per square foot: $338/sqft
- Date on market: 7/7/2026
- Road surface type: Asphalt
Estimated market value
$1,084,500
$1.03M - $1.14M
$2,871/mo
Price history
| Date | Event | Price |
|---|---|---|
| 7/7/2026 | Listed for sale | $1,100,000$338/sqft |
Source:  Doorify MLS #10178458 Report a problem Doorify MLS #10178458 Report a problem | ||
Public tax history
Tax history is unavailable.
Monthly payment
Est. payment
Payment breakdown
Explore the cost of this home by adjusting the details. Changes won't be saved.Climate risks
Neighborhood: 27591
Nearby schools
GreatSchools rating
- 7/10Forestville Road ElementaryGrades: PK-5Distance: 3.1 mi
- 3/10Neuse River MiddleGrades: 6-8Distance: 3.1 mi
- 3/10Knightdale HighGrades: 9-12Distance: 2.8 mi
Schools provided by the listing agent
- Elementary: Wake - Forestville Road Elementary
- Middle: Wake - Neuse River Middle
- High: Wake - Knightdale High
Source: Doorify MLS. This data may not be complete. We recommend contacting the local school district to confirm school assignments for this home.
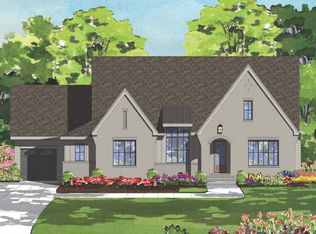
- $1,325,0004 bd7 ba4.2k sqft2452 Rosslare Mews Ln, Wendell, NC 27591Pending
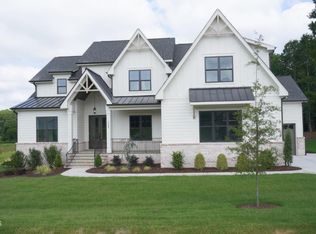
- $1,250,0004 bd4 ba3.9k sqft2445 Rosslare Mews Ln, Wendell, NC 27591New Construction
- $1,462,0004 bd6 ba4.5k sqft2456 Rosslare Mews Ln, Wendell, NC 27591Sold

- $1,200,0004 bd4 ba3.5k sqft2433 Rosslare Mews Ln, Wendell, NC 27591New Construction

- $439,300-- bd2 ba2.4k sqft6109 Watkins Rd, Wendell, NC 27591Off Market
- $1,350,0004 bd6 ba4.2k sqft2428 Rosslare Mews Ln, Wendell, NC 27591Pending
- $1,082,000-- bd2 ba1.7k sqft6001 Watkins Rd, Wendell, NC 27591Off Market
- $7-- bd2 ba-- sqft6113 Watkins Rd, Wendell, NC 27591Off Market
A local agent can set up tours, give advice and negotiate with sellers.
Similar homes
- $1,375,0004 bd6 ba4.1k sqft2509 Rosslare Pond Trl, Wendell, NC 27591New Construction
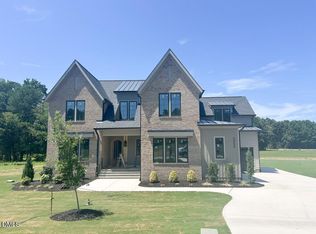
 MLS ID #10163372, Jim Allen. Doorify MLS
 - $599,9004 bd4 ba2.9k sqft805 E Clydes Point Way, Wendell, NC 27591New Construction
 Doorify MLS
 - $1,099,0004 bd4 ba3.5k sqft1200 Lake Wendell Rd, Wendell, NC 27591New Construction
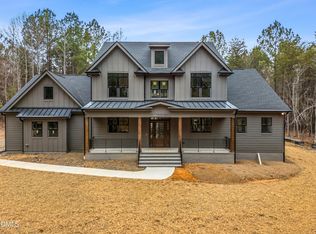 MLS ID #10151524, Gerardo Silvestri. Doorify MLS
 - $1,125,0004 bd5 ba3.7k sqft4801 Hopkins Glen Way, Zebulon, NC 27597New Construction
 MLS ID #10184363, Jim Allen. Doorify MLS
 - $1,070,0003 bd4 ba3.4k sqft106 Red Cardinal Ct, Youngsville, NC 27596For SaleMLS ID #10185109, Joshua Fields. Doorify MLS
- $679,9005 bd5 ba3.4k sqftThe Colfax Q, Wendell, NC 27591New ConstructionDoorify MLS
- $999,0004 bd5 ba3.6k sqft4805 Hopkins Glen Way, Zebulon, NC 27597New ConstructionMLS ID #10148964, Jim Allen. Doorify MLS
- $1,079,0004 bd4 ba3.6k sqft1208 Red Cedar Ct, Youngsville, NC 27596New ConstructionMLS ID #10180979, Janice Coleman. Doorify MLS
- $1,349,0004 bd4 ba3.7k sqft8012 Woodcross Way, Wake Forest, NC 27587For SaleMLS ID #10187932, Gretchen Coley. Doorify MLS
- $1,110,0004 bd5 ba3.7k sqft418 Mollie Meadow Dr, Zebulon, NC 27597New ConstructionMLS ID #10097548, Christopher Carroll. Doorify MLS
- $1,050,0004 bd4 ba3.2k sqft20 Cherry Bark Dr, Youngsville, NC 27596New ConstructionMLS ID #10175320, Jim Allen. Doorify MLS
- $850,0004 bd4 ba3k sqft5008 Hopkins Chapel Rd, Zebulon, NC 27597New ConstructionMLS ID #10102167, Robert Terry. Doorify MLS
- $628,8464 bd3 ba2.9k sqftThe Cooper, Wendell, NC 27591New ConstructionDoorify MLS
- $899,9004 bd4 ba3.3k sqft15 Black Feather Lane, Youngsville, NC 27596New Construction
 MLS ID #100592667, Emily Rose Cooper, Market Leader Realty, LLC.. Hive MLS
 - $1,299,0004 bd4 ba3.4k sqft30 Park Meadow Ln, Youngsville, NC 27596For SaleMLS ID #10178800, Ruth Payne. Doorify MLS
- $875,0004 bd4 ba3.3k sqft5905 Tranquil Cv, Youngsville, NC 27596New ConstructionMLS ID #10143901, Jim Allen. Doorify MLS
- $1,250,0004 bd5 ba3.8k sqft1005 Broyhill Hall Ct, Wake Forest, NC 27587New ConstructionMLS ID #10182322, Reid Maxwell Hunter. Doorify MLS
- $1,149,0004 bd4 ba3.9k sqft476 Mollie Meadow Dr, Zebulon, NC 27597New ConstructionMLS ID #10097550, Christopher Carroll. Doorify MLS
- $800,0004 bd3 ba3.3k sqft6633 Prescott Shore Dr, Wake Forest, NC 27587For SaleMLS ID #10183717, Chris Trout. Doorify MLS
- $649,9004 bd4 ba2.7k sqft438 Hillard Lane, Wendell, NC 27591New ConstructionMLS ID #100549789, Annice Lee Broadwell, HomeTowne Realty. Hive MLS
