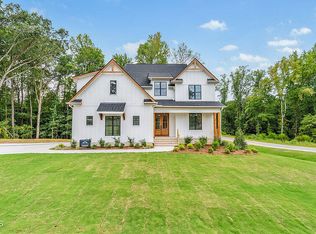

Private 4-acre wooded homesite with no HOA and no city taxes! This beautiful pool-ready property offers the opportunity for a new construction home in a peaceful setting surrounded by nature! The floor plan by Blue Willow Homes features 4 bedrooms and 3.5 bathrooms, including a spacious first-floor primary suite for added comfort and convenience. Designed with an open-concept layout, the plan allows for an easy flow between the living area, dining space, and kitchen. Spacious secondary bedrooms provide flexibility for a variety of needs, and a three-car garage offers ample room for vehicles, storage, or hobbies. Buyers will have the opportunity to pick custom selections with a contract by 10/1/26. Conveniently located just 8 minutes to Wendell Falls and downtown Wendell, 25 minutes to downtown Raleigh and North Hills, and 35 minutes to RDU Airport. Enjoy the perfect blend of privacy, flexibility, and accessibility in one of the Triangle's fastest-growing areas. *PICTURES ARE OF A PREVIOUS BUILD AND FOR ILLUSTRATION PURPOSES ONLY*
New construction
Price increase: $919.1K (8/28)
$1,169,000
1200 Lake Wendell Rd, Wendell, NC 27591
4beds
3,542sqft
Single Family Residence
Built in 2026
4.02 Acres Lot
$1,153,600 Zestimate®
$330/sqft
$-- HOA
What's special
Pool-ready propertyThree-car garageSpacious first-floor primary suiteSpacious secondary bedroomsOpen-concept layout
- 201 days
- 499
- 35
Zillow last checked:
Listing updated:
Listed by:
Gerardo Silvestri 919-816-5941,
DASH Carolina,
Samuel Spangler Duncan 919-830-1856,
DASH Carolina
Source: Doorify MLS,MLS#: 10151524
Facts & features
Interior
Bedrooms & bathrooms
- Bedrooms: 4
- Bathrooms: 4
- Full bathrooms: 4
- Main level bedrooms: 1
Primary bedroom
- Level: Main
Heating
- Forced Air
Cooling
- Central Air
Features
- Flooring: Carpet, Vinyl
Interior area
- Total structure area: 3,542
- Total interior livable area: 3,542 sqft
- Finished area above ground: 3,542
- Finished area below ground: 0
Property
Parking
- Total spaces: 3
- Parking features: Garage
- Garage spaces: 3
Features
- Levels: Two
- Stories: 2
Lot
- Size: 4.02 Acres
- Residential vegetation: Cleared
Details
- Parcel number: 16J02023B
- Zoning: AR
- Special conditions: Standard,Seller Licensed Real Estate Professional
Construction
Type & style
- Home type: SingleFamily
- Architectural style: Transitional
- Property subtype: Single Family Residence
Materials
- Fiber Cement
- Foundation: Crawlspace
- Roof: Shingle
Condition
- New construction: Yes
- Year built: 2026
- Major remodel year: 2027
Utilities & green energy
- Sewer: Septic Tank
- Water: Private, Well
- Utilities for property: None
Community & HOA
HOA
- Has HOA: No
Location
- Region: Wendell
Financial & listing details
- Price per square foot: $330/sqft
- Annual tax amount: $777
- Date on market: 3/9/2026
- Listing agreement: Exclusive Right To Sell
- Listing terms: Cash,Conventional,FHA,VA Loan
- Road surface type: Paved
Estimated market value
$1,153,600
$1.10M - $1.21M
$2,747/mo
Price history
| Date | Event | Price |
|---|---|---|
| 8/28/2026 | Price change | $1,169,000+367.8%$330/sqft |
Source:  Doorify MLS #10151524 Report a problem Doorify MLS #10151524 Report a problem | ||
| 4/15/2026 | Pending sale | $249,900-77.3%$71/sqft |
Source: Doorify MLS #10130861 Report a problem | ||
| 3/9/2026 | Price change | $1,099,000+339.8%$310/sqft |
Source: Doorify MLS #10151524 Report a problem | ||
| 11/1/2025 | Listed for sale | $249,900+380.6%$71/sqft |
Source: Doorify MLS #10130861 Report a problem | ||
| 7/15/2025 | Sold | $52,000-79.2%$15/sqft |
Source: Doorify MLS #10068872 Report a problem | ||
| 1/14/2025 | Pending sale | $250,000$71/sqft |
Source: Doorify MLS #10068872 Report a problem | ||
| 1/2/2025 | Listed for sale | $250,000$71/sqft |
Source: Doorify MLS #10068872 Report a problem | ||
Public tax history
Tax history is unavailable.
Monthly payment
Est. payment
Payment breakdown
Explore the cost of this home by adjusting the details. Changes won't be saved.Climate risks
Neighborhood: 27591
Nearby schools
Schools provided by the listing agent
- Elementary: Johnston - Riverwood Elementary
- Middle: Johnston - Archer Lodge Middle
- High: Johnston - Corinth Holders High School
Source: Doorify MLS. This data may not be complete. We recommend contacting the local school district to confirm school assignments for this home.
Similar homes
- $1,125,0004 bd5 ba3.7k sqft4801 Hopkins Glen Way, Zebulon, NC 27597New Construction

 MLS ID #10184363, Jim Allen. Doorify MLS
 - $1,180,0004 bd4 ba3.4k sqft304 Inwood Forest Dr, Raleigh, NC 27603For Sale
 MLS ID #10192848, Ganna Fisher. Doorify MLS
 - $1,250,0004 bd4 ba3.9k sqft2445 Rosslare Mews Ln, Wendell, NC 27591New Construction
 MLS ID #10144780, Jim Allen. Doorify MLS
 - $1,070,0004 bd4 ba4k sqft136 Ogden Cir, Clayton, NC 27527New Construction
 Doorify MLS
 - $1,139,0004 bd4 ba3.9k sqft476 Mollie Meadow Dr, Zebulon, NC 27597New ConstructionMLS ID #10097550, Christopher Carroll. Doorify MLS
- $1,085,0004 bd5 ba3.9k sqft370 Bellini Dr, Clayton, NC 27527For SaleMLS ID #10185741, Michelle Zanfardino. Doorify MLS
- $890,0004 bd3 ba3k sqft58 Arrezzo Dr, Clayton, NC 27527For SaleMLS ID #10178289, Laura Thompson Vevurka. Doorify MLS
- $1,095,0004 bd5 ba3.7k sqft418 Mollie Meadow Dr, Zebulon, NC 27597New ConstructionMLS ID #10097548, Christopher Carroll. Doorify MLS
- $1,099,0004 bd4 ba4.5k sqft246 Lake Magnolia Way, Smithfield, NC 27577For SaleMLS ID #10153152, Ashley Ledin Frost. Doorify MLS
- $1,100,0004 bd4 ba3.3k sqft2453 Rosslare Mews Ln, Wendell, NC 27591New ConstructionMLS ID #10178458, Jim Allen. Doorify MLS
- $1,034,0004 bd4 ba3.5k sqft694 Mollie Meadow Dr, Zebulon, NC 27597New ConstructionMLS ID #10192558, Christopher Carroll. Doorify MLS
- $1,225,0004 bd5 ba3.8k sqft25 Alex Farm Ct, Zebulon, NC 27597New ConstructionMLS ID #10097541, Christopher Carroll. Doorify MLS
- $800,0004 bd4 ba3.4k sqft388 Bonaventure Dr, Clayton, NC 27527For SaleMLS ID #10186309, Samantha DiGiovanni. Doorify MLS
- $649,9004 bd4 ba2.7k sqft438 Hillard Lane, Wendell, NC 27591New Construction
 MLS ID #100549789, Annice Lee Broadwell, HomeTowne Realty. Hive MLS
 - $775,0004 bd4 ba3.4k sqft153 Syracuse Dr, Clayton, NC 27527For SaleMLS ID #10189956, Jennifer D Pulczinski. Doorify MLS
- $725,0005 bd4 ba3.1k sqft603 Gianna Dr, Clayton, NC 27527For SaleMLS ID #10176940, Jennifer D Pulczinski. Doorify MLS
- $710,0004 bd3 ba2.9k sqft11105 Patina Ln, Wendell, NC 27591New ConstructionMLS ID #10156299, Jim Allen. Doorify MLS
- $769,5005 bd4 ba3.5k sqft52 Pistoia Dr, Clayton, NC 27527For SaleMLS ID #10166215, Lynn Roman. Doorify MLS
- $949,9904 bd4 ba4k sqft45 Water Willow Ln, Zebulon, NC 27597For SaleMLS ID #10188689, Anabel Haviza. Doorify MLS
- $999,0004 bd5 ba3.6k sqft4805 Hopkins Glen Way, Zebulon, NC 27597New ConstructionMLS ID #10148964, Jim Allen. Doorify MLS
