CUSTOM HOME on 2 acres with detached 4-car garage and separate living area!! Lots of natural light fill the open floor plan. Beautiful kitchen w/ huge island, Separate Dining Room, First Floor Guest Suite and First Floor Primary Suite with separate entrance from the deck. The Primary Luxury Bath includes a relaxing jetted tub and a walk-in shower with multiple shower heads, his/hers split vanities and walk-in closets with built-ins. The oversized screened porch has a vaulted bead board ceiling, subtle lighting and built in speakers with a view of the pond! Fresh interior paint, Generac generator, Tankless water heaters, 2 Walk-in Attics, Exterior Accent Lighting! So many features...MUST SEE!
For sale
$1,125,000
900 S Arendell Ave, Zebulon, NC 27597
3beds
3,627sqft
Single Family Residence, Residential
Built in 2008
2.02 Acres Lot
$1,068,400 Zestimate®
$310/sqft
$-- HOA
What's special
View of the pondSubtle lightingBuilt in speakersFresh interior paintExterior accent lightingWalk-in closets with built-insPrimary luxury bath
- 10 days |
- 988 |
- 39 |
Zillow last checked:
Listing updated:
Listed by:
Kelly Straughn 919-880-0615,
Five County Specialists, LLC
Source: Doorify MLS,MLS#: 10184422
Facts & features
Interior
Bedrooms & bathrooms
- Bedrooms: 3
- Bathrooms: 3
- Full bathrooms: 3
Heating
- None
Cooling
- Central Air
Appliances
- Included: Cooktop, Dishwasher, Microwave, Refrigerator, Tankless Water Heater, Washer/Dryer
- Laundry: Laundry Room, Main Level
Features
- Built-in Features, Eat-in Kitchen, Entrance Foyer, Granite Counters, High Ceilings, In-Law Floorplan, Kitchen Island, Open Floorplan, Pantry, Master Downstairs, Room Over Garage, Separate Shower, Smooth Ceilings, Tray Ceiling(s), Vaulted Ceiling(s), Walk-In Closet(s), Walk-In Shower
- Flooring: Carpet, Hardwood, Tile
- Basement: Crawl Space
- Number of fireplaces: 1
- Fireplace features: Gas Log, Living Room
Interior area
- Total structure area: 3,627
- Total interior livable area: 3,627 sqft
- Finished area above ground: 3,627
- Finished area below ground: 0
Property
Parking
- Total spaces: 2
- Parking features: Additional Parking, Detached, Garage
- Attached garage spaces: 2
- Details: 4 car detached garage
Features
- Levels: Two
- Stories: 2
- Patio & porch: Front Porch, Rear Porch, Screened
- Exterior features: Fire Pit, Outdoor Shower
- Has view: Yes
Lot
- Size: 2.02 Acres
- Features: Landscaped
Details
- Additional structures: Garage(s), Second Garage, Shed(s)
- Parcel number: 270505271727000 0016069
- Special conditions: Standard
Construction
Type & style
- Home type: SingleFamily
- Architectural style: Craftsman, Traditional
- Property subtype: Single Family Residence, Residential
Materials
- Brick, Fiber Cement, Stone Veneer
- Roof: Shingle
Condition
- New construction: No
- Year built: 2008
Utilities & green energy
- Sewer: Septic Tank
- Water: Well
Community & HOA
Community
- Subdivision: Not in a Subdivision
HOA
- Has HOA: No
Location
- Region: Zebulon
Financial & listing details
- Price per square foot: $310/sqft
- Tax assessed value: $806,074
- Annual tax amount: $5,336
- Date on market: 8/5/2026
- Road surface type: Asphalt
Estimated market value
$1,068,400
$1.01M - $1.12M
$2,929/mo
Price history
| Date | Event | Price |
|---|---|---|
| 8/5/2026 | Listed for sale | $1,125,000+164.7%$310/sqft |
Source:  Doorify MLS #10184422 Report a problem Doorify MLS #10184422 Report a problem | ||
| 1/16/2020 | Sold | $425,000-4.5%$117/sqft |
Source: Doorify MLS #2296994 Report a problem | ||
| 3/5/2019 | Listing removed | $444,900$123/sqft |
Source: Keller Williams Raleigh #2230294 Report a problem | ||
| 1/24/2019 | Price change | $444,900-1.1%$123/sqft |
Source: Keller Williams Raleigh #2230294 Report a problem | ||
| 1/4/2019 | Listed for sale | $449,900$124/sqft |
Source: Keller Williams Realty #2230294 Report a problem | ||
Public tax history
| Year | Property taxes | Tax assessment |
|---|---|---|
| 2025 | $5,176 +3% | $806,074 |
| 2024 | $5,026 +21.7% | $806,074 +53% |
| 2023 | $4,129 +7.9% | $526,967 |
| 2022 | $3,826 +2.8% | $526,967 |
| 2021 | $3,723 +30.8% | $526,967 +28.9% |
| 2020 | $2,846 +17% | $408,919 +18.7% |
| 2019 | $2,433 | $344,390 |
| 2018 | $2,433 -1.5% | $344,390 |
| 2017 | $2,469 +2.1% | $344,390 |
| 2016 | $2,419 | $344,390 |
| 2015 | -- | -- |
| 2009 | -- | $159,429 |
| 2008 | -- | -- |
| 2007 | -- | -- |
| 2006 | -- | -- |
| 2005 | -- | -- |
| 2004 | -- | -- |
Find assessor info on the county website
Monthly payment
Est. payment
Payment breakdown
Explore the cost of this home by adjusting the details. Changes won't be saved.Climate risks
Neighborhood: 27597
Nearby schools
GreatSchools rating
- 5/10Zebulon ElementaryGrades: PK-5Distance: 2.2 mi
- 5/10Zebulon MiddleGrades: 6-8Distance: 1.6 mi
- 4/10East Wake High SchoolGrades: 9-12Distance: 6.7 mi
Schools provided by the listing agent
- Elementary: Wake - Zebulon Elementary
- Middle: Wake - Zebulon Middle
- High: Wake - East Wake High School
Source: Doorify MLS. This data may not be complete. We recommend contacting the local school district to confirm school assignments for this home.
- $217,500-- bd2 ba1.7k sqft908 S Arendell Ave, Zebulon, NC 27597Off Market
- $78,0401.72 acres755 S Arendell Ave, Zebulon, NC 27597Off Market
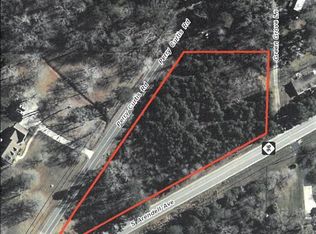
- $---- bd-- ba-- sqft113 E Letchworth Dr, Zebulon, NC 27597Off Market
- $593,6005 bd3 ba3.6k sqft753 S Arendell Ave, Zebulon, NC 27597Off Market
- $346,700-- bd2 ba1.4k sqft224 Perry Curtis Rd, Zebulon, NC 27597Off Market
- $201,000-- bd2 ba1.3k sqft745 S Arendell Ave, Zebulon, NC 27597Off Market
- $549,400-- bd-- ba-- sqft916 S Arendell Ave, Zebulon, NC 27597Off Market
- $912,1914 bd3 ba2.1k sqft1014 S Arendell Ave, Zebulon, NC 27597Off Market
A local agent can set up tours, give advice and negotiate with sellers.
Similar homes
- $1,125,0004 bd5 ba3.7k sqft4801 Hopkins Glen Way, Zebulon, NC 27597New Construction

 MLS ID #10184363, Jim Allen. Doorify MLS
 - $985,0004 bd4 ba4k sqft45 Water Willow Ln, Zebulon, NC 27597For Sale
 MLS ID #10164519, Anabel Haviza. Doorify MLS
 - $949,0004 bd4 ba3.7k sqft1257 Pine Ridge Rd, Zebulon, NC 27597For Sale
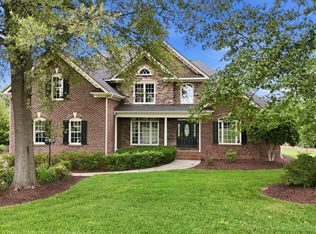 MLS ID #10171957, Taylor Griswold. Doorify MLS
 - $899,0004 bd5 ba3.7k sqft7132 Trappers Ct, Zebulon, NC 27597For Sale
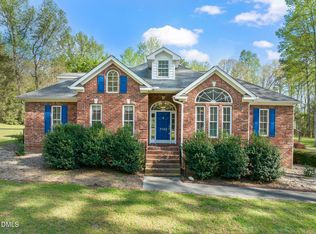 MLS ID #10170164, Kyle Creech Boyette. Doorify MLS
 - $1,599,9004 bd4 ba4.6k sqft11545 Jen Jen Way, Zebulon, NC 27597For SaleMLS ID #10179570, Alex Rivers. Doorify MLS
- $999,0004 bd5 ba3.6k sqft4805 Hopkins Glen Way, Zebulon, NC 27597New ConstructionMLS ID #10148964, Jim Allen. Doorify MLS
- $1,239,0004 bd5 ba3.8k sqft25 Alex Farm Ct, Zebulon, NC 27597New ConstructionMLS ID #10097541, Christopher Carroll. Doorify MLS
- $1,100,0005 bd5 ba4k sqft49 Serenia Cir, Clayton, NC 27527For SaleMLS ID #10170287, Summer L Bowen-Adams. Doorify MLS
- $669,5003 bd3 ba2.3k sqft4612 N Fork Dr, Zebulon, NC 27597For SaleMLS ID #10164206, April Stephens. Doorify MLS
- $1,099,0005 bd4 ba3.9k sqft199 Wilmington Island Dr, Clayton, NC 27527For SaleMLS ID #10182333, Steve Wall. Doorify MLS
- $1,185,0004 bd5 ba3.9k sqft370 Bellini Dr, Clayton, NC 27527For SaleMLS ID #10185741, Michelle Zanfardino. Doorify MLS
- $820,0004 bd4 ba5.3k sqft65 Soggy Btm, Zebulon, NC 27597For SaleMLS ID #10173403, Martin Verdi. Doorify MLS
- $877,0004 bd4 ba4k sqft205 Carrie Dr, Clayton, NC 27527For SaleMLS ID #10181445, Tracey O'Dowd. Doorify MLS
- $752,5004 bd4 ba2.4k sqft4808 Stoneyoak Ln, Raleigh, NC 27610For SaleMLS ID #10185777, Rhonda Reaves Coe. Doorify MLS
- $978,0003 bd4 ba3.5k sqft683 Sagamore Dr, Louisburg, NC 27549For SaleMLS ID #10184769, Dan Gunther. Doorify MLS
- $725,0003 bd3 ba3.2k sqft6612 Fowler Rd, Zebulon, NC 27597For SaleMLS ID #10165201, Sandy English. Doorify MLS
- $1,325,0004 bd4 ba4.3k sqft5300 Mill Dam Rd, Wake Forest, NC 27587For SaleMLS ID #10179572, Michael Ulrich. Doorify MLS
- $899,0004 bd4 ba3.5k sqft2901 Lauren Oaks Dr, Raleigh, NC 27616For SaleMLS ID #10176419, Greg Peterson. Doorify MLS
- $950,0003 bd4 ba2.9k sqft3529 Burlington Mills Rd, Wake Forest, NC 27587For SaleMLS ID #10163661, Leigh Ann Sterner. Doorify MLS
- $895,0004 bd5 ba4.3k sqft10324 State Highway 222 W, Middlesex, NC 27557For SaleMLS ID #10167469, Tracie Marie Hicks. Doorify MLS
