Gold Winner - Parade of Homes, Franklin County 2023 This modern farmhouse masterpiece sits on 2.5 beautifully landscaped acres with crisp board-and-batten exterior, wood shutters, covered front porch, and a 3-car side-entry garage. Inside, hardwood floors, exposed wood ceiling beams, and an open-concept layout flow naturally to a screened back porch with tongue-and-groove cathedral ceiling and peaceful open views. The stunning kitchen features white cabinetry, a dark contrasting quartz island, custom wood range hood, and a scullery pantry with butcher block counters and apron-front sink. The main-floor primary suite offers a board-and-batten accent wall, tray ceiling, and spa bath with freestanding soaking tub, dual vanities, and marble-look tile. Upstairs, an incredible rec room with full wet bar, beverage fridge, and barstool seating is an entertainer's dream. Additional bedroom, full bath, office/exercise space, and extensive storage complete the upper level. Concrete patio, underground 300-gallon propane tank, and a lot large enough for a future pool or garage/outbuilding complete this unforgettable property.
For sale
Price cut: $15K (6/8)
$985,000
45 Water Willow Ln, Zebulon, NC 27597
4beds
4,017sqft
:
Get pre-qualified$5,865/mo
Single Family Residence, Residential
Built in 2023
2.6 Acres Lot
$963,300 Zestimate®
$245/sqft
$-- HOA
What's special
Peaceful open viewsCovered front porchTray ceilingStunning kitchenExposed wood ceiling beamsHardwood floorsDark contrasting quartz island
- 88 days |
- 478 |
- 21 |
Zillow last checked:
Listing updated:
Listed by:
Anabel Haviza 317-900-1106,
Keller Williams Legacy
Source: Doorify MLS,MLS#: 10164519
Facts & features
Interior
Bedrooms & bathrooms
- Bedrooms: 4
- Bathrooms: 4
- Full bathrooms: 3
- 1/2 bathrooms: 1
Heating
- Electric, Fireplace(s), Heat Pump, Propane, Zoned
Cooling
- Ceiling Fan(s), Central Air, Dual, Electric, Heat Pump, Zoned
Appliances
- Included: Bar Fridge, Double Oven, Free-Standing Refrigerator, Gas Range, Ice Maker, Oven, Range Hood, Refrigerator, Washer
- Laundry: Inside, Laundry Room, Sink
Features
- Bar, Beamed Ceilings, Built-in Features, Ceiling Fan(s), Chandelier, Coffered Ceiling(s), Crown Molding, Double Vanity, Kitchen Island, Open Floorplan, Recessed Lighting, Soaking Tub, Tray Ceiling(s), Walk-In Closet(s), Wet Bar
- Flooring: Carpet, Ceramic Tile, Hardwood, Tile
- Basement: Crawl Space
- Has fireplace: Yes
- Common walls with other units/homes: No Common Walls
Interior area
- Total structure area: 4,017
- Total interior livable area: 4,017 sqft
- Finished area above ground: 4,017
- Finished area below ground: 0
Property
Parking
- Total spaces: 3
- Parking features: Attached, Driveway, Garage, Parking Pad
- Attached garage spaces: 3
Features
- Levels: One and One Half
- Stories: 1
- Patio & porch: Covered, Enclosed, Front Porch, Patio, Porch, Screened
- Exterior features: Rain Gutters
- Has view: Yes
Lot
- Size: 2.6 Acres
Details
- Parcel number: 049205
- Zoning: FCO R-30
- Special conditions: Standard
Construction
Type & style
- Home type: SingleFamily
- Architectural style: Contemporary, Craftsman, Traditional
- Property subtype: Single Family Residence, Residential
Materials
- Board & Batten Siding, Fiber Cement, Shake Siding, Vertical Siding
- Foundation: Raised
- Roof: Metal, Shingle
Condition
- New construction: No
- Year built: 2023
Utilities & green energy
- Sewer: Septic Tank
- Water: Well
Community & HOA
Community
- Features: Suburban
- Subdivision: Brannon
HOA
- Has HOA: Yes
- Services included: None
Location
- Region: Zebulon
Financial & listing details
- Price per square foot: $245/sqft
- Tax assessed value: $818,140
- Annual tax amount: $4,773
- Date on market: 5/2/2026
Estimated market value
$963,300
$915,000 - $1.01M
$3,251/mo
Price history
| Date | Event | Price |
|---|---|---|
| 6/8/2026 | Price change | $985,000-1.5%$245/sqft |
Source:  Doorify MLS #10164519 Report a problem Doorify MLS #10164519 Report a problem | ||
| 5/2/2026 | Listed for sale | $1,000,000+15%$249/sqft |
Source: Doorify MLS #10164519 Report a problem | ||
| 4/22/2024 | Sold | $869,500-1.2%$216/sqft |
Source: Doorify MLS #2534685 Report a problem | ||
| 4/6/2024 | Pending sale | $879,900$219/sqft |
Source: Doorify MLS #2534685 Report a problem | ||
| 1/23/2024 | Price change | $879,900+1.8%$219/sqft |
Source: Doorify MLS #2534685 Report a problem | ||
| 12/1/2023 | Pending sale | $864,000$215/sqft |
Source: BURMLS #2534685 Report a problem | ||
| 11/16/2023 | Contingent | $864,000$215/sqft |
Source: Doorify MLS #2534685 Report a problem | ||
| 9/29/2023 | Listed for sale | $864,000+685.5%$215/sqft |
Source: Doorify MLS #2534685 Report a problem | ||
| 11/9/2022 | Sold | $110,000$27/sqft |
Source: Public Record Report a problem | ||
Public tax history
| Year | Property taxes | Tax assessment |
|---|---|---|
| 2025 | $4,773 +1.7% | $818,140 |
| 2024 | $4,692 +1415.4% | $818,140 +2172.6% |
| 2023 | $310 | $36,000 |
Find assessor info on the county website
Monthly payment
Est. payment
Payment breakdown
Explore the cost of this home by adjusting the details. Changes won't be saved.Climate risks
Neighborhood: 27597
Nearby schools
GreatSchools rating
- 6/10Bunn ElementaryGrades: PK-5Distance: 1.8 mi
- 3/10Bunn MiddleGrades: 6-8Distance: 3.9 mi
- 4/10Bunn HighGrades: 9-12Distance: 3 mi
Schools provided by the listing agent
- Elementary: Franklin - Bunn Elementary
- Middle: Franklin - Bunn Middle
- High: Franklin - Bunn High
Source: Doorify MLS. This data may not be complete. We recommend contacting the local school district to confirm school assignments for this home.
- $70,0001.32 Acres25 Aquinas Ln, Zebulon, NC 27597Off Market
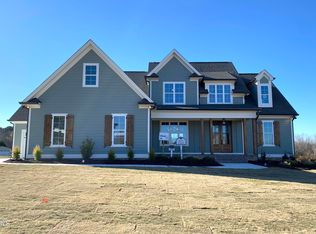
- $820,0004 bd5 ba3.2k sqft35 Water Willow Ln, Zebulon, NC 27597Sold
- $77,0001.74 Acres15 Aquinas Ln, Zebulon, NC 27597Off Market
- $599,1003 bd3 ba2.5k sqft676 Brannon Rd, Zebulon, NC 27597Off Market

- $800,0004 bd4 ba2.9k sqft20 Water Willow Ln, Zebulon, NC 27597Sold
- $839,9004 bd4 ba3.5k sqft25 Water Willow Ln, Zebulon, NC 27597Sold
- $865,0004 bd5 ba4.1k sqft40 Water Willow Ln, Zebulon, NC 27597Sold
- $73,5001.45 Acres35 Aquinas Ln, Zebulon, NC 27597Off Market
A local agent can set up tours, give advice and negotiate with sellers.
Similar homes
- $995,0003 bd3 ba2.3k sqft861 Bethlehem Church Rd, Youngsville, NC 27596For Sale

 MLS ID #10166009, Jennifer Edwards. Doorify MLS
 - $992,0004 bd4 ba3.9k sqft8821 Hexham Rd, Wake Forest, NC 27587For Sale
 MLS ID #10182500, Sherrie Smith. Doorify MLS
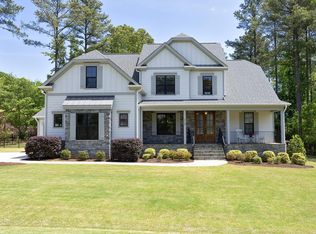
 - $995,0004 bd4 ba3.5k sqft2709 Trifle Ln, Wake Forest, NC 27587For Sale
 MLS ID #10165412, Lisa Prillaman. Doorify MLS
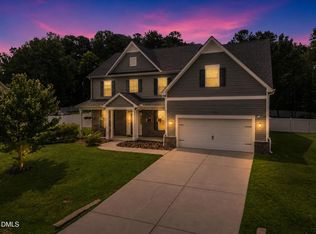
 - $544,9005 bd4 ba3.4k sqft83 Sunbury Ct, Zebulon, NC 27597For Sale
 MLS ID #10181634, Nicholas Huscroft. Doorify MLS
 - $800,0004 bd3 ba3.2k sqft115 Old Garden Ln, Youngsville, NC 27596For SaleMLS ID #10172956, Renee Hillman. Doorify MLS
- $849,7004 bd4 ba3.3k sqft194 Isabelle Valley Dr, Zebulon, NC 27597New ConstructionDoorify MLS
- $600,0003 bd3 ba2.4k sqft400 Pilot Ridge Rd, Zebulon, NC 27597New ConstructionMLS ID #10166568, Morgan Womble. Doorify MLS
- $889,9904 bd4 ba3.3k sqft3981 Hope Valley Dr, Wake Forest, NC 27587For SaleMLS ID #10174976, Brianna Marie Colomo. Doorify MLS
- $760,0004 bd4 ba2.9k sqft15 Old Garden Ln, Youngsville, NC 27596For SaleMLS ID #10175089, Deb Lepper. Doorify MLS
- $575,0004 bd3 ba2.6k sqft40 Stream View Way, Zebulon, NC 27597New ConstructionMLS ID #10149234, Jim Allen. Doorify MLS
- $1,300,0004 bd5 ba3.6k sqft6504 Prescott Shore Dr, Wake Forest, NC 27587For SaleMLS ID #10181276, Whitney Tarkenton Novitsky. Doorify MLS
- $799,0005 bd3 ba3k sqft10021 Ligon Mill Rd, Wake Forest, NC 27587For SaleMLS ID #10181908, Marti Hampton. Doorify MLS
- $875,0004 bd4 ba3.5k sqft8701 Kimalden Ct, Wake Forest, NC 27587For SaleMLS ID #10163138, Matt Perry. Doorify MLS
- $934,5004 bd4 ba3.2k sqft2216 Gresham Lake Rd, Raleigh, NC 27615For SaleMLS ID #10169069, Steve Wall. Doorify MLS
- $875,0004 bd5 ba4k sqft2625 Derby Glen Way, Wake Forest, NC 27587For SaleMLS ID #10166311, Meredith Hilbert. Doorify MLS
- $834,8004 bd4 ba3.3k sqft10 Carnation Rd, Youngsville, NC 27596New ConstructionMLS ID #2525880, Jim Allen. Doorify MLS
- $1,239,0004 bd5 ba3.8k sqft25 Alex Farm Ct, Zebulon, NC 27597New ConstructionMLS ID #10097541, Christopher Carroll. Doorify MLS
- $649,7004 bd4 ba3k sqft154 Merritt Lake Ave, Zebulon, NC 27597New ConstructionDoorify MLS
- $644,7004 bd3 ba2.9k sqft36 Henry Crest Dr, Zebulon, NC 27597New ConstructionDoorify MLS
- $1,050,0004 bd4 ba3.7k sqft205 Red Cardinal Ct, Youngsville, NC 27596New ConstructionMLS ID #10142158, Jim Allen. Doorify MLS
