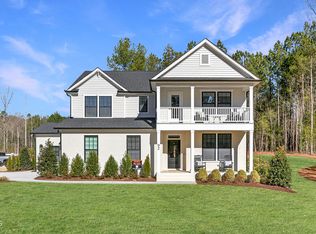
Beyond your doorstep lies the lifestyle that makes Cattail so unique. At 154 Merritt Lake Avenue, you'll enjoy the best of lake living in a master-planned community centered around an 80-acre lake with more than 2.5 miles of shoreline. Whether it's casting a line, kayaking at sunrise, or taking in the view from the water, this natural centerpiece defines the community. On land, residents gather at the resort-style pool and clubhouse, connect with neighbors at fire pits and pergolas, and explore walking and golf cart trails that weave through preserved green spaces. Life at Cattail balances adventure, relaxation, and connection in one remarkable neighborhood. This setting is the backdrop for the Garner floor plan by New Home Inc, a thoughtfully designed home with 3,029 sq ft, 4 bedrooms, 4 baths, and a front load 2-car garage. The home blends Craftsman charm with modern features that support daily living. Upon entry, the Smart Door Delivery Center provides a secure and weatherproof space for packages. Inside, the kitchen shines with a multi-sided conversational island and the signature Messy Kitchen, perfect for storage and prep. Detailed craftsmanship is evident throughout, from tall baseboards and window casings to crown molding and a fireplace that anchors the main living space. A pocket office and flex spaces offer versatility, adapting to work, study, or play. Outdoor living extends the experience, with a spacious homesite. This home also embodies New Home Inc's Smart, New, and Healthy standards. Smart features include a Ring doorbell, smart locks, smart switches, Ecobee thermostat, Cat 6 wiring, and a Stage 2 EV charger in the garage. These elements improve security, convenience, and future readiness. The Healthy features are equally impactful. Whole-home MERV 11 air filtration (upgradeable to MERV 16) enhances air quality, while fresh air intake cycles through the HVAC multiple times per hour to reduce allergens and keep indoor spaces fresh. A sealed conditioned crawl space protects against moisture and improves efficiency. TechShield radiant barrier roof decking reduces attic temperatures by up to 30°F in summer, lowering strain on the HVAC. The result is a home that achieves a HERS score significantly lower than a standard new home, translating into long-term savings on utility bills. Every detail at 154 Merritt Lake Avenue reflects careful design and forward thinking. The home not only supports today's lifestyle with smart technology and wellness features, but also ensures energy efficiency and durability for years to come. Combined with the unmatched amenities of Cattail, this home offers a unique opportunity to live where community and innovation come together. Schedule your private showing today and be the first to call 154 Merritt Lake Avenue your home.
Pending
$649,700
154 Merritt Lake Ave, Zebulon, NC 27597
4beds
3,029sqft
Single Family Residence
Built in 2026
1.02 Acres Lot
$696,800 Zestimate®
$214/sqft
$90/mo HOA
What's special
Resort-style pool and clubhouseSpacious homesiteFire pits and pergolas
- 192 days
- 11
- 0
Zillow last checked:
Listing updated:
Listed by:
Ashley Canipe 919-628-2387,
New Home Inc LLC,
Erin Salmons 919-996-9893,
New Home Inc LLC
Source: Doorify MLS,MLS#: 10163010
Facts & features
Interior
Bedrooms & bathrooms
- Bedrooms: 4
- Bathrooms: 4
- Full bathrooms: 4
- Main level bedrooms: 1
Primary bedroom
- Level: Second
Heating
- Heat Pump
Cooling
- Ceiling Fan(s), Heat Pump, Zoned
Appliances
- Included: Cooktop, Double Oven, Exhaust Fan, Gas Cooktop, Gas Water Heater, Microwave, Oven, Range Hood, Stainless Steel Appliance(s), Tankless Water Heater, Vented Exhaust Fan, Wall Oven
- Laundry: Inside, Laundry Room, Washer Hookup
Features
- Breakfast Bar, Built-in Features, Ceiling Fan(s), Chandelier, Crown Molding, Double Vanity, Eat-in Kitchen, His and Hers Closets, Kitchen Island, Open Floorplan, Pantry, Recessed Lighting, Smart Camera(s)/Recording, Smart Light(s), Smart Thermostat, Stone Counters, Walk-In Closet(s), Wired for Data, Butler's Pantry, Bathtub/Shower Combination, Walk-In Shower, Water Closet, Quartz Counters
- Flooring: Carpet, Hardwood, Luxury Vinyl, Tile, Wood
- Windows: Low-Emissivity Windows
- Common walls with other units/homes: No Common Walls
Interior area
- Total structure area: 3,029
- Total interior livable area: 3,029 sqft
- Finished area above ground: 3,029
- Finished area below ground: 0
Property
Parking
- Total spaces: 2
- Parking features: Attached, Driveway, Electric Vehicle Charging Station(s), Garage Faces Front, Garage, Garage Door Opener
- Garage spaces: 2
- Has uncovered spaces: Yes
Features
- Levels: Two
- Stories: 2
- Patio & porch: Covered, Deck, Enclosed, Front Porch, Porch, Screened
- Exterior features: Private Yard, Rain Gutters, Smart Camera(s)/Recording, Smart Lock(s)
Lot
- Size: 1.02 Acres
- Features: Back Yard, Many Trees, Wooded, Hardwood Trees
Details
- Parcel number: Lot 27 in Cattail Preserve
- Special conditions: Standard
Construction
Type & style
- Home type: SingleFamily
- Architectural style: Craftsman
- Property subtype: Single Family Residence
Materials
- Attic/Crawl Hatchway(s) Insulated, Blown-In Insulation, Block, Radiant Barrier, Shake Siding, Stone, Vinyl Siding
- Foundation: Block, Crawlspace
- Roof: Shingle,Architectural Shingle
Condition
- New construction: Yes
- Year built: 2026
- Major remodel year: 2026
Utilities & green energy
- Sewer: Septic Tank
- Water: Public
Community & HOA
Community
- Features: Fishing, Lake, Pool, Street Lights
- Security: Smoke Detector(s)
- Subdivision: Cattail
HOA
- Has HOA: Yes
- Amenities included: Cabana, Picnic Area, Parking, Pool, Trail(s), Water
- Services included: None
- HOA fee: $90 monthly
- HOA name: Elite Management Professionals
- HOA phone: 919-233-7660
Location
- Region: Zebulon
Financial & listing details
- Price per square foot: $214/sqft
- Annual tax amount: $4,352
- Date on market: 4/27/2026
- Listing agreement: Exclusive Right To Sell
- Listing terms: 1031 Exchange,Cash,Conventional,FHA,VA Loan
Estimated market value
$696,800
$648,000 - $753,000
$2,760/mo
Price history
| Date | Event | Price |
|---|---|---|
| 8/1/2026 | Pending sale | $649,700$214/sqft |
Source:  Doorify MLS #10163010 Report a problem | ||
| 4/27/2026 | Listed for sale | $649,700$214/sqft |
Source: Doorify MLS #10163010 Report a problem | ||
Public tax history
Tax history is unavailable.
Monthly payment
Est. payment
Payment breakdown
Explore the cost of this home by adjusting the details. Changes won't be saved.Climate risks
Neighborhood: 27597
Nearby schools
Schools provided by the listing agent
- Elementary: Johnston - Thanksgiving Elementary School
- Middle: Johnston - Archer Lodge Middle
- High: Johnston - Corinth Holders High School
Source: Doorify MLS. This data may not be complete. We recommend contacting the local school district to confirm school assignments for this home.
Similar homes
- $689,7004 bd3 ba3k sqft73 William Pine Pl, Zebulon, NC 27597New Construction

 Doorify MLS
- $644,7004 bd3 ba3k sqft36 Henry Crest Dr, Zebulon, NC 27597New Construction
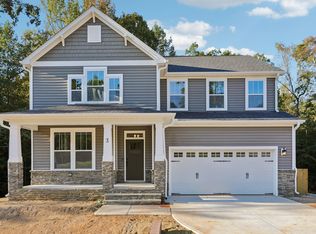 Doorify MLS
- from $599,7004 bd4 ba3k sqftThe Garner Plan, Cattail, Clayton, NC 27597New Construction
 New Home Inc.
- from $549,7004 bd3 ba2.6k sqftThe Selma Plan, Cattail, Zebulon, NC 27597New Construction
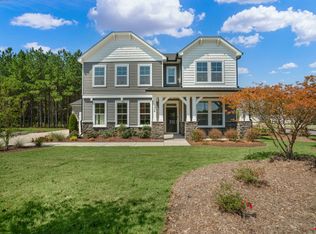 New Home Inc.
- $849,7004 bd4 ba3.3k sqft194 Isabelle Valley Dr, Zebulon, NC 27597New ConstructionDoorify MLS
- $500,4004 bd4 ba2.9k sqft89 Stradshire Ct, Zebulon, NC 27597New ConstructionDoorify MLS
- $679,9004 bd3 ba2.7k sqft35 Wheatfield Ln, Youngsville, NC 27596For SaleMLS ID #10180046, Jim Allen. Doorify MLS
- $574,9004 bd4 ba3k sqft55 Gadwall Ct, Zebulon, NC 27597For SaleMLS ID #10191675, Michelle Ann Cosimeno. Doorify MLS
- $517,6405 bd5 ba3.2k sqft54 Stradshire Ct, Zebulon, NC 27597New ConstructionDoorify MLS
- $423,5004 bd4 ba2.2k sqft143 Carroll Farm Way, Zebulon, NC 27597For SaleMLS ID #10196966, Melissa Schambs. Doorify MLS
- $600,0003 bd3 ba2.4k sqft400 Pilot Ridge Rd, Zebulon, NC 27597New ConstructionMLS ID #10166568, Morgan Womble. Doorify MLS
- $569,9004 bd3 ba2.7k sqft12815 Cricket Cove Court, Zebulon, NC 27597New Construction
 MLS ID #100590297, Sharon M Andrews, ERA Live Moore. Hive MLS
- $494,1505 bd5 ba2.9k sqft12 Stradshire Ct, Zebulon, NC 27597New ConstructionMLS ID #10172593, La Sonda Stasinopoulos. Doorify MLS
- $699,9474 bd4 ba3.5k sqft297 Bonaventure Dr, Clayton, NC 27527For SaleMLS ID #10178776, Phil Slezak. Doorify MLS
- $725,0005 bd4 ba3.1k sqft603 Gianna Dr, Clayton, NC 27527For SaleMLS ID #10176940, Jennifer D Pulczinski. Doorify MLS
- $360,0004 bd3 ba2.6k sqft41 Bluejack Ct, Wendell, NC 27591For SaleMLS ID #10180497, Alison Malloy Wojnarowski. Doorify MLS
- $710,0004 bd3 ba2.9k sqft11105 Patina Ln, Wendell, NC 27591New ConstructionMLS ID #10156299, Jim Allen. Doorify MLS
- $375,0004 bd3 ba2.3k sqft10409 Hamish Dr, Zebulon, NC 27597New ConstructionMLS ID #10200452, Jolene Johnson. Doorify MLS
- $519,0005 bd4 ba3.5k sqft27 Needham Ln, Clayton, NC 27527For SaleMLS ID #10197237, Jennifer Decourcy. Doorify MLS
