Life at Cattail blends the best of resort-style living with the natural beauty of Johnston County. Set along an 80-acre lake, this one-of-a-kind community offers private docks, fishing, kayaking, and more. Residents enjoy a plethora of amenities including a pool, clubhouse, fire pits, and scenic walking woven throughout the neighborhood. 172 Merritt Lake Ave is designed for the way people truly live today. Start mornings on your charming front porch before stepping into a bright foyer that introduces New Home Inc.'s exclusive Smart Door Delivery Center--a secure, climate-controlled package space. Just beyond, two light-filled pocket offices make working from home effortless. The gourmet-inspired kitchen showcases premium finishes, gas cooking, and a convenient private prep space tucked away from the main kitchen. The space opens seamlessly to the family room and flows outdoors to an extended covered rear deck, perfect for weekend barbecues, sunset views, or quiet nights after a day on the lake. The main level includes a flexible guest suite with full bath, ideal for multi-generational living. Upstairs, the layout prioritizes balance: a spacious game room offers shared space for fun, while two bedrooms are thoughtfully separated from the luxurious owner's retreat, giving everyone privacy. Beyond design, the Apex floor plan integrates New Home Inc.'s Smart, New, and Healthy standards including MERV 11 air filtration with upgrade potential to hospital-grade MERV 16, TechShield reflective roof decking, a fully encapsulated crawlspace for durability, and a Stage 2 EV charger in the 3-Car garage. Homes here achieve strong HERS Index ratings, offering lasting comfort, efficiency, and lower monthly costs. With shopping, dining, and entertainment minutes away in Clayton, Wendell, and Zebulon, you'll enjoy both serenity and convenience. Schedule your private tour today!
Pending
$674,700
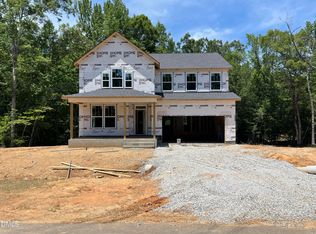
172 Merritt Lake Ave, Zebulon, NC 27597
4beds
2,993sqft
:
Get pre-qualified$4,108/mo
Single Family Residence, Residential
Built in 2027
0.83 Acres Lot
$637,700 Zestimate®
$225/sqft
$90/mo HOA
What's special
Premium finishesPrivate docksCharming front porchSpacious game roomGourmet-inspired kitchenTechshield reflective roof deckingGas cooking
- 75 days |
- 7 |
- 0 |
Zillow last checked:
Listing updated:
Listed by:
Erin Salmons 919-996-9893,
New Home Inc LLC,
Ashley Canipe 919-628-2387,
New Home Inc LLC
Source: Doorify MLS,MLS#: 10165995
Facts & features
Interior
Bedrooms & bathrooms
- Bedrooms: 4
- Bathrooms: 3
- Full bathrooms: 3
Heating
- Heat Pump, Zoned
Cooling
- Ceiling Fan(s), Dual, Heat Pump, Zoned
Appliances
- Included: Exhaust Fan, Gas Cooktop, Gas Water Heater, Microwave, Oven, Range, Range Hood, Stainless Steel Appliance(s), Tankless Water Heater, Vented Exhaust Fan
Features
- Bathtub/Shower Combination, Built-in Features, Pantry, Ceiling Fan(s), Crown Molding, Dual Closets, Eat-in Kitchen, Kitchen Island, Open Floorplan, Quartz Counters, Smart Camera(s)/Recording, Smart Light(s), Smart Thermostat, Walk-In Closet(s), Walk-In Shower, Water Closet, Wired for Data
- Flooring: Ceramic Tile, Hardwood, Vinyl
- Windows: Low-Emissivity Windows, Screens
- Number of fireplaces: 1
- Fireplace features: Family Room, Gas
Interior area
- Total structure area: 2,993
- Total interior livable area: 2,993 sqft
- Finished area above ground: 2,993
- Finished area below ground: 0
Property
Parking
- Total spaces: 3
- Parking features: Attached, Driveway, Electric Vehicle Charging Station(s), Garage, Garage Door Opener, Garage Faces Front
- Attached garage spaces: 3
Features
- Levels: Two
- Stories: 2
- Patio & porch: Covered, Deck, Front Porch
- Exterior features: Private Yard, Rain Gutters, Smart Camera(s)/Recording, Smart Lock(s)
- Pool features: Community
- Has view: Yes
Lot
- Size: 0.83 Acres
- Features: Back Yard, Hardwood Trees, Many Trees, Wooded
Details
- Parcel number: 11M05021I
- Special conditions: Standard
Construction
Type & style
- Home type: SingleFamily
- Architectural style: Craftsman
- Property subtype: Single Family Residence, Residential
Materials
- Blown-In Insulation, Radiant Barrier, Stone, Vinyl Siding
- Foundation: Block
- Roof: Shingle
Condition
- New construction: Yes
- Year built: 2027
- Major remodel year: 2025
Utilities & green energy
- Sewer: Septic Tank
- Water: Public
Community & HOA
Community
- Features: Fishing, Lake, Pool, Street Lights
- Subdivision: Cattail
HOA
- Has HOA: Yes
- Amenities included: Cabana, Parking, Picnic Area, Pool, Trail(s), Water
- Services included: None
- HOA fee: $90 monthly
Location
- Region: Zebulon
Financial & listing details
- Price per square foot: $225/sqft
- Annual tax amount: $4,318
- Date on market: 5/8/2026
Estimated market value
$637,700
$593,000 - $682,000
$2,647/mo
Price history
| Date | Event | Price |
|---|---|---|
| 5/17/2026 | Pending sale | $674,700$225/sqft |
Source:  Doorify MLS #10165995 Report a problem Doorify MLS #10165995 Report a problem | ||
| 5/8/2026 | Listed for sale | $674,700$225/sqft |
Source: Doorify MLS #10165995 Report a problem | ||
Public tax history
Tax history is unavailable.
Monthly payment
Est. payment
Payment breakdown
Explore the cost of this home by adjusting the details. Changes won't be saved.Climate risks
Neighborhood: 27597
Nearby schools
GreatSchools rating
- 9/10Thanksgiving ElementaryGrades: PK-5Distance: 3.3 mi
- 6/10Archer Lodge MiddleGrades: 6-8Distance: 4.9 mi
- 7/10Corinth-Holders High SchoolGrades: 9-12Distance: 4.2 mi
Schools provided by the listing agent
- Elementary: Johnston - Thanksgiving Elementary School
- Middle: Johnston - Archer Lodge Middle
- High: Johnston - Corinth Holders High School
Source: Doorify MLS. This data may not be complete. We recommend contacting the local school district to confirm school assignments for this home.
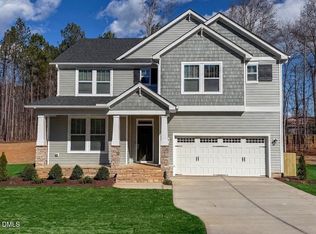
- $649,7004 bd4 ba3k sqft154 Merritt Lake Ave, Zebulon, NC 27597New Construction
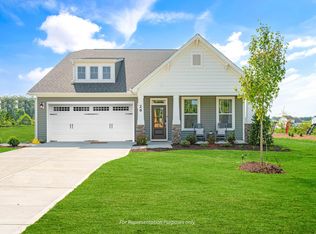
- $609,7004 bd3 ba2.6k sqft244 Merritt Lake Ave, Zebulon, NC 27597Pending
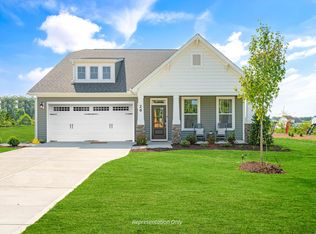
- $641,6804 bd3 ba2.6k sqft116 Charlotte Knoll St LOT 7, Zebulon, NC 27597Sold
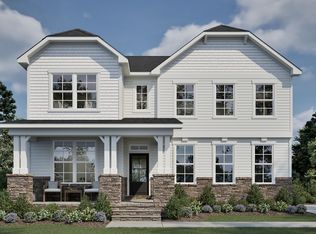
- $629,7004 bd3 ba2.7k sqft192 Merritt Lake Ave, Zebulon, NC 27597New Construction
- $612,2004 bd3 ba2.6k sqftLOT 9 Charlotte Knoll St, Zebulon, NC 27597Off Market
- $599,7004 bd3 ba2.6k sqft74 Charlotte Knoll St, Zebulon, NC 27597Pending
- $644,7004 bd3 ba2.9k sqft36 Henry Crest Dr, Zebulon, NC 27597New Construction
- $703,2434 bd4 ba3k sqft100 Henry Crest Dr, Zebulon, NC 27597Sold
A local agent can set up tours, give advice and negotiate with sellers.
Similar homes
- $649,7004 bd4 ba3k sqft154 Merritt Lake Ave, Zebulon, NC 27597New Construction
 Doorify MLS
 - $644,7004 bd3 ba2.9k sqft36 Henry Crest Dr, Zebulon, NC 27597New Construction
 Doorify MLS

 - from $599,7004 bd4 ba3k sqftThe Garner Plan, Cattail, Clayton, NC 27597New Construction
 New Home Inc.
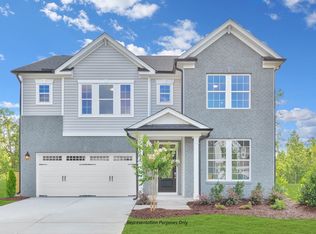
 - from $549,7004 bd3 ba2.6k sqftThe Selma Plan, Cattail, Zebulon, NC 27597New Construction
 New Home Inc.
 - $849,7004 bd4 ba3.3k sqft194 Isabelle Valley Dr, Zebulon, NC 27597New ConstructionDoorify MLS
- $552,7005 bd4 ba2.9k sqft238 Barrow Meadows Dr, Zebulon, NC 27597New ConstructionDoorify MLS
- $550,0005 bd5 ba2.9k sqft89 Stradshire Ct, Zebulon, NC 27597New ConstructionDoorify MLS
- $549,0005 bd5 ba2.9k sqft12 Stradshire Ct, Zebulon, NC 27597New ConstructionMLS ID #10172593, La Sonda Stasinopoulos. Doorify MLS
- $536,0005 bd4 ba2.9k sqft344 Barrow Meadows Dr, Zebulon, NC 27597New ConstructionDoorify MLS
- $739,0005 bd4 ba3.1k sqft603 Gianna Dr, Clayton, NC 27527For SaleMLS ID #10176940, Jennifer D Pulczinski. Doorify MLS
- $600,0003 bd3 ba2.4k sqft400 Pilot Ridge Rd, Zebulon, NC 27597New ConstructionMLS ID #10166568, Morgan Womble. Doorify MLS
- $649,9904 bd4 ba3.1k sqft323 W Belmont Stakes Ln, Wendell, NC 27591New ConstructionDoorify MLS
- $750,0004 bd5 ba3.5k sqftHerring Homes, Clayton, NC 27527For SaleMLS ID #10169043, Sherry Byrd. Doorify MLS
- $575,0004 bd3 ba2.6k sqft40 Stream View Way, Zebulon, NC 27597New ConstructionMLS ID #10149234, Jim Allen. Doorify MLS
- $365,0003 bd2 ba1.6k sqft191 Stratocastor Dr, Zebulon, NC 27597For SaleMLS ID #10161970, Aliyah Krehlik. Doorify MLS
- $769,9474 bd4 ba3.5k sqft297 Bonaventure Dr, Clayton, NC 27527For SaleMLS ID #10178776, Phil Slezak. Doorify MLS
- $725,4204 bd3 ba2.9k sqft11105 Patina Ln, Wendell, NC 27591New ConstructionMLS ID #10156299, Jim Allen. Doorify MLS
- $575,0005 bd4 ba3.5k sqft114 Hardwick St, Clayton, NC 27527For SaleMLS ID #10175059, Koren Bowman. Doorify MLS
- $625,0003 bd3 ba2.5k sqft11116 Branding Iron Pl, Wendell, NC 27591For SaleMLS ID #10147587, Rachel Rea. Doorify MLS
- $594,9905 bd3 ba2.7k sqft310 Yearling Ln, Wendell, NC 27591New ConstructionDoorify MLS
