Custom built by Capstone Builders on a generous 2.44 acre pool accommodating home site. Featuring 3,645 square feet of elegantly designed space, with 4 bedroom and 4.5 baths -- with the primary suite, guest suite and dedicated study conveniently located on the first floor. Upgraded trimwork, vaulted ceilings, designer finishes and wide plank hardwoods span throughout the main living areas. The gourmet kitchen offers custom two tone painted cabinetry, polished quartz countertops, designer tile backsplash, a large center island with barstool seating and designer pendant lighting, gourmet appliances and a large scullery with adjoining walk-in pantry for additional storage and prep space. All opening to the sun-lit dining area with access to the rear covered porch! The vaulted owner's suite features hardwood flooring, a massive customized walk-in closet and luxurious en-suite bath with an oversized dual vanity topped with quartz, custom vanity cabinetry and a spa-style shower with tile to ceiling surround and bench seat. The vaulted family room with stained accent beams, a gas fireplace wrapped in tile with flanking open shelves and large sliding glass doors to the rear covered porch! Upstairs features a functional gameroom for entertaining, a second study/office and 2 spacious en-suite bedrooms with walk in closets. Complete with a 3-car, side entry garage for ample parking!
New construction
$1,035,000
4805 Hopkins Glen Way, Zebulon, NC 27597
4beds
3,645sqft
:
Get pre-qualified$6,163/mo
Single Family Residence, Residential
Built in 2026
2.44 Acres Lot
$1,028,900 Zestimate®
$284/sqft
$-- HOA
What's special
Designer finishesGourmet kitchenVaulted ceilingsUpgraded trimworkDesigner pendant lightingPolished quartz countertopsDesigner tile backsplash
- 149 days |
- 329 |
- 25 |
Zillow last checked:
Listing updated:
Listed by:
Jim Allen 919-645-2114,
Coldwell Banker HPW,
Bronwyn Drummond 919-449-7765,
Coldwell Banker HPW
Source: Doorify MLS,MLS#: 10148964
Facts & features
Interior
Bedrooms & bathrooms
- Bedrooms: 4
- Bathrooms: 5
- Full bathrooms: 4
- 1/2 bathrooms: 1
Heating
- ENERGY STAR Qualified Equipment, Fireplace(s), Heat Pump
Cooling
- Ceiling Fan(s), Electric, ENERGY STAR Qualified Equipment, Exhaust Fan, Heat Pump
Appliances
- Included: Convection Oven, Dishwasher, ENERGY STAR Qualified Appliances, Exhaust Fan, Gas Cooktop, Microwave, Plumbed For Ice Maker, Tankless Water Heater
- Laundry: Electric Dryer Hookup, Laundry Room, Main Level, Washer Hookup
Features
- Bathtub/Shower Combination, Bookcases, Breakfast Bar, Ceiling Fan(s), Crown Molding, Double Vanity, Eat-in Kitchen, Entrance Foyer, In-Law Floorplan, Kitchen Island, Kitchen/Dining Room Combination, Open Floorplan, Pantry, Quartz Counters, Recessed Lighting, Smooth Ceilings, Vaulted Ceiling(s), Walk-In Closet(s), Walk-In Shower, Water Closet
- Flooring: Carpet, Hardwood, Tile
- Doors: Sliding Doors
- Has fireplace: Yes
- Fireplace features: Family Room, Gas Log
- Common walls with other units/homes: No Common Walls
Interior area
- Total structure area: 3,645
- Total interior livable area: 3,645 sqft
- Finished area above ground: 3,645
- Finished area below ground: 0
Video & virtual tour
Property
Parking
- Total spaces: 7
- Parking features: Attached, Concrete, Driveway, Garage, Garage Door Opener, Garage Faces Side
- Attached garage spaces: 3
- Uncovered spaces: 4
Features
- Levels: Two
- Stories: 2
- Patio & porch: Covered, Front Porch, Porch, Rear Porch
- Exterior features: Rain Gutters
- Has view: Yes
Lot
- Size: 2.44 Acres
- Features: Landscaped
Details
- Parcel number: 10148964
- Zoning: R-30
- Special conditions: Standard
Construction
Type & style
- Home type: SingleFamily
- Architectural style: Traditional, Transitional
- Property subtype: Single Family Residence, Residential
Materials
- Batts Insulation, Blown-In Insulation, Board & Batten Siding, Cement Siding, Fiber Cement, Low VOC Paint/Sealant/Varnish, Stone, Stone Veneer
- Foundation: Block
- Roof: Shingle
Condition
- New construction: Yes
- Year built: 2026
- Major remodel year: 2026
Details
- Builder name: Capstone Builders
Utilities & green energy
- Sewer: Septic Tank
- Water: Private, Well
- Utilities for property: Cable Available, Septic Connected, Water Available
Community & HOA
Community
- Subdivision: Lennox Manors
HOA
- Has HOA: No
Location
- Region: Zebulon
Financial & listing details
- Price per square foot: $284/sqft
- Date on market: 2/26/2026
Estimated market value
$1,028,900
$977,000 - $1.08M
$3,424/mo
Price history
| Date | Event | Price |
|---|---|---|
| 2/26/2026 | Listed for sale | $1,035,000$284/sqft |
Source:  Doorify MLS #10148964 Report a problem Doorify MLS #10148964 Report a problem | ||
Public tax history
Tax history is unavailable.
Monthly payment
Est. payment
Payment breakdown
Explore the cost of this home by adjusting the details. Changes won't be saved.Climate risks
Neighborhood: 27597
Nearby schools
GreatSchools rating
- 5/10Zebulon ElementaryGrades: PK-5Distance: 5.2 mi
- 5/10Zebulon MiddleGrades: 6-8Distance: 5.8 mi
- 4/10East Wake High SchoolGrades: 9-12Distance: 7.8 mi
Schools provided by the listing agent
- Elementary: Wake - Zebulon Elementary
- Middle: Wake - Zebulon Middle
- High: Wake - East Wake High School
Source: Doorify MLS. This data may not be complete. We recommend contacting the local school district to confirm school assignments for this home.
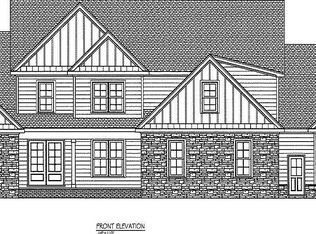
- $162,87314.7 Acres4828 Hopkins Chapel Rd, Zebulon, NC 27597Off Market
- $1,172,7804 bd4 ba3.4k sqft8524 Pascolo Way, Zebulon, NC 27597Pending
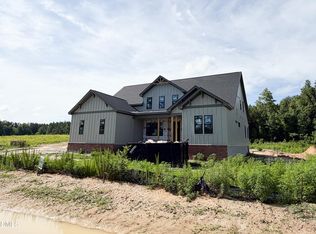
- $1,100,0004 bd4 ba3.6k sqft8508 Pascolo Way, Zebulon, NC 27597New Construction
- $67,5602.23 Acres545 Gay Rd, Zebulon, NC 27597Off Market
- $263,0003 bd2 ba1.3k sqft536 Gay Rd, Zebulon, NC 27597Off Market
- $1,250,0004 bd4 ba3.8k sqft4908 Hidden Pasture Way, Zebulon, NC 27597Sold
- $1,025,0004 bd4 ba4.8k sqft4901 Hidden Pasture Way, Zebulon, NC 27597Pending
- $985,0004 bd4 ba3.4k sqft4905 Hidden Pasture Way, Zebulon, NC 27597Sold
A local agent can set up tours, give advice and negotiate with sellers.
Similar homes
- $880,0004 bd4 ba3k sqft5008 Hopkins Chapel Rd, Zebulon, NC 27597New Construction
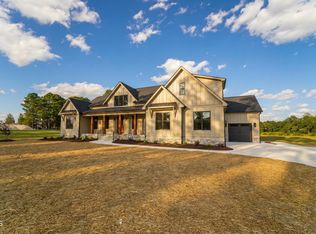
 MLS ID #10102167, Robert Terry. Doorify MLS
 - $670,0004 bd3 ba2.7k sqft30 Bella Ln, Zebulon, NC 27597New Construction
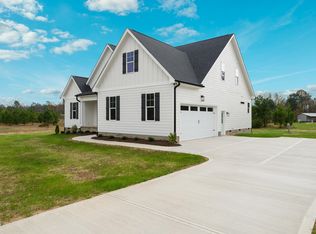 MLS ID #10114145, Robin Sullivan. Doorify MLS
 - $1,075,0004 bd4 ba3.5k sqft2709 Trifle Ln, Wake Forest, NC 27587For Sale
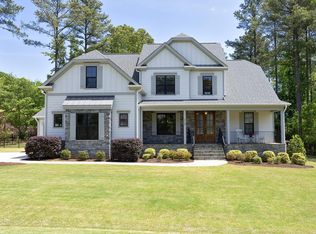 MLS ID #10165412, Lisa Prillaman. Doorify MLS
 - $800,0004 bd3 ba3.2k sqft115 Old Garden Ln, Youngsville, NC 27596For Sale
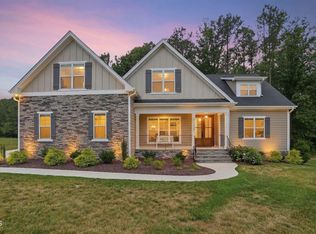 MLS ID #10172956, Renee Hillman. Doorify MLS
 - $560,0005 bd5 ba3.2k sqft363 Barrow Meadows Dr, Zebulon, NC 27597New ConstructionDoorify MLS
- $1,050,0004 bd4 ba3.7k sqft205 Red Cardinal Ct, Youngsville, NC 27596New ConstructionMLS ID #10142158, Jim Allen. Doorify MLS
- $519,9003 bd4 ba2.5k sqft155 Diamond Creek Dr, Zebulon, NC 27597New ConstructionMLS ID #10091862, Sharon Evans. Doorify MLS
- $614,9003 bd3 ba2.6k sqft290 Pilot Ridge Rd, Zebulon, NC 27597New ConstructionMLS ID #10165873, Morgan Womble. Doorify MLS
- $1,149,0004 bd4 ba3.9k sqft476 Mollie Meadow Dr, Zebulon, NC 27597New ConstructionMLS ID #10097550, Christopher Carroll. Doorify MLS
- $1,239,0004 bd5 ba3.8k sqft25 Alex Farm Ct, Zebulon, NC 27597New ConstructionMLS ID #10097541, Christopher Carroll. Doorify MLS
- $530,0004 bd4 ba2.7k sqft364 Barrow Meadows Dr, Zebulon, NC 27597New ConstructionDoorify MLS
- $849,7004 bd4 ba3.3k sqft194 Isabelle Valley Dr, Zebulon, NC 27597New ConstructionDoorify MLS
- $875,0004 bd4 ba3.3k sqft5905 Tranquil Cv, Youngsville, NC 27596New ConstructionMLS ID #10143901, Jim Allen. Doorify MLS
- $600,0003 bd3 ba2.6k sqft350 Pilot Ridge Rd, Zebulon, NC 27597New ConstructionMLS ID #10150598, Morgan Womble. Doorify MLS
- $999,9004 bd5 ba3.3k sqft1123 Dovefield Ln, Youngsville, NC 27596New ConstructionMLS ID #10129696, Jim Allen. Doorify MLS
- $549,9004 bd4 ba2.8k sqft9513 Wood River Dr Homesite 4, Zebulon, NC 27597New ConstructionDoorify MLS
- $1,099,0003 bd4 ba3.4k sqft106 Red Cardinal Ct, Youngsville, NC 27596For SaleMLS ID #10163050, Joshua Fields. Doorify MLS
- from $519,9054 bd4 ba2.5k sqftClayton Plan, Kettle Creek, Zebulon, NC 27597New ConstructionCaviness & Cates
- $562,0005 bd5 ba3.2k sqft63 Stradshire Ct, Zebulon, NC 27597New ConstructionDoorify MLS
- $549,0005 bd5 ba3.2k sqft54 Stradshire Ct, Zebulon, NC 27597New ConstructionDoorify MLS
