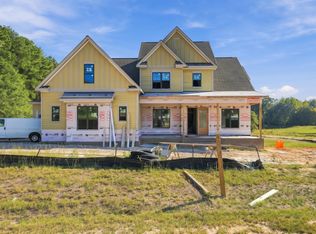
Custom built ranch plan on 1+ acre cul-de-sac lot! Main level primary and guest suite! 3-car garage! Upgraded LVP flooring throughout main living! Kitchen: offers custom countertops, custom cabinetry, large center island with barstool seating, stainless appliances, and a huge walk-in pantry! Primary suite: decorative accent wall, LVP flooring and en-suite bath with tile floorinng, dual vanity with quartz top, oversized spa-style shower with window! Huge custom walk-in closet! Family Room: Offers a gas fireplace with custom built-in cabinets, and glass slider to screened porch! Upstairs recreational room and spacious secondary bedrooms!
Pending
$1,172,780
8524 Pascolo Way, Zebulon, NC 27597
4beds
3,400sqft
Single Family Residence
Built in 2026
1.65 Acres Lot
$919,200 Zestimate®
$345/sqft
$-- HOA
What's special
Recreational roomOversized spa-style showerCul-de-sac lotDecorative accent wallStainless appliancesHuge walk-in pantryEn-suite bath
- 348 days
- 11
- 2
Zillow last checked:
Listing updated:
Listed by:
Jim Allen 919-645-2114,
Coldwell Banker HPW
Source: Doorify MLS,MLS#: 10130553
Facts & features
Interior
Bedrooms & bathrooms
- Bedrooms: 4
- Bathrooms: 4
- Full bathrooms: 3
- 1/2 bathrooms: 1
Primary bedroom
- Level: Main
Bedroom 2
- Level: Main
Bedroom 3
- Level: Second
Bedroom 4
- Level: Second
Dining room
- Level: Main
Family room
- Level: Main
Kitchen
- Level: Main
Mud room
- Level: Main
Other
- Description: 2-Car Garage
- Level: Main
Other
- Description: 1-Car Garage
- Level: Main
Other
- Description: Screened Porch
- Level: Main
Recreation room
- Level: Second
Heating
- Forced Air
Cooling
- Central Air
Appliances
- Included: Dishwasher, Gas Range, Microwave, Refrigerator, Tankless Water Heater
- Laundry: Laundry Room, Main Level
Features
- Bar, Beamed Ceilings, Bookcases, Cathedral Ceiling(s), Ceiling Fan(s), Crown Molding, High Ceilings, In-Law Floorplan, Kitchen Island, Open Floorplan, Pantry, Primary Downstairs, Walk-In Closet(s), Shower Only, Walk-In Shower, Water Closet, Quartz Counters, Smooth Ceilings
- Flooring: Carpet, Hardwood, Tile
- Windows: Double Pane Windows, Low-Emissivity Windows, Screens
- Number of fireplaces: 2
- Fireplace features: Family Room, Gas, Gas Log, Outside, Propane
- Common walls with other units/homes: No Common Walls
Interior area
- Total structure area: 3,400
- Total interior livable area: 3,400 sqft
- Finished area above ground: 3,400
- Finished area below ground: 0
Property
Parking
- Total spaces: 6
- Parking features: Attached, Concrete, Driveway, Garage Faces Front, Garage Faces Side, Garage
- Garage spaces: 3
- Uncovered spaces: 3
Features
- Levels: Two
- Stories: 2
- Patio & porch: Front Porch, Patio, Porch, Rear Porch, Screened
- Exterior features: Private Yard, Rain Gutters
Lot
- Size: 1.65 Acres
- Features: Back Yard, Cul-De-Sac, Front Yard, Landscaped, Views, Hardwood Trees
Details
- Additional structures: None
- Parcel number: 1798263161
- Special conditions: Standard
- Other equipment: None
- Horse amenities: None
Construction
Type & style
- Home type: SingleFamily
- Architectural style: Traditional,Transitional
- Property subtype: Single Family Residence
Materials
- Board & Batten Siding, Fiber Cement, Stone
- Foundation: Block, Crawlspace
- Roof: Shingle,Architectural Shingle
Condition
- New Construction
- New construction: Yes
- Year built: 2026
- Major remodel year: 2026
Utilities & green energy
- Sewer: Septic Tank
- Water: Private, Well
Community & HOA
Community
- Features: None
- Security: Carbon Monoxide Detector(s), Smoke Detector(s)
- Subdivision: Lennox Manors
HOA
- Has HOA: No
- Amenities included: None
Location
- Region: Zebulon
Financial & listing details
- Price per square foot: $345/sqft
- Date on market: 10/30/2025
- Listing agreement: Exclusive Right To Sell
- Listing terms: Cash,Conventional
Estimated market value
$919,200
$836,000 - $1.01M
$2,842/mo
Price history
| Date | Event | Price |
|---|---|---|
| 10/31/2025 | Pending sale | $1,172,780$345/sqft |
Source:  Doorify MLS #10130553 Report a problem Doorify MLS #10130553 Report a problem | ||
| 10/30/2025 | Listed for sale | $1,172,780$345/sqft |
Source: Doorify MLS #10130553 Report a problem | ||
Public tax history
Tax history is unavailable.
Monthly payment
Est. payment
Payment breakdown
Explore the cost of this home by adjusting the details. Changes won't be saved.Climate risks
Neighborhood: 27597
Nearby schools
Schools provided by the listing agent
- Elementary: Wake - Zebulon Elementary
- Middle: Wake - Zebulon Middle
- High: Wake - East Wake High School
Source: Doorify MLS. This data may not be complete. We recommend contacting the local school district to confirm school assignments for this home.
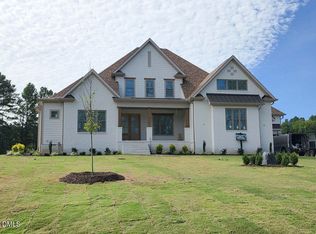
- $1,200,0004 bd6 ba3.8k sqft8520 Pascolo Way, Zebulon, NC 27597New Construction
- $1,125,0004 bd5 ba3.7k sqft4801 Hopkins Glen Way, Zebulon, NC 27597New Construction

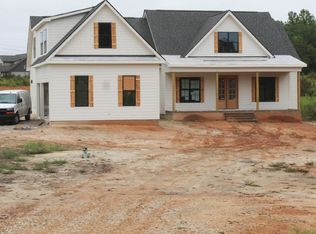
- $975,0004 bd4 ba3.3k sqft8505 Pascolo Way, Zebulon, NC 27597New Construction
- $1,100,0004 bd4 ba3.6k sqft8508 Pascolo Way, Zebulon, NC 27597New Construction

Similar homes
- $1,250,0004 bd5 ba4.1k sqft3804 Peaceful Creek Trl, Zebulon, NC 27597New Construction
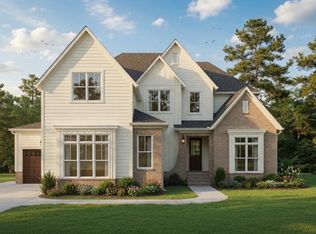
 MLS ID #10159450, Amy Winstead. Doorify MLS
 - $1,075,0004 bd4 ba4.1k sqftSATTERWHITE CONSTRUCTION INC, Zebulon, NC 27597New Construction
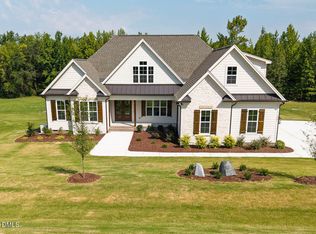 MLS ID #10182095, Cary Strickland. Doorify MLS
 - $1,225,0004 bd6 ba3.7k sqft8228 Harmony Meadow Way, Youngsville, NC 27596New Construction
 MLS ID #10194582, Jim Allen. Doorify MLS
 - $1,250,0004 bd4 ba3.8k sqft8217 Harmony Meadow Way, Youngsville, NC 27596New Construction
 MLS ID #10181497, Jim Allen. Doorify MLS
 - $1,250,0004 bd4 ba3.8k sqft8224 Harmony Meadow Way, Youngsville, NC 27596New ConstructionMLS ID #10184209, Jim Allen. Doorify MLS
- $724,0494 bd3 ba3.1k sqft4213 Portola Dr, Zebulon, NC 27597New ConstructionMLS ID #10197099, Jim Allen. Doorify MLS
- $714,9534 bd4 ba2.9k sqft4209 Portola Dr, Zebulon, NC 27597New ConstructionMLS ID #10196692, Jim Allen. Doorify MLS
- $1,150,0004 bd4 ba3.4k sqft2524 Rosslare Pond Trl, Wendell, NC 27591New ConstructionMLS ID #10142711, Jim Allen. Doorify MLS
- $679,9324 bd4 ba2.6k sqft9725 Carmango Ct, Zebulon, NC 27597New ConstructionMLS ID #10196718, Jim Allen. Doorify MLS
- $1,050,0004 bd5 ba3.7k sqft266 Farmstead Court, Wendell, NC 27591New Construction
 MLS ID #100591975, Jaclyn Smith, HomeTowne Realty. Hive MLS
 - $1,100,0004 bd4 ba3.3k sqft2453 Rosslare Mews Ln, Wendell, NC 27591New ConstructionMLS ID #10178458, Jim Allen. Doorify MLS
- $1,075,0004 bd4 ba3.7k sqft79 Bar Code Ct, Wendell, NC 27591New ConstructionMLS ID #10188537, Judy Kluczykowski. Doorify MLS
- $1,299,9004 bd4 ba3.4k sqft3941 Wendell Blvd, Wendell, NC 27591New ConstructionMLS ID #10154549, Kyle Creech Boyette. Doorify MLS
- $725,0004 bd4 ba2.6k sqft5017 Mitchell Town Rd, Youngsville, NC 27596New ConstructionMLS ID #10132469, Jim Allen. Doorify MLS
- $899,9004 bd4 ba3.4k sqft50 Farmstead Court, Wendell, NC 27591New ConstructionMLS ID #100607567, Jaclyn Smith, HomeTowne Realty. Hive MLS
- $1,150,9004 bd5 ba4.1k sqft82 Ogden Cir, Clayton, NC 27527New ConstructionDoorify MLS
- $969,9004 bd5 ba3.7k sqft230 Slocum Dr, Wendell, NC 27591New ConstructionMLS ID #10186458, Tracy Anne Haas. Doorify MLS
- $1,150,0004 bd3 ba3.2k sqft50 Ashbrooke Falls Dr, Franklinton, NC 27525New ConstructionMLS ID #10146458, Casey Jolly. Doorify MLS
- $989,0003 bd4 ba2.9k sqft202 Slocum Dr, Wendell, NC 27591New ConstructionMLS ID #10188555, Judy Kluczykowski. Doorify MLS
- $1,000,0003 bd5 ba2.8k sqftTHREE SIX BUILDERS INC, Middlesex, NC 27557New ConstructionMLS ID #10161754, Michael Wrenn. Doorify MLS
