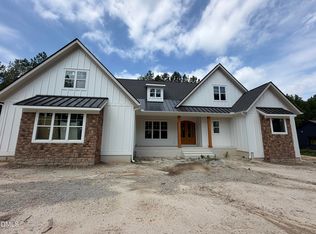
Make sure to SAVE this one, as we watch it transform. Stunning 3,706 sq. ft. home situated on a spacious .75-acre lot. Featuring 4 bedrooms & 4.5 baths, with Primary Suite and a private Guest Suite on the MAIN level. Upstairs offers an abundance of flexible living space with 2 additional bedrooms, 2 full baths, a Private Office, Media Room, Recreation Room, generous closets, and walk-in storage. The inviting Family Room features a fireplace & beautiful built-ins, while the dream Kitchen offers gorgeous quartz countertops, large island with white farmhouse sink, a walk-in pantry, sunny Breakfast Nook, and Butler's Pantry leading to the Formal Dining Room. A mudroom and spacious Laundry Room with utility sink adds even more functionality. Oversized French sliding doors open to a private screened porch overlooking a tree-lined backyard, creating the perfect place to relax or entertain. One of the standout features is the off-site septic system, leaving the expansive backyard open for possibilities! With plenty of usable space, envision a future pool, outdoor kitchen, play area, garden, or your own backyard retreat. With the large lot, privacy, an incredibly versatile floor plan, and room to make the outdoor space your own, this Southview Homes masterpiece in the Laurer Ridge Community truly has it all!
New construction
$969,900
230 Slocum Dr, Wendell, NC 27591
4beds
3,706sqft
Single Family Residence, Residential
Built in 2026
0.75 Acres Lot
$-- Zestimate®
$262/sqft
$53/mo HOA
What's special
Dream kitchenOversized french sliding doorsPrivate officeSunny breakfast nookGorgeous quartz countertopsLarge lotMedia room
- 4 days |
- 65 |
- 3 |
Zillow last checked:
Listing updated:
Listed by:
Tracy Anne Haas 919-987-4503,
HomeTowne Realty
Source: Doorify MLS,MLS#: 10186458
Facts & features
Interior
Bedrooms & bathrooms
- Bedrooms: 4
- Bathrooms: 5
- Full bathrooms: 4
- 1/2 bathrooms: 1
Heating
- Fireplace(s), Forced Air, Heat Pump
Cooling
- Ceiling Fan(s), Central Air
Appliances
- Included: Dishwasher, Electric Range, Microwave
- Laundry: Laundry Room
Features
- Bathtub/Shower Combination, Breakfast Bar, Built-in Features, Pantry, Ceiling Fan(s), Crown Molding, Entrance Foyer, High Ceilings, Kitchen Island, Master Downstairs, Quartz Counters, Recessed Lighting, Smooth Ceilings, Storage, Walk-In Closet(s), Walk-In Shower, Water Closet
- Flooring: Carpet, Laminate, Tile, Wood
- Number of fireplaces: 1
- Fireplace features: Family Room, Gas Log, Propane
Interior area
- Total structure area: 3,706
- Total interior livable area: 3,706 sqft
- Finished area above ground: 3,706
- Finished area below ground: 0
Property
Parking
- Total spaces: 2
- Parking features: Concrete, Driveway, Garage Faces Side
- Attached garage spaces: 2
Features
- Levels: Two
- Stories: 2
- Patio & porch: Covered, Front Porch, Porch, Screened
- Has view: Yes
- View description: Trees/Woods
Lot
- Size: 0.75 Acres
- Features: Back Yard, Front Yard, Hardwood Trees, Landscaped, Level, Partially Cleared, Wooded, See Remarks
Details
- Parcel number: 16J02017H
- Special conditions: Standard
Construction
Type & style
- Home type: SingleFamily
- Architectural style: Colonial, Craftsman
- Property subtype: Single Family Residence, Residential
Materials
- Brick, Fiber Cement
- Roof: Shingle
Condition
- New construction: Yes
- Year built: 2026
- Major remodel year: 2026
Details
- Builder name: Southview Homes
Utilities & green energy
- Sewer: Septic Tank
- Water: Public
Community & HOA
Community
- Subdivision: Laurer Ridge
HOA
- Has HOA: Yes
- Amenities included: Management, Playground, Pond Year Round, Pool, Trail(s)
- Services included: None
- HOA fee: $640 annually
Location
- Region: Wendell
Financial & listing details
- Price per square foot: $262/sqft
- Date on market: 8/14/2026
Estimated market value
Not available
Estimated sales range
Not available
Not available
Price history
| Date | Event | Price |
|---|---|---|
| 8/14/2026 | Listed for sale | $969,900$262/sqft |
Source:  Doorify MLS #10186458 Report a problem Doorify MLS #10186458 Report a problem | ||
Public tax history
Tax history is unavailable.
Monthly payment
Est. payment
Payment breakdown
Explore the cost of this home by adjusting the details. Changes won't be saved.Climate risks
Neighborhood: 27591
Nearby schools
GreatSchools rating
- 8/10Corinth-Holders Elementary SchoolGrades: PK-5Distance: 4.7 mi
- 6/10Archer Lodge MiddleGrades: 6-8Distance: 2.3 mi
- 7/10Corinth-Holders High SchoolGrades: 9-12Distance: 2.6 mi
Schools provided by the listing agent
- Elementary: Johnston - Corinth Holders Elementary
- Middle: Johnston - Archer Lodge Middle
- High: Johnston - Corinth Holders High School
Source: Doorify MLS. This data may not be complete. We recommend contacting the local school district to confirm school assignments for this home.
- $217,1408.93 acres736 Maggie Way, Wendell, NC 27591Off Market
- $726,8004 bd4 ba2.9k sqft76 Bar Code Ct, Wendell, NC 27591Sold
- $362,1003 bd2 ba1.9k sqft700 Maggie Way, Wendell, NC 27591Off Market
- $55,7300.72 acres774 Maggie Way, Wendell, NC 27591Off Market
- $1,025,0004 bd4 ba3.7k sqft305 Slocum Dr, Wendell, NC 27591Pending
- $382,50031.38 acres16039 Buffalo Rd, Clayton, NC 27527Off Market
- $1,307,1804 bd4 ba3.5k sqft251 Slocum Dr, Wendell, NC 27591Pending
- $752,4004 bd4 ba3k sqft114 Slocum Dr, Wendell, NC 27591Sold
A local agent can set up tours, give advice and negotiate with sellers.
Similar homes
- $825,0004 bd4 ba3.2k sqft22 Slocum Dr, Wendell, NC 27591New Construction

 MLS ID #10181609, Sarah Jane Richardson. Doorify MLS
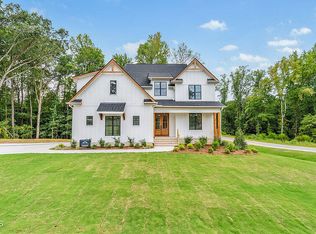
 - $815,0003 bd4 ba2.7k sqft326 Slocum Dr, Wendell, NC 27591New Construction
 MLS ID #10181393, Sarah Jane Richardson. Doorify MLS
 - $1,050,0004 bd5 ba3.3k sqft1210 Lake Wendell Rd, Wendell, NC 27591New Construction
 MLS ID #10151718, Gerardo Silvestri. Doorify MLS
 - $1,050,0004 bd5 ba3.7k sqft266 Farmstead Court, Wendell, NC 27591New Construction

 MLS ID #100591975, Jaclyn Smith, HomeTowne Realty. Hive MLS
 - $1,099,0004 bd4 ba3.5k sqft1200 Lake Wendell Rd, Wendell, NC 27591New ConstructionMLS ID #10151524, Gerardo Silvestri. Doorify MLS
- $599,9004 bd4 ba2.9k sqft805 E Clydes Point Way, Wendell, NC 27591New ConstructionCaviness & Cates
- $1,100,0004 bd4 ba3.2k sqft2453 Rosslare Mews Ln, Wendell, NC 27591New ConstructionMLS ID #10178458, Jim Allen. Doorify MLS
- $628,8464 bd3 ba2.9k sqftThe Cooper, Wendell, NC 27591New ConstructionDoorify MLS
- $589,9004 bd3 ba3.5k sqft85 N Stagecoach Dr, Wendell, NC 27591New ConstructionDoorify MLS
- $525,0005 bd3 ba2.3k sqft7284 Shawan Rd, Wendell, NC 27591New ConstructionMLS ID #10182846, Sharon Evans. Doorify MLS
- $649,9004 bd4 ba2.7k sqft438 Hillard Lane, Wendell, NC 27591New ConstructionMLS ID #100549789, Annice Lee Broadwell, HomeTowne Realty. Hive MLS
- $599,9003 bd3 ba2.9k sqftThe Cooper, Wendell, NC 27591New ConstructionDoorify MLS
- $519,5004 bd3 ba2.4k sqft7240 Shawan Rd, Wendell, NC 27591New ConstructionMLS ID #10136007, Sharon Evans. Doorify MLS
- $579,9004 bd3 ba3k sqftThe Davidson W, Wendell, NC 27591New ConstructionDoorify MLS
- $899,9004 bd4 ba3.3k sqft15 Black Feather Lane, Youngsville, NC 27596New ConstructionMLS ID #100592667, Emily Rose Cooper, Market Leader Realty, LLC.. Hive MLS
- from $524,9003 bd3 ba3.1k sqftHamilton Plan, Hillcrest Grove, Wendell, NC 27591New ConstructionEastwood Homes
- $550,0004 bd4 ba3k sqft50 Watermere St, Wendell, NC 27591New ConstructionDoorify MLS
- $559,9003 bd4 ba2.2k sqft499 Hillard Ln, Wendell, NC 27591New ConstructionMLS ID #10113900, Annice Lee Broadwell. Doorify MLS
- $560,0004 bd4 ba2.8k sqft26 Watermere St, Wendell, NC 27591New ConstructionDoorify MLS
- $519,5004 bd3 ba2.4k sqft25 Uptown Ct, Zebulon, NC 27597New ConstructionMLS ID #10186439, Sharon Evans. Doorify MLS
