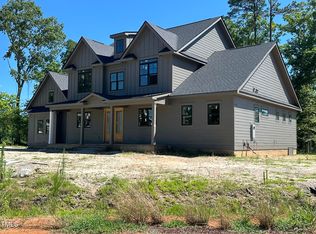
Pre-sale opportunity with buyers able to make selections. Welcome to Elegant Living in Laurer Ridge featuring Pool Access, Trails, a Pond, and a Playground! Crafted by Royalty Homes, this new construction ranch offers a seamless blend of luxury and comfort. Boasting 4 bedrooms and 3.5 bathrooms, this home features a Primary suite, office, and two additional bedrooms on the main level, all designed with privacy and convenience in mind. Step inside to discover an open-concept living space that is perfect for entertaining and everyday life. The gourmet kitchen is a chef's dream, complete with high-end appliances, ample storage, and a large eat-in dining area. The living area, enriched with gas logs and built-ins, opens to a screened porch and adjoining grilling deck, offering serene views of the wooded lot. Unwind in style with beautiful flooring throughout the main living areas, adding a touch of elegance to the home. Plus, enjoy the flexibility of a huge unfinished space, ready for your personal touch. Experience the pinnacle of suburban living in Wendell's sought-after Laurer Ridge Subdivision—where luxury meets tranquility.
Pending
$1,025,000
305 Slocum Dr, Wendell, NC 27591
4beds
3,798sqft
:
Get pre-qualified$6,081/mo
Single Family Residence, Residential
Built in 2026
0.82 Acres Lot
$1,015,500 Zestimate®
$270/sqft
$53/mo HOA
What's special
Pool accessGourmet kitchenHigh-end appliancesLarge eat-in dining areaScreened porchAmple storagePrimary suite
- 8 days |
- 24 |
- 0 |
Zillow last checked:
Listing updated:
Listed by:
Judy Kluczykowski 919-320-7091,
HomeTowne Realty
Source: Doorify MLS,MLS#: 10147741
Facts & features
Interior
Bedrooms & bathrooms
- Bedrooms: 4
- Bathrooms: 4
- Full bathrooms: 3
- 1/2 bathrooms: 1
Heating
- Electric, Heat Pump, None
Cooling
- Heat Pump
Appliances
- Included: Dishwasher, Gas Range, Microwave, Water Heater
- Laundry: Laundry Room, Main Level
Features
- Bathtub/Shower Combination, Built-in Features, Ceiling Fan(s), Eat-in Kitchen, Granite Counters, Kitchen Island, Kitchen/Dining Room Combination, Pantry, Master Downstairs, Quartz Counters, Smooth Ceilings, Soaking Tub, Walk-In Closet(s), Walk-In Shower
- Flooring: Carpet, Vinyl, Tile
- Basement: Crawl Space
- Number of fireplaces: 1
- Fireplace features: Family Room, Gas Log
Interior area
- Total structure area: 3,798
- Total interior livable area: 3,798 sqft
- Finished area above ground: 3,798
- Finished area below ground: 0
Property
Parking
- Total spaces: 2
- Parking features: Attached, Detached, Garage, Garage Door Opener
- Attached garage spaces: 2
Features
- Levels: Two
- Stories: 2
- Patio & porch: Deck, Porch, Screened
- Pool features: Community
- Has view: Yes
Lot
- Size: 0.82 Acres
- Features: Landscaped
Details
- Parcel number: 16J02015X
- Special conditions: Standard
Construction
Type & style
- Home type: SingleFamily
- Architectural style: Transitional
- Property subtype: Single Family Residence, Residential
Materials
- Fiber Cement
- Roof: Shingle
Condition
- New construction: Yes
- Year built: 2026
- Major remodel year: 2026
Details
- Builder name: To Be Added
Utilities & green energy
- Sewer: Septic Tank
- Water: Public
- Utilities for property: Electricity Available, Water Available
Community & HOA
Community
- Features: Playground, Pool
- Subdivision: Laurer Ridge
HOA
- Has HOA: Yes
- Amenities included: Management, Pond Year Round, Pool, Trail(s)
- Services included: None
- HOA fee: $640 annually
Location
- Region: Wendell
Financial & listing details
- Price per square foot: $270/sqft
- Date on market: 8/4/2026
- Road surface type: Paved
Estimated market value
$1,015,500
$965,000 - $1.07M
$2,899/mo
Price history
| Date | Event | Price |
|---|---|---|
| 8/4/2026 | Pending sale | $1,025,000+28.2%$270/sqft |
Source:  Doorify MLS #10147741 Report a problem Doorify MLS #10147741 Report a problem | ||
| 4/25/2026 | Listing removed | $799,500$211/sqft |
Source: Doorify MLS #10147741 Report a problem | ||
| 2/20/2026 | Listed for sale | $799,500$211/sqft |
Source: Doorify MLS #10147741 Report a problem | ||
| 1/8/2026 | Listing removed | $799,500$211/sqft |
Source: Doorify MLS #10138156 Report a problem | ||
| 12/22/2025 | Listed for sale | $799,500$211/sqft |
Source: Doorify MLS #10138156 Report a problem | ||
Public tax history
Tax history is unavailable.
Monthly payment
Est. payment
Payment breakdown
Explore the cost of this home by adjusting the details. Changes won't be saved.Climate risks
Neighborhood: 27591
Nearby schools
GreatSchools rating
- 8/10Corinth-Holders Elementary SchoolGrades: PK-5Distance: 4.6 mi
- 6/10Archer Lodge MiddleGrades: 6-8Distance: 2.4 mi
- 7/10Corinth-Holders High SchoolGrades: 9-12Distance: 2.5 mi
Schools provided by the listing agent
- Elementary: Johnston - Corinth Holders Elementary
- Middle: Johnston - Archer Lodge Middle
- High: Johnston - Corinth Holders High School
Source: Doorify MLS. This data may not be complete. We recommend contacting the local school district to confirm school assignments for this home.
- $900,0004 bd3 ba3.1k sqft250 Slocum Dr, Wendell, NC 27591New Construction

- $875,0004 bd6 ba4.6k sqft28 Bar Code Ct, Wendell, NC 27591Sold

- $836,3784 bd4 ba3.1k sqft133 Slocum, Wendell, NC 27591Sold
- $859,0000.77 acres794 Maggie Way, Wendell, NC 27591Sold
- $55,7300.72 acres774 Maggie Way, Wendell, NC 27591Off Market
- $799,9004 bd3 ba3.4k sqft810 Maggie Way, Wendell, NC 27591Sold
- $739,0004 bd3 ba2.8k sqft103 Slocum Dr, Wendell, NC 27591New Construction
- $1,307,1804 bd4 ba3.5k sqft251 Slocum Dr, Wendell, NC 27591Pending
A local agent can set up tours, give advice and negotiate with sellers.
Similar homes
- $1,025,0004 bd5 ba2.8k sqft621 Edgewater Dr, Garner, NC 27529For Sale

 MLS ID #10184670, Dawn Bailey. Doorify MLS
 - $1,125,0004 bd5 ba3.7k sqft4801 Hopkins Glen Way, Zebulon, NC 27597New Construction
 MLS ID #10184363, Jim Allen. Doorify MLS
 - $1,100,0005 bd5 ba4k sqft49 Serenia Cir, Clayton, NC 27527For Sale
 MLS ID #10170287, Summer L Bowen-Adams. Doorify MLS
 - $725,4204 bd3 ba2.9k sqft11105 Patina Ln, Wendell, NC 27591New Construction
 MLS ID #10156299, Jim Allen. Doorify MLS
 - $915,0004 bd3 ba3k sqft58 Arrezzo Dr, Clayton, NC 27527For SaleMLS ID #10178289, Laura Thompson Vevurka. Doorify MLS
- $649,9004 bd4 ba2.7k sqft438 Hillard Lane, Wendell, NC 27591New Construction
 MLS ID #100549789, Annice Lee Broadwell, HomeTowne Realty. Hive MLS
 - $999,0004 bd5 ba3.6k sqft4805 Hopkins Glen Way, Zebulon, NC 27597New ConstructionMLS ID #10148964, Jim Allen. Doorify MLS
- $574,0004 bd4 ba3.4k sqft825 Diana Victoria Ct, Wendell, NC 27591New ConstructionDoorify MLS
- $625,0003 bd3 ba2.7k sqft929 Groveview Wynd, Wendell, NC 27591For SaleMLS ID #10182818, Gretchen Coley. Doorify MLS
- $715,0003 bd3 ba2.7k sqft1740 Deacon Falls Way, Wendell, NC 27591For SaleMLS ID #10167051, David Wilson. Doorify MLS
- $615,500-- bd3 ba2.9k sqft213 Thunder Forest Ln, Wendell, NC 27591Off Market
- $849,7004 bd4 ba3.3k sqft194 Isabelle Valley Dr, Zebulon, NC 27597New ConstructionDoorify MLS
- $899,9004 bd4 ba3.3k sqft15 Black Feather Lane, Youngsville, NC 27596New ConstructionMLS ID #100592667, Emily Rose Cooper, Market Leader Realty, LLC.. Hive MLS
- $1,149,0004 bd4 ba3.9k sqft476 Mollie Meadow Dr, Zebulon, NC 27597New ConstructionMLS ID #10097550, Christopher Carroll. Doorify MLS
- $679,9004 bd3 ba2.7k sqft35 Wheatfield Ln, Youngsville, NC 27596For SaleMLS ID #10180046, Jim Allen. Doorify MLS
- $1,239,0004 bd5 ba3.8k sqft25 Alex Farm Ct, Zebulon, NC 27597New ConstructionMLS ID #10097541, Christopher Carroll. Doorify MLS
- $950,0003 bd4 ba2.9k sqft3529 Burlington Mills Rd, Wake Forest, NC 27587For SaleMLS ID #10163661, Leigh Ann Sterner. Doorify MLS
- $739,0005 bd4 ba3.1k sqft603 Gianna Dr, Clayton, NC 27527For SaleMLS ID #10176940, Jennifer D Pulczinski. Doorify MLS
- $769,9474 bd4 ba3.5k sqft297 Bonaventure Dr, Clayton, NC 27527For SaleMLS ID #10178776, Phil Slezak. Doorify MLS
- $725,0004 bd4 ba2.7k sqft170 Summerlin Dr, Clayton, NC 27527New ConstructionMLS ID #10159834, Jim Allen. Doorify MLS
