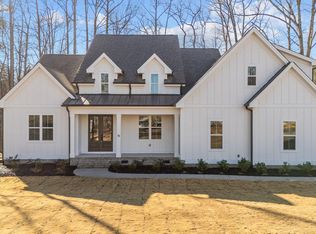
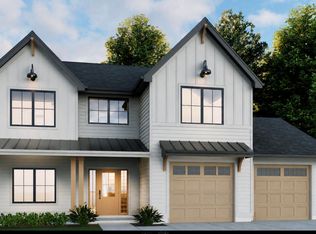
The final opportunity to own a Jarman Homes custom build in Laurer Ridge is here. After two years of crafting this custom home community, the builder has sold every other home, and they saved a favorite for last. The Chesley Plan is a modern farmhouse stunner offering 3,154 square feet with 4 bedrooms, 2 on the main level, 3 full baths, a spacious bonus room, and a 3 car garage. Board and batten siding, stacked stone accents, metal roof details, a rich wood front door, and carriage style garage doors deliver serious curb appeal. Inside, the grand room impresses with a 12 foot beamed ceiling and a dramatic floor to ceiling tile fireplace flanked by custom built ins. The designer kitchen features custom stained cabinetry, quartz countertops, an oversized island, a statement black vent hood, glass front display cabinets, floating shelves, and a walk in pantry. The main level primary suite is a true retreat with a spa inspired bath, freestanding soaking tub, oversized tiled shower, dual vanities, and two walk in closets. A private guest suite with full bath completes the first floor. Upstairs offers two generous bedrooms, a full bath, a large bonus room, and walk in attic storage. Relax on the covered porch and deck overlooking the backyard. Thoughtful designer selections throughout, with matte black and brass finishes. It is your move, and this is the last chance to make Laurer Ridge home.
New construction
$900,000
250 Slocum Dr, Wendell, NC 27591
4beds
3,154sqft
:
Get pre-qualified$5,345/mo
Single Family Residence, Residential
Built in 2026
0.74 Acres Lot
$896,100 Zestimate®
$285/sqft
$53/mo HOA
What's special
Custom built insSpacious bonus roomDesigner kitchenBoard and batten sidingOversized tiled showerMain level primary suiteWalk in pantry
- 5 days |
- 238 |
- 6 |
Likely to sell faster than
Zillow last checked:
Listing updated:
Listed by:
Samantha DiGiovanni 919-351-9927,
HomeTowne Realty
Source: Doorify MLS,MLS#: 10181026
Facts & features
Interior
Bedrooms & bathrooms
- Bedrooms: 4
- Bathrooms: 3
- Full bathrooms: 3
Heating
- Electric, Fireplace(s), Heat Pump, Propane
Cooling
- Central Air
Appliances
- Included: Built-In Freezer, Cooktop, Dishwasher, Electric Water Heater, Microwave, Plumbed For Ice Maker, Self Cleaning Oven, Water Heater
- Laundry: Laundry Room
Features
- Bathtub Only, Bathtub/Shower Combination, Ceiling Fan(s), Coffered Ceiling(s), Crown Molding, Double Vanity, Entrance Foyer, Granite Counters, High Ceilings, Kitchen Island, Kitchen/Dining Room Combination, Open Floorplan, Pantry, Master Downstairs, Shower Only, Smooth Ceilings, Soaking Tub, Storage, Walk-In Closet(s), Walk-In Shower, Water Closet
- Flooring: Carpet, Tile, Wood
- Number of fireplaces: 1
- Fireplace features: Family Room
Interior area
- Total structure area: 3,154
- Total interior livable area: 3,154 sqft
- Finished area above ground: 3,154
- Finished area below ground: 0
Property
Parking
- Total spaces: 11
- Parking features: Attached, Direct Access, Driveway, Garage, Garage Door Opener, Garage Faces Front, Garage Faces Side, Inside Entrance, Kitchen Level
- Attached garage spaces: 3
- Uncovered spaces: 8
Features
- Levels: Two
- Stories: 2
- Patio & porch: Covered, Deck, Porch, Rear Porch
- Has view: Yes
Lot
- Size: 0.74 Acres
Details
- Parcel number: 16J02017I
- Special conditions: Standard
Construction
Type & style
- Home type: SingleFamily
- Architectural style: Transitional
- Property subtype: Single Family Residence, Residential
Materials
- Fiber Cement
- Roof: Shingle
Condition
- New construction: Yes
- Year built: 2026
- Major remodel year: 2026
Utilities & green energy
- Sewer: Septic Tank
- Water: Public
Community & HOA
Community
- Subdivision: Laurer Ridge
HOA
- Has HOA: Yes
- Amenities included: Management, Playground, Pond Year Round, Pool, Trail(s)
- Services included: None
- HOA fee: $640 annually
Location
- Region: Wendell
Financial & listing details
- Price per square foot: $285/sqft
- Annual tax amount: $100
- Date on market: 8/8/2026
- Road surface type: Asphalt
Estimated market value
$896,100
$851,000 - $941,000
$2,866/mo
Price history
| Date | Event | Price |
|---|---|---|
| 8/8/2026 | Listed for sale | $900,000$285/sqft |
Source:  Doorify MLS #10181026 Report a problem Doorify MLS #10181026 Report a problem | ||
Public tax history
Tax history is unavailable.
Monthly payment
Est. payment
Payment breakdown
Explore the cost of this home by adjusting the details. Changes won't be saved.Climate risks
Neighborhood: 27591
Nearby schools
GreatSchools rating
- 8/10Corinth-Holders Elementary SchoolGrades: PK-5Distance: 4.6 mi
- 6/10Archer Lodge MiddleGrades: 6-8Distance: 2.4 mi
- 7/10Corinth-Holders High SchoolGrades: 9-12Distance: 2.5 mi
Schools provided by the listing agent
- Elementary: Johnston - Corinth Holders Elementary
- Middle: Johnston - Archer Lodge Middle
- High: Johnston - Corinth Holders High School
Source: Doorify MLS. This data may not be complete. We recommend contacting the local school district to confirm school assignments for this home.
- $875,0004 bd6 ba4.6k sqft28 Bar Code Ct, Wendell, NC 27591Sold

- $1,025,0004 bd4 ba3.7k sqft305 Slocum Dr, Wendell, NC 27591Pending
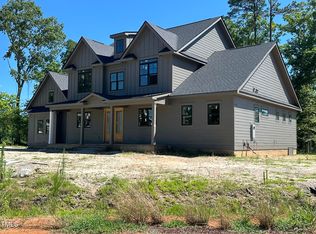
- $836,3784 bd4 ba3.1k sqft133 Slocum, Wendell, NC 27591Sold
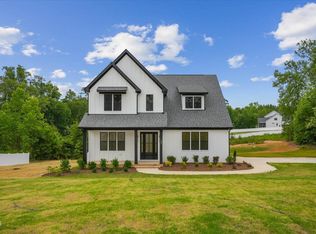
- $739,0004 bd3 ba2.8k sqft103 Slocum Dr, Wendell, NC 27591New Construction
- $859,0000.77 acres794 Maggie Way, Wendell, NC 27591Sold
- $799,9004 bd3 ba3.4k sqft810 Maggie Way, Wendell, NC 27591Sold
- $55,7300.72 acres774 Maggie Way, Wendell, NC 27591Off Market
- $750,0004 bd3 ba3k sqft88 Slocum Dr, Wendell, NC 27591Sold
A local agent can set up tours, give advice and negotiate with sellers.
Similar homes
- $825,0004 bd4 ba3.2k sqft22 Slocum Dr, Wendell, NC 27591New Construction

 MLS ID #10181609, Sarah Jane Richardson. Doorify MLS
 - $1,050,0004 bd5 ba3.3k sqft1210 Lake Wendell Rd, Wendell, NC 27591New Construction
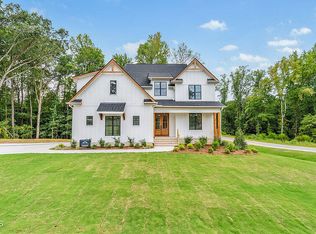 MLS ID #10151718, Gerardo Silvestri. Doorify MLS
 - $1,050,0004 bd5 ba3.7k sqft266 Farmstead Court, Wendell, NC 27591New Construction

 MLS ID #100591975, Jaclyn Smith, HomeTowne Realty. Hive MLS
 - $525,0005 bd3 ba2.3k sqft7284 Shawan Rd, Wendell, NC 27591New Construction
 MLS ID #10182846, Sharon Evans. Doorify MLS
 - $519,5004 bd3 ba2.4k sqft7240 Shawan Rd, Wendell, NC 27591New ConstructionMLS ID #10136007, Sharon Evans. Doorify MLS
- $925,0004 bd3 ba2.4k sqft807 Glascock St, Raleigh, NC 27604For SaleMLS ID #10184771, Liz Brown. Doorify MLS
- $863,9605 bd4 ba3.3k sqft0 Cofield Aly, Garner, NC 27529New ConstructionMLS ID #10185189, Gabie Lambrechtse. Doorify MLS
- from $519,9004 bd4 ba3.2k sqftColfax Plan, Browning Mill, Wendell, NC 27591New ConstructionEastwood Homes
- $525,0003 bd3 ba2.5k sqft7264 Hunt Valley Trl, Wendell, NC 27591New ConstructionMLS ID #10122605, Sharon Evans. Doorify MLS
- $1,299,9004 bd4 ba3.4k sqft3941 Wendell Blvd, Wendell, NC 27591New ConstructionMLS ID #10154549, Kyle Creech Boyette. Doorify MLS
- from $481,9994 bd4 ba3.2k sqftSheridan Plan, Eagle Trace, Wendell, NC 27591New ConstructionTaylor Morrison
- from $494,0004 bd5 ba3.4k sqftThe Crawford Plan, Wendell Ridge, Wendell, NC 27591New ConstructionDavidson Homes, Inc.
- from $565,9904 bd3 ba3.1k sqftWillwood Plan, Browning Stables, Wendell, NC 27591New ConstructionPulte
- $559,9003 bd4 ba2.2k sqft499 Hillard Ln, Wendell, NC 27591New ConstructionMLS ID #10113900, Annice Lee Broadwell. Doorify MLS
- $652,9005 bd4 ba2.9k sqft334 Belmont Stakes Ln, Wendell, NC 27591New ConstructionPulte
- $850,0004 bd4 ba3k sqft5008 Hopkins Chapel Rd, Zebulon, NC 27597New ConstructionMLS ID #10102167, Robert Terry. Doorify MLS
- $550,0004 bd4 ba3k sqft50 Watermere St, Wendell, NC 27591New ConstructionDoorify MLS
- $785,0004 bd4 ba2.8k sqft74 Peyton Dr Lot 33, Selma, NC 27576New ConstructionMLS ID #10169278, April Stephens. Doorify MLS
- from $523,9904 bd3 ba2.8k sqftContinental Plan, Browning Stables, Wendell, NC 27591New ConstructionPulte
- $749,9993 bd4 ba3.2k sqft238 Alamo Ct, Clayton, NC 27527For SaleMLS ID #10168242, Ashley N Nieves. Doorify MLS
