
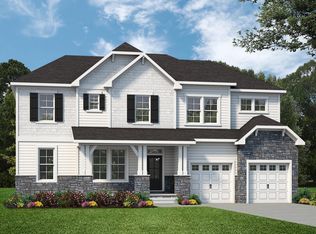
Step onto the front porch and imagine the kind of life that unfolds here. Morning coffee under the covered entry, neighbors waving on evening walks, and weekends filled with backyard cookouts and quiet moments surrounded by nature. With its timeless design, striking gables, and warm modern farmhouse-inspired exterior, this home feels welcoming before you ever walk through the door. Inside, you'll find thoughtfully designed living spaces perfect for gathering, celebrating, and simply enjoying everyday life. Large windows invite natural light throughout, while the spacious layout offers room to grow, entertain, and make lasting memories. Whether you're hosting the holidays, working from home, or winding down after a long day, this home was designed to fit every season of life. A beautiful blend of comfort, style, and charm -- this is more than a house. It's the place your next chapter begins.
New construction
$785,000
74 Peyton Dr Lot 33, Selma, NC 27576
4beds
2,842sqft
Single Family Residence, Residential
Built in 2026
0.92 Acres Lot
$783,400 Zestimate®
$276/sqft
$19/mo HOA
What's special
- 85 days |
- 45 |
- 2 |
Zillow last checked:
Listing updated:
Listed by:
April Stephens 919-651-4663,
eXp Realty, LLC - C
Source: Doorify MLS,MLS#: 10169278
Facts & features
Interior
Bedrooms & bathrooms
- Bedrooms: 4
- Bathrooms: 4
- Full bathrooms: 3
- 1/2 bathrooms: 1
Heating
- Electric, Fireplace(s), Heat Pump
Cooling
- Central Air, Electric
Appliances
- Included: Dishwasher, Electric Range, Stainless Steel Appliance(s)
- Laundry: Laundry Room
Features
- Flooring: Carpet, Tile, Other
- Number of fireplaces: 1
- Fireplace features: Family Room
Interior area
- Total structure area: 2,842
- Total interior livable area: 2,842 sqft
- Finished area above ground: 2,842
- Finished area below ground: 0
Property
Parking
- Total spaces: 2
- Parking features: Garage, Garage Door Opener, Garage Faces Side
- Attached garage spaces: 2
Features
- Levels: Two
- Stories: 2
- Has view: Yes
Lot
- Size: 0.92 Acres
Details
- Parcel number: 11L05039I
- Special conditions: Standard
Construction
Type & style
- Home type: SingleFamily
- Architectural style: Modern, Transitional
- Property subtype: Single Family Residence, Residential
Materials
- Vinyl Siding
- Foundation: Slab
- Roof: Shingle
Condition
- New construction: Yes
- Year built: 2026
- Major remodel year: 2026
Details
- Builder name: Ken Harvey Homes
Utilities & green energy
- Sewer: Septic Tank
- Water: Public
Community & HOA
Community
- Subdivision: Earp Farm South
HOA
- Has HOA: Yes
- Services included: Maintenance Grounds
- HOA fee: $230 annually
Location
- Region: Selma
Financial & listing details
- Price per square foot: $276/sqft
- Date on market: 6/21/2026
Estimated market value
$783,400
$744,000 - $823,000
$2,819/mo
Price history
| Date | Event | Price |
|---|---|---|
| 6/21/2026 | Listed for sale | $785,000$276/sqft |
Source:  Doorify MLS #10169278 Report a problem Doorify MLS #10169278 Report a problem | ||
Public tax history
Tax history is unavailable.
Monthly payment
Est. payment
Payment breakdown
Explore the cost of this home by adjusting the details. Changes won't be saved.Climate risks
Neighborhood: 27576
Nearby schools
GreatSchools rating
- 9/10Thanksgiving ElementaryGrades: PK-5Distance: 0.7 mi
- 6/10Archer Lodge MiddleGrades: 6-8Distance: 4.4 mi
- 7/10Corinth-Holders High SchoolGrades: 9-12Distance: 5.2 mi
Schools provided by the listing agent
- Elementary: Johnston - Riverwood Elementary
- Middle: Johnston - Riverwood Middle
- High: Johnston - Corinth Holders High School
Source: Doorify MLS. This data may not be complete. We recommend contacting the local school district to confirm school assignments for this home.
- $572,9004 bd3 ba2.6k sqft67 Walnut Hall Ct, Selma, NC 27576Sold
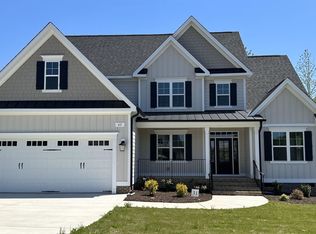
- $574,9004 bd3 ba2.7k sqft43 Walnut Hall Ct, Selma, NC 27576Pending
- $555,0003 bd3 ba2.1k sqft935 Lynch Rd, Selma, NC 27576New Construction

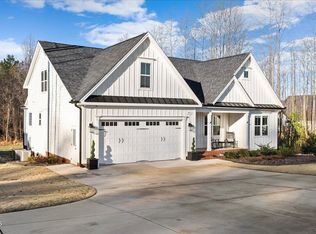
- $500,0003 bd2 ba2.2k sqft955 Lynch Rd, Selma, NC 27576Sold
- $75,0003 bd3 ba2.1k sqft945 Lynch Rd, Selma, NC 27576Sold
- $539,9003 bd4 ba2.6k sqft21 Walnut Hall Ct, Selma, NC 27576Sold
- $560,0003 bd3 ba2.5k sqft16 Batten Hill Ln, Selma, NC 27576Sold
- $745,0003 bd4 ba3.1k sqft27 Batten Hill Ln, Selma, NC 27576Sold
A local agent can set up tours, give advice and negotiate with sellers.
Similar homes
- $875,0004 bd4 ba3.1k sqft49 Peyton Dr Lot 2, Selma, NC 27576New Construction

 MLS ID #10169249, April Stephens. Doorify MLS
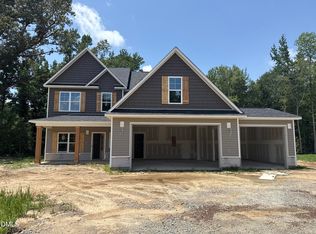
 - $569,7064 bd4 ba2.4k sqft27 Bandelier Dr Lot 1, Selma, NC 27576New Construction
 MLS ID #10169184, April Stephens. Doorify MLS
 - $599,7063 bd3 ba2.7k sqftMarshfield A - 3 Car, Selma, NC 27576New Construction
 MLS ID #10169949, April Stephens. Doorify MLS
 - from $789,7004 bd4 ba3.4k sqftThe Wendell Plan, Cattail, Zebulon, NC 27597New Construction
 New Home Inc.
 - $758,9904 bd4 ba3k sqft12270 Trey Point Dr, Spring Hope, NC 27882New ConstructionMLS ID #10163612, Emily Mitchell. Doorify MLS
- $1,050,0004 bd5 ba3.7k sqft266 Farmstead Court, Wendell, NC 27591New Construction
 MLS ID #100591975, Jaclyn Smith, HomeTowne Realty. Hive MLS
 - $513,3004 bd4 ba3k sqft79 Leslie Ct, Middlesex, NC 27557New ConstructionMLS ID #10125652, Charlotte Cox. Doorify MLS
- $644,9003 bd4 ba3.2k sqft119 Big Pine Rd, Clayton, NC 27520New ConstructionMLS ID #10173836, Robyn Williams. Doorify MLS
- $471,8004 bd3 ba2.5k sqft80 Leslie Ct, Middlesex, NC 27557New ConstructionMLS ID #10126825, Charlotte Cox. Doorify MLS
- $550,0004 bd4 ba3k sqft50 Watermere St, Wendell, NC 27591New ConstructionDoorify MLS
- $599,9004 bd3 ba3k sqft250 Rising Star Dr, Clayton, NC 27520New ConstructionDoorify MLS
- $461,8004 bd3 ba2.2k sqft91 Great Pine Trl, Middlesex, NC 27557New ConstructionMLS ID #10128511, Charlotte Cox. Doorify MLS
- $560,0004 bd4 ba2.8k sqft26 Watermere St, Wendell, NC 27591New ConstructionDoorify MLS
- $530,0004 bd4 ba2.7k sqft17 Watermere St, Wendell, NC 27591New ConstructionDoorify MLS
- $1,125,0004 bd5 ba3.8k sqft3705 Joyful Creek Trl, Zebulon, NC 27597New ConstructionMLS ID #10186471, Amy Winstead. Doorify MLS
- $525,0005 bd3 ba2.3k sqft7284 Shawan Rd, Wendell, NC 27591New ConstructionMLS ID #10182846, Sharon Evans. Doorify MLS
- $950,0003 bd4 ba2.9k sqft22 W Ridgeview Dr #6, Clayton, NC 27520For SaleMLS ID #10159235, April Stephens. Doorify MLS
- $519,5004 bd3 ba2.4k sqft7240 Shawan Rd, Wendell, NC 27591New ConstructionMLS ID #10136007, Sharon Evans. Doorify MLS
- $544,9004 bd4 ba2.5k sqft169 Big Pine Rd, Clayton, NC 27520New ConstructionMLS ID #10158785, Kelsey lee Hyman. Doorify MLS
- $530,0003 bd4 ba2.6k sqft51 Watermere St, Wendell, NC 27591New ConstructionDoorify MLS
