Skip main navigation
Sold for $560,000
  • $560,000

    16 Batten Hill Ln, Selma, NC 27576

    3beds
    2,594sqft
    Single Family Residence
    Built in 2023
    0.6 Acres Lot
    $559,300 Zestimate®
    $216/sqft
    $2,450 Estimated rent

    Home value

    $559,300

    $531,000 - $587,000

    $2,450/mo

    Zestimate® history
    Loading
    Loading...

    Owner options

    List your home for rent

    $2,450/mo

    Rent Zestimate®

    Find your next renter with Zillow Rental Manager. Plus, with online applications, you can quickly screen prospective tenants – for free.

    Learn more

    $2,450/mo

    Rent Zestimate®

    Refinance and save

    $3,684/mo

    Est. payment

    Refinancing to a lower rate could help reduce your monthly payments and save thousands over the life of the loan.

    See today's rates

    $3,684/mo

    Est. payment

    Explore your selling options

    Work with a Zillow partner agent

    Leverage their expertise and Zillow's premium Showcase listings to get your home seen by more buyers.

    Get started

    List with your own agent

    Get your home in front of millions of buyers by listing it on Zillow.

    Learn how to do it

    Sell it yourself

    Take full control of how buyers see your home on Zillow by listing For Sale by Owner (FSBO).

    List your home

    What's special

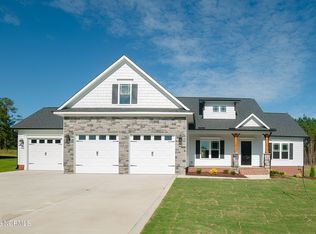
    Welcome to this charming 3 bedroom, 2.5 bathroom home located at 16 Batten Hill Ln in the serene community of Walnut Hall. Spanning 2594 sq ft, this new home combines quality construction with tasteful interior features to create a comfortable and inviting living space. Step inside to discover a well-designed floor plan that includes a spacious kitchen with modern appliances, perfect for culinary enthusiasts. The living areas are bathed in natural light, highlighting the fine craftsmanship and attention to detail throughout the home. Each bedroom offers ample space for relaxation and privacy, with the Owners suite featuring an en-suite bathroom that you will fall in love with featuring his and her vanities, gorgeous tile shower, garden tub and WIC. Oversized bonus room with window seat and built in shelving. Set on a generously sized lot, the property boasts a beautifully landscaped outdoor space where you can enjoy peaceful afternoons or entertain guests. The FENCED backyard is ideal for gatherings or leisure activities.The home's location is equally impressive, nestled within a friendly neighborhood that strikes a perfect balance between accessibility and privacy. For your shopping needs, Publix or Harris Tetter at Flowers Crossroads provides convenience located a few minutes away along with the New Waterfront District. Additionally, just mins away East Triangle YMCA offers indoor & outdoor pools, fitness, tennis and lets not forget the charming Percy Flowers Store. This property is a must-see for anyone looking for a quality home in a vibrant community which offers the perfect blend of comfort, convenience, and style.

    Zillow last checked:

    Listing updated:

    Listed by:

    Cindy Heffron 919-418-5463,

    RE/MAX SOUTHLAND REALTY II

    Bought with:

    Tina Rena Brown-Johnson, 315038

    Costello Real Estate & Investm

    Source: Doorify MLS,MLS#: 10033523MLS Logo

    Facts & features

    Interior

    Bedrooms & bathrooms
    • Bedrooms: 3
    • Bathrooms: 3
    • Full bathrooms: 2
    • 1/2 bathrooms: 1
    • Main level bathrooms: 1
    Bedroom 2
    • Description: Bedroom 2
    • Level: Second
    • Area: 156 Square Feet
    • Dimensions: 12 x 13
    Bedroom 3
    • Description: Bedroom 3
    • Level: Second
    • Area: 164.92 Square Feet
    • Dimensions: 13.3 x 12.4
    Primary bathroom
    • Description: Primary Suite
    • Level: Main
    • Area: 243.6 Square Feet
    • Dimensions: 17.4 x 14
    Bonus room
    • Description: Bonus Room
    • Level: Second
    • Area: 351.79 Square Feet
    • Dimensions: 12.7 x 27.7
    Breakfast room
    • Description: Breakfast Nook
    • Level: Main
    • Area: 145.77 Square Feet
    • Dimensions: 11.3 x 12.9
    Dining room
    • Description: Formal Dining
    • Level: Main
    • Area: 135.6 Square Feet
    • Dimensions: 11.3 x 12
    Other
    • Description: Foyer
    • Level: Main
    • Area: 58.5 Square Feet
    • Dimensions: 6.5 x 9
    Family room
    • Description: Family Room
    • Level: Main
    • Area: 295.2 Square Feet
    • Dimensions: 18 x 16.4
    Kitchen
    • Description: Kitchen
    • Level: Main
    • Area: 138.99 Square Feet
    • Dimensions: 11.3 x 12.3
    Other
    • Description: Screened Porch
    • Level: Main
    • Area: 144 Square Feet
    • Dimensions: 12 x 12
    Other
    • Description: Patio
    • Level: Main
    • Area: 252 Square Feet
    • Dimensions: 18 x 14
    Utility room
    • Description: Laundry Room
    • Level: Main
    • Area: 31.35 Square Feet
    • Dimensions: 5.5 x 5.7
    Heating
    • Central, Electric, Fireplace(s), Forced Air, Heat Pump
    Cooling
    • Central Air, Ceiling Fan(s), Electric, Heat Pump
    Appliances
    • Included: Built-In Electric Oven, Cooktop, Dishwasher, Electric Cooktop, Electric Oven, Electric Water Heater, Microwave, Plumbed For Ice Maker, Range Hood, Self Cleaning Oven, Wall Oven
    • Laundry: Electric Dryer Hookup, Laundry Room, Main Level, Washer Hookup
    Features
    • Ceiling Fan(s), Crown Molding, Coffered Ceiling(s), Double Vanity, Entrance Foyer, Granite Counters, High Ceilings, Pantry, Primary Downstairs, Tray Ceiling(s), Vaulted Ceiling(s), Walk-In Closet(s), Separate Shower, Walk-In Shower, Water Closet, Smooth Ceilings
    • Flooring: Carpet, Ceramic Tile, Luxury Vinyl
    • Fireplace features: Family Room, Gas Log
    Interior area
    • Total structure area: 2,594
    • Total interior livable area: 2,594 sqft
    • Finished area above ground: 2,594
    • Finished area below ground: 0

    Property

    Parking
    • Total spaces: 2
    • Parking features: Attached, Garage Faces Side, Garage Door Opener, Oversized, Paved, Private, Side By Side
    • Garage spaces: 2
    Features
    • Levels: Two
    • Stories: 2
    • Patio & porch: Front Porch, Patio, Rear Porch, Screened
    • Exterior features: Private Yard, Rain Gutters, Fenced Yard
    • Fencing: Back Yard,Privacy,Wood
    Lot
    • Size: 0.6 Acres
    • Features: Back Yard, Cleared, Front Yard, Landscaped
    • Residential vegetation: Cleared
    Details
    • Parcel number: 260900231493
    • Special conditions: Standard
    • Horse amenities: None

    Construction

    Type & style
    • Home type: SingleFamily
    • Architectural style: Traditional,Transitional
    • Property subtype: Single Family Residence
    Materials
    • Fiber Cement, Stone
    • Foundation: Stem Walls
    • Roof: Shingle
    Condition
    • New Construction
    • New construction: Yes
    • Year built: 2023
    • Major remodel year: 2023
    Details
    • Builder model: Avalon

    Utilities & green energy

    • Sewer: Septic Tank
    • Water: Public
    • Utilities for property: Cable Connected, Electricity Connected, Underground Utilities, Water Connected, Septic Connected

    Community & HOA

    Community
    • Features: Street Lights
    • Security: Smoke Detector(s), Security System
    • Subdivision: Walnut Hall
    HOA
    • Has HOA: Yes
    • Services included: None
    • HOA fee: $350 annually
    • HOA name: Walnut Hall HOA - CAMS
    • HOA phone: 888-565-1226
    Location
    • Region: Selma

    Financial & listing details

    • Price per square foot: $216/sqft
    • Tax assessed value: $530,280
    • Annual tax amount: $3,053
    • Date on market: 6/5/2024
    • Listing agreement: Exclusive Right To Sell
    • Listing terms: Cash,Conventional,FHA,USDA Loan,VA Loan
    • Road surface type: Paved

    Price history

    DateEventPrice
    8/23/2024Sold$560,000-1.7%$216/sqft
    Source: Doorify MLS #10033523 Report a problem
    7/4/2024Pending sale$569,900$220/sqft
    Source: Doorify MLS #10033523 Report a problem
    6/6/2024Price change$569,9000%$220/sqft
    Source: Doorify MLS #10033523 Report a problem
    6/5/2024Listed for sale$570,000+0.1%$220/sqft
    Source: Doorify MLS #10033523 Report a problem
    6/2/2024Listing removed--
    Source: Hive MLS #100442400 Report a problem
    5/14/2024Price change$569,500-0.1%$220/sqft
    Source: Doorify MLS #10026961 Report a problem
    5/1/2024Price change$569,900-2.6%$220/sqft
    Source: Doorify MLS #2521141 Report a problem
    2/5/2024Price change$584,900+0.9%$225/sqft
    Source: Doorify MLS #2521141 Report a problem
    7/12/2023Listed for sale$579,900$224/sqft
    Source: Doorify MLS #2521141 Report a problem

    Public tax history

    YearProperty taxesTax assessment
    2025$3,367 +539.6%$530,280 +40.7%
    2024$527 $377,020 +480%
    2023$527 -1.2%$65,000
    2022$533 $65,000
    Find assessor info on the county website

    Neighborhood: 27576

    Nearby schools

    GreatSchools rating
    Schools provided by the listing agent
    • Elementary: Johnston - Thanksgiving Elementary School
    • Middle: Johnston - Archer Lodge Middle
    • High: Johnston - Corinth Holders High School

    Source: Doorify MLS. This data may not be complete. We recommend contacting the local school district to confirm school assignments for this home.

    Get a cash offer in 3 minutes
    Find out how much your home could sell for in as little as 3 minutes with a no-obligation cash offer.
    Estimated market value
    $559,300
    Get a cash offer in 3 minutes
    Find out how much your home could sell for in as little as 3 minutes with a no-obligation cash offer.
    Estimated market value
    $559,300