New construction in Walnut Hall! Striking inside and out! This 4 bdrm 3 bath home features a lovely foyer and formal dining room. 1st bdrm or office. Gas log fireplace in living room that is open to the kitchen. Center island, breakfast nook, S/S appl & pantry in kitchen. Mud room. Laundry room. 1st floor Master. Two bdrms upstairs, plus loft area & bonus room. Storage area. Walnut Hall is only mins away from 2 major grocery chains & a YMCA with indoor/outdoor pools, fitness & tennis. $7500.00 Builder Incentive.
Pending
$574,900
43 Walnut Hall Ct, Selma, NC 27576
4beds
2,773sqft
Single Family Residence
Built in 2022
0.63 Acres Lot
$564,400 Zestimate®
$207/sqft
$29/mo HOA
What's special
- 1132 days
- 22
- 0
Zillow last checked:
Listing updated:
Listed by:
Randy White 919-422-1530,
RE/MAX SOUTHLAND REALTY II
Source: Doorify MLS,MLS#: 2533066
Facts & features
Interior
Bedrooms & bathrooms
- Bedrooms: 4
- Bathrooms: 3
- Full bathrooms: 3
Primary bedroom
- Level: Main
Bedroom 2
- Level: Second
Bedroom 3
- Level: Second
Bedroom 4
- Level: Main
Bathroom 2
- Level: Main
Bonus room
- Description: Finished Bonus Room
- Level: Second
Breakfast room
- Level: Main
Dining room
- Level: Main
Other
- Level: Main
Kitchen
- Level: Main
Living room
- Level: Main
Utility room
- Level: Main
Heating
- Electric, Heat Pump, Zoned
Cooling
- Heat Pump, Zoned
Appliances
- Included: Dishwasher, Electric Range, Electric Water Heater, Microwave, Plumbed For Ice Maker
- Laundry: Laundry Room, Main Level
Features
- Ceiling Fan(s), Double Vanity, Entrance Foyer, Granite Counters, High Ceilings, Pantry, Walk-In Closet(s), Shower Only, Separate Shower
- Flooring: Carpet, Laminate
- Basement: Crawl Space
- Number of fireplaces: 1
- Fireplace features: Gas Log, Living Room
Interior area
- Total structure area: 2,773
- Total interior livable area: 2,773 sqft
- Finished area above ground: 2,773
- Finished area below ground: 0
Video & virtual tour
Property
Parking
- Total spaces: 2
- Parking features: Concrete, Driveway, Garage, Garage Door Opener
- Garage spaces: 2
- Has uncovered spaces: Yes
Features
- Levels: One and One Half
- Stories: 1.5
- Patio & porch: Porch, Screened
Lot
- Size: 0.63 Acres
- Dimensions: 110 x 251 x 110 x 252
- Features: Landscaped
Details
- Parcel number: 16L05038L
Construction
Type & style
- Home type: SingleFamily
- Architectural style: Craftsman
- Property subtype: Single Family Residence
Materials
- Fiber Cement
Condition
- New construction: Yes
- Year built: 2022
Utilities & green energy
- Sewer: Septic Tank
- Water: Public
Community & HOA
Community
- Security: Smoke Detector(s)
- Subdivision: Walnut Hall
HOA
- Has HOA: Yes
- HOA fee: $350 annually
- HOA name: Kohn-Ell Mgmt
Location
- Region: Selma
Financial & listing details
- Price per square foot: $207/sqft
- Tax assessed value: $529,610
- Annual tax amount: $3,077
- Date on market: 9/20/2023
- Listing agreement: Exclusive Right To Sell
- Ownership type: Other
Estimated market value
$564,400
$536,000 - $593,000
$2,402/mo
Price history
| Date | Event | Price |
|---|---|---|
| 10/27/2025 | Pending sale | $574,900$207/sqft |
Source:  Doorify MLS #2533066 Report a problem Doorify MLS #2533066 Report a problem | ||
| 10/24/2025 | Listing removed | $574,900$207/sqft |
Source: Doorify MLS #2533066 Report a problem | ||
| 2/4/2024 | Pending sale | $574,900$207/sqft |
Source: Doorify MLS #2533066 Report a problem | ||
| 12/1/2023 | Price change | $574,900-2.5%$207/sqft |
Source: Doorify MLS #2533066 Report a problem | ||
| 9/20/2023 | Listed for sale | $589,900-1.2%$213/sqft |
Source: Doorify MLS #2533066 Report a problem | ||
| 9/19/2023 | Listing removed | -- |
Source: Doorify MLS #2443057 Report a problem | ||
| 11/30/2022 | Price change | $596,900-4.3%$215/sqft |
Source: Doorify MLS #2443057 Report a problem | ||
| 8/24/2022 | Price change | $623,900-8.2%$225/sqft |
Source: Doorify MLS #2443057 Report a problem | ||
| 5/19/2022 | Price change | $679,900-8.1%$245/sqft |
Source: Doorify MLS #2443057 Report a problem | ||
| 4/18/2022 | Listed for sale | $739,900$267/sqft |
Source: Doorify MLS #2443057 Report a problem | ||
Public tax history
| Year | Property taxes | Tax assessment |
|---|---|---|
| 2025 | $3,077 +0.5% | $529,610 +40.1% |
| 2024 | $3,061 | $377,940 |
| 2023 | $3,061 +474.4% | $377,940 +481.4% |
| 2022 | $533 | $65,000 |
Find assessor info on the county website
Monthly payment
Est. payment
Payment breakdown
Explore the cost of this home by adjusting the details. Changes won't be saved.Climate risks
Neighborhood: 27576
Nearby schools
Schools provided by the listing agent
- Elementary: Johnston - Thanksgiving Elementary School
- Middle: Johnston - Archer Lodge Middle
- High: Johnston - Corinth Holders High School
Source: Doorify MLS. This data may not be complete. We recommend contacting the local school district to confirm school assignments for this home.
Similar homes
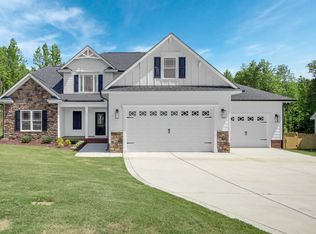
- $569,7064 bd4 ba2.4k sqft27 Bandelier Dr Lot 1, Selma, NC 27576New Construction
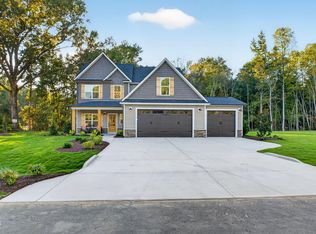
 MLS ID #10169184, April Stephens. Doorify MLS
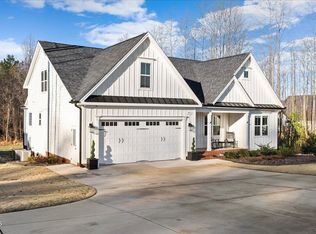
 - $555,0003 bd3 ba2.1k sqft935 Lynch Rd, Selma, NC 27576New Construction
 MLS ID #10143009, Tina Barletta. Doorify MLS
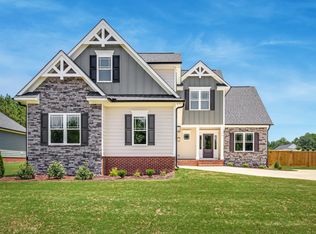
 - $587,7063 bd3 ba2.7k sqftBuckhorn A, Selma, NC 27576New Construction
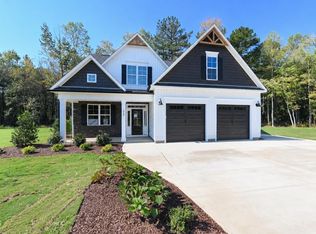 MLS ID #10169190, April Stephens. Doorify MLS
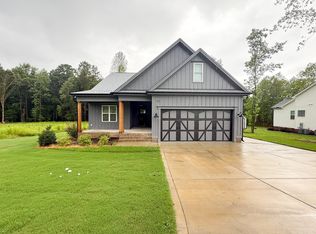
 - $599,7063 bd3 ba2.7k sqftMarshfield A - 3 Car, Selma, NC 27576New Construction
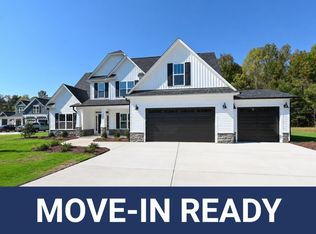 MLS ID #10169949, April Stephens. Doorify MLS
 - $675,0004 bd4 ba2.7k sqft202 Batten Pond Rd, Selma, NC 27576New ConstructionMLS ID #10156509, Angie Cole. Doorify MLS
- $564,5004 bd4 ba3.6k sqftAdams Homes, Middlesex, NC 27557New ConstructionMLS ID #10190426, Charlotte Cox. Doorify MLS
- $529,0004 bd3 ba3.1k sqft113 Alan Ln, Clayton, NC 27520For SaleMLS ID #10148347, Brad Langley. Doorify MLS
- $563,9004 bd4 ba3.6k sqftAdams Homes, Middlesex, NC 27557New ConstructionMLS ID #10174151, Charlotte Cox. Doorify MLS
- $559,9003 bd4 ba2.2k sqft499 Hillard Ln, Wendell, NC 27591New ConstructionMLS ID #10113900, Annice Lee Broadwell. Doorify MLS
- $545,0004 bd4 ba3k sqft50 Watermere St, Wendell, NC 27591New ConstructionDoorify MLS
- $574,9004 bd3 ba3.5k sqft85 N Stagecoach Dr, Wendell, NC 27591New ConstructionDoorify MLS
- $550,0004 bd4 ba2.8k sqft26 Watermere St, Wendell, NC 27591New ConstructionDoorify MLS
- $329,9003 bd3 ba1.9k sqft329 Groundsel Pl, Clayton, NC 27520For SaleMLS ID #10199252, Kriston K Ashley. Doorify MLS
- $474,7004 bd3 ba2.4k sqftHolly, Zebulon, NC 27597New ConstructionDoorify MLS
- $665,0004 bd3 ba3.4k sqft109 Chapel Fields Ln, Garner, NC 27529For SaleMLS ID #10192665, Dennis Peebles. Doorify MLS
- $424,8003 bd3 ba2.1k sqft1800 Batten Farm Rd #18, Selma, NC 27576New ConstructionMLS ID #10179045, Tammy Register. Doorify MLS
- $559,9004 bd4 ba2.5k sqft50 Heritage Trl, Zebulon, NC 27597New ConstructionMLS ID #10150665, Shanell Ann Schenker. Doorify MLS
- $425,0004 bd3 ba2.6k sqft604 Rockbank Loop, Wendell, NC 27591For SaleMLS ID #10164883, Thomas Ladane Shoupe. Doorify MLS
- $525,0003 bd4 ba2.6k sqft51 Watermere St, Wendell, NC 27591New ConstructionDoorify MLS
- $515,0005 bd4 ba3.3k sqft5183 Finch Road, Sims, NC 27880For Sale
 MLS ID #100495178, Lafan Forbes, The Forbes Real Estate Group. Hive MLS
