Skip main navigation
Sold for $550,000
  • $550,000

    54 Batten Hill Lane, Selma, NC 27576

    3beds
    2,479sqft
    Single Family Residence
    Built in 2023
    0.54 Acres Lot
    $553,800 Zestimate®
    $222/sqft
    $2,417 Estimated rent

    Home value

    $553,800

    $526,000 - $581,000

    $2,417/mo

    Zestimate® history
    Loading
    Loading...

    Owner options

    List your home for rent

    $2,417/mo

    Rent Zestimate®

    Find your next renter with Zillow Rental Manager. Plus, with online applications, you can quickly screen prospective tenants – for free.

    Learn more

    $2,417/mo

    Rent Zestimate®

    Refinance and save

    $3,632/mo

    Est. payment

    Refinancing to a lower rate could help reduce your monthly payments and save thousands over the life of the loan.

    See today's rates

    $3,632/mo

    Est. payment

    Explore your selling options

    Work with a Zillow partner agent

    Leverage their expertise and Zillow's premium Showcase listings to get your home seen by more buyers.

    Get started

    List with your own agent

    Get your home in front of millions of buyers by listing it on Zillow.

    Learn how to do it

    Sell it yourself

    Take full control of how buyers see your home on Zillow by listing For Sale by Owner (FSBO).

    List your home

    What's special

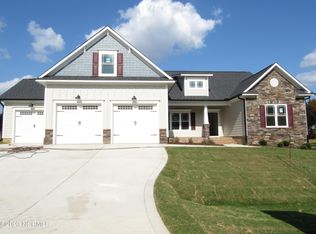
    ''The Salem IV with 3 car Garage by Cumberland Homes. Highly desirable first floor living with all bedrooms on the first floor! Beautiful open living, dining, kitchen. Living room highlighted with stained wooden beams adding a dramatic tone to the open space. Kitchen features center island, tile backsplash, cooktop w/decorative hood, wall oven & granite. Separate dining room with tray ceiling & accent wall Owner's suite has vaulted ceiling & long windows providing light & airy feel with ensuite featuring a walk in tile shower, separate tub, separate vanities, tile floor, & walk in closet w/custom wood shelving. Spacious secondary bedrooms. Awesome finished bonus on second floor with full bath and a closet~! Make it what you wish for your needs.Extend living outside on the screen porch & grilling patio. You'll love the .5 acre lot in this ideally positioned subdivision conveniently located only minutes from shopping, dining & schools. Enjoy life in this quality home! Ask your agent about the buyer incentive offered by the seller!

    Zillow last checked:

    Listing updated:

    Listed by:

    Teresa Byrd 919-369-2444,

    HomeTowne Realty

    Bought with:

    A Non Member

    A Non Member

    Source: Hive MLS,MLS#: 100413718MLS LogoOriginating MLS: Johnston County Association of REALTORS

    Facts & features

    Interior

    Bedrooms & bathrooms
    • Bedrooms: 3
    • Bathrooms: 3
    • Full bathrooms: 3
    Rooms
    • Room types: Kitchen, Breakfast Nook, Dining Room, Utility Room, Master Bedroom, Bedroom 2, Bedroom 3, Other, Living Room, Bonus Room
    Primary bedroom
    • Level: Main
    • Dimensions: 15.3 x 13.3
    Bedroom 2
    • Level: Main
    • Dimensions: 11.2 x 13.4
    Bedroom 3
    • Level: Main
    • Dimensions: 11 x 13.7
    Bonus room
    • Level: Second
    • Dimensions: 22.7 x 18.6
    Breakfast nook
    • Level: Main
    • Dimensions: 7 x 7.8
    Dining room
    • Level: Main
    • Dimensions: 11.3 x 11.3
    Kitchen
    • Level: Main
    • Dimensions: 13 x 12
    Living room
    • Level: Main
    • Dimensions: 21.7 x 15
    Other
    • Level: Main
    • Dimensions: 11.6 x 13.7
    Utility room
    • Level: Main
    • Dimensions: 5 x 9.4
    Heating
    • Forced Air, Heat Pump, Electric
    Cooling
    • Central Air, Heat Pump
    Appliances
    • Included: Vented Exhaust Fan, Electric Cooktop, Built-In Microwave, Self Cleaning Oven
    • Laundry: Laundry Room
    Features
    • Master Downstairs, Walk-in Closet(s), High Ceilings, Mud Room, Kitchen Island, Pantry, Walk-in Shower, Gas Log, Walk-In Closet(s)
    • Flooring: Carpet, LVT/LVP, Tile
    • Has fireplace: Yes
    • Fireplace features: Gas Log
    Interior area
    • Total structure area: 2,479
    • Total interior livable area: 2,479 sqft

    Property

    Parking
    • Total spaces: 3
    • Parking features: Garage Faces Front, Attached, Concrete, Garage Door Opener
    • Attached garage spaces: 3
    Features
    • Levels: One,One and One Half
    • Stories: 2
    • Patio & porch: Patio, Porch, Screened
    • Fencing: None
    Lot
    • Size: 0.54 Acres
    • Dimensions: 100 x 223.41 x 100.42 x 221.61
    Details
    • Parcel number: 16l05039t
    • Zoning: RAG
    • Special conditions: Standard

    Construction

    Type & style
    • Home type: SingleFamily
    • Property subtype: Single Family Residence
    Materials
    • Stone, Fiber Cement, Wood Frame
    • Foundation: Slab
    • Roof: Architectural Shingle
    Condition
    • New construction: Yes
    • Year built: 2023

    Utilities & green energy

    • Sewer: Septic Tank
    • Water: Public
    • Utilities for property: Water Available

    Community & HOA

    Community
    • Security: Smoke Detector(s)
    • Subdivision: Other
    HOA
    • Has HOA: Yes
    • Amenities included: Maintenance Common Areas
    • HOA fee: $350 annually
    • HOA name: Walnut Hall HOA
    Location
    • Region: Selma

    Financial & listing details

    • Price per square foot: $222/sqft
    • Tax assessed value: $513,280
    • Annual tax amount: $526
    • Date on market: 11/8/2023
    • Cumulative days on market: 69 days
    • Listing agreement: Exclusive Right To Sell
    • Listing terms: Cash,Conventional,FHA,USDA Loan,VA Loan

    Price history

    DateEventPrice
    1/29/2024Sold$550,000-2.6%$222/sqft
    Source: Hive MLS #100413718 Report a problem
    1/15/2024Pending sale$564,900$228/sqft
    Source: Doorify MLS #2521144 Report a problem
    7/12/2023Listed for sale$564,900$228/sqft
    Source: Doorify MLS #2521144 Report a problem

    Public tax history

    YearProperty taxesTax assessment
    2025$3,259 +1.8%$513,280 +29.8%
    2024$3,203 +508.4%$395,430 +508.4%
    2023$527 -1.2%$65,000
    2022$533 $65,000
    Find assessor info on the county website

    Neighborhood: 27576

    Nearby schools

    GreatSchools rating
    Get a cash offer in 3 minutes
    Find out how much your home could sell for in as little as 3 minutes with a no-obligation cash offer.
    Estimated market value
    $553,800
    Get a cash offer in 3 minutes
    Find out how much your home could sell for in as little as 3 minutes with a no-obligation cash offer.
    Estimated market value
    $553,800