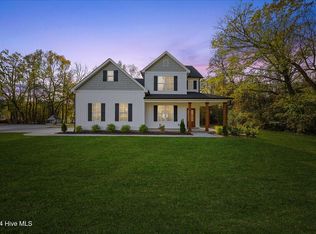
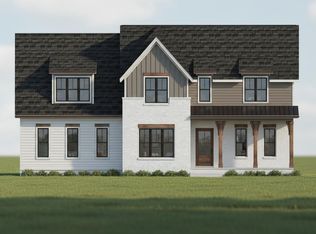
Build Your Dream Home on 4.2 Acres with Southview Homes in the Beautiful Eller Farms Community! This is a rare opportunity to create a truly custom home on a gorgeous 4.2-acre cul-de-sac homesite. Choose the floor plan that best fits your needs, make all selections, choose finishes and design details to make the home uniquely yours.
Enjoy the privacy and space of a large homesite while still having the convenience of nearby amenities. The property features an off-site septic system, maximizing the usable yard space and providing plenty of room for outdoor living. Whether you envision a backyard oasis with a pool, a detached workshop, or simply room to roam, this lot offers endless possibilities.
Photos are for illustrative purposes only and may show options or upgrades not included in the base price. Final price will vary based on the selected floor plan, elevations, options, and finishes. Contact the listing agent for available floor plans, pricing, and customization opportunities.
New construction
$1,050,000
266 Farmstead Court, Wendell, NC 27591
4beds
3,703sqft
Single Family Residence
Built in 2026
4.2 Acres Lot
$1,030,400 Zestimate®
$284/sqft
$75/mo HOA
What's special
- 89 days
- 53
- 5
Zillow last checked:
Listing updated:
Listed by:
Jaclyn Smith 919-813-0123,
HomeTowne Realty,
Jennifer Proper 919-291-1403,
HomeTowne Realty
Source: Hive MLS,MLS#: 100591975 Originating MLS: Johnston County Association of REALTORS
Originating MLS: Johnston County Association of REALTORSFacts & features
Interior
Bedrooms & bathrooms
- Bedrooms: 4
- Bathrooms: 5
- Full bathrooms: 4
- 1/2 bathrooms: 1
Rooms
- Room types: Other, Dining Room, Living Room, Breakfast Room, Master Bedroom, Bedroom 2, Bedroom 3, Bedroom 4, Media Room, Office, Bonus Room
Primary bedroom
- Level: First
Bedroom 2
- Level: First
Bedroom 3
- Level: Second
Bedroom 4
- Level: Second
Bonus room
- Level: Second
Breakfast room
- Level: First
Dining room
- Level: First
Kitchen
- Level: First
Living room
- Level: First
Media room
- Level: Second
Office
- Level: Second
Other
- Description: Foyer
- Level: First
Heating
- Electric, Heat Pump, Zoned
Cooling
- Central Air, Zoned
Appliances
- Included: Built-In Microwave, Built-In Electric Oven, Dishwasher, Gas Range
- Laundry: Laundry Room
Features
- Master Downstairs, Walk-in Closet(s), High Ceilings, Entrance Foyer, Mud Room, Bookcases, Kitchen Island, Ceiling Fan(s), Pantry, Walk-in Shower, Built-in Features, Eat-in Kitchen, Walk-In Closet(s)
- Flooring: LVT/LVP, Carpet, Tile
- Number of fireplaces: 1
Interior area
- Total structure area: 3,703
- Total interior livable area: 3,703 sqft
Property
Parking
- Total spaces: 2
- Parking features: Garage Faces Side, Attached, Concrete, Garage Door Opener
- Attached garage spaces: 2
Features
- Levels: Two
- Patio & porch: Covered, Porch, Screened
- Fencing: None
- View description: None
- Frontage type: See Remarks
Lot
- Size: 4.2 Acres
- Features: Cul-De-Sac
Details
- Parcel number: 16l02035m
- Zoning: RAG
- Special conditions: Standard
Construction
Type & style
- Home type: SingleFamily
- Property subtype: Single Family Residence
Materials
- Brick, Fiber Cement, Wood Frame
- Foundation: Crawl Space
- Roof: Architectural Shingle,Metal
Condition
- New Construction,To Be Built
- New construction: Yes
- Year built: 2026
Utilities & green energy
- Sewer: Septic Off Site, Septic Tank
- Water: County Water
- Utilities for property: Cable Available, Water Connected
Community & HOA
Community
- Subdivision: Eller Farms
HOA
- Has HOA: Yes
- Amenities included: None
- HOA fee: $900 annually
- HOA name: Eller Farms HOA
- HOA phone: 919-322-4680
Location
- Region: Wendell
Financial & listing details
- Price per square foot: $284/sqft
- Tax assessed value: $140,000
- Annual tax amount: $127
- Date on market: 7/28/2026
- Cumulative days on market: 89 days
- Listing agreement: Exclusive Right To Sell
- Listing terms: Cash,Conventional,FHA,VA Loan
- Road surface type: Paved
Estimated market value
$1,030,400
$979,000 - $1.08M
$3,250/mo
Price history
| Date | Event | Price |
|---|---|---|
| 7/28/2026 | Listed for sale | $1,050,000$284/sqft |
Source:  Doorify MLS #10182805 Report a problem Doorify MLS #10182805 Report a problem | ||
Public tax history
| Year | Property taxes | Tax assessment |
|---|---|---|
| 2025 | $127 -7.8% | $140,000 +14.3% |
| 2024 | $138 | $122,500 |
Find assessor info on the county website
Monthly payment
Est. payment
Payment breakdown
Explore the cost of this home by adjusting the details. Changes won't be saved.Climate risks
Neighborhood: 27591
Nearby schools
Schools provided by the listing agent
- Elementary: Corinth-Holders Elementary School
- Middle: Archer Lodge
- High: Corinth Holders
Source: Hive MLS. This data may not be complete. We recommend contacting the local school district to confirm school assignments for this home.
Similar homes
- $899,9004 bd4 ba3.4k sqft50 Farmstead Court, Wendell, NC 27591New Construction
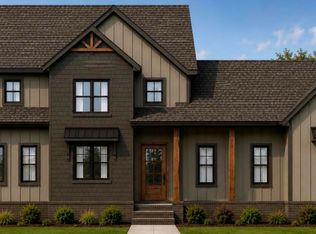
 MLS ID #100607567, Jaclyn Smith, HomeTowne Realty. Hive MLS
 - $1,075,0004 bd4 ba3.7k sqft79 Bar Code Ct, Wendell, NC 27591New Construction
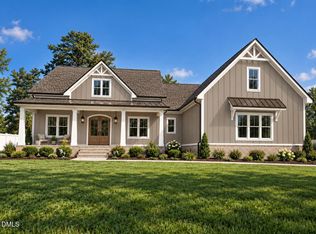
 MLS ID #10188537, Judy Kluczykowski. Doorify MLS
 - $989,0003 bd4 ba2.9k sqft202 Slocum Dr, Wendell, NC 27591New Construction
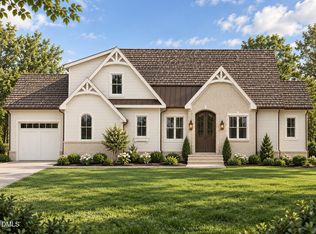 MLS ID #10188555, Judy Kluczykowski. Doorify MLS
 - $969,9004 bd5 ba3.7k sqft230 Slocum Dr, Wendell, NC 27591New Construction
 MLS ID #10186458, Tracy Anne Haas. Doorify MLS
 - $649,9004 bd4 ba2.7k sqft438 Hillard Lane, Wendell, NC 27591New ConstructionMLS ID #100549789, Annice Lee Broadwell, HomeTowne Realty. Hive MLS
- $575,0004 bd4 ba3.2k sqft112 Corilla Dr, Wendell, NC 27591New ConstructionDoorify MLS
- $599,9905 bd5 ba3.4k sqft293 Rich Strike Way, Wendell, NC 27591New ConstructionDoorify MLS
- $525,0004 bd4 ba2.7k sqft17 Watermere St, Wendell, NC 27591New ConstructionDoorify MLS
- $644,7004 bd3 ba3k sqft36 Henry Crest Dr, Zebulon, NC 27597New ConstructionDoorify MLS
- $564,5004 bd4 ba3.6k sqftAdams Homes, Middlesex, NC 27557New ConstructionMLS ID #10190426, Charlotte Cox. Doorify MLS
- $1,250,0004 bd5 ba4.1k sqft3804 Peaceful Creek Trl, Zebulon, NC 27597New ConstructionMLS ID #10159450, Amy Winstead. Doorify MLS
- $1,000,0003 bd5 ba2.8k sqftTHREE SIX BUILDERS INC, Middlesex, NC 27557New ConstructionMLS ID #10161754, Michael Wrenn. Doorify MLS
- $859,9005 bd5 ba3.2k sqft26 Ogden Cir, Clayton, NC 27527New ConstructionDoorify MLS
- $559,9005 bd3 ba2.8k sqft840 E Clydes Point Way, Wendell, NC 27591New ConstructionDoorify MLS
- $714,9534 bd4 ba2.9k sqft4209 Portola Dr, Zebulon, NC 27597New ConstructionMLS ID #10196692, Jim Allen. Doorify MLS
- $563,9004 bd4 ba3.6k sqftAdams Homes, Middlesex, NC 27557New ConstructionMLS ID #10174151, Charlotte Cox. Doorify MLS
- $724,0494 bd3 ba3.1k sqft4213 Portola Dr, Zebulon, NC 27597New ConstructionMLS ID #10197099, Jim Allen. Doorify MLS
- $1,299,9004 bd4 ba3.4k sqft3941 Wendell Blvd, Wendell, NC 27591New ConstructionMLS ID #10154549, Kyle Creech Boyette. Doorify MLS
- $1,225,0004 bd6 ba3.7k sqft8228 Harmony Meadow Way, Youngsville, NC 27596New ConstructionMLS ID #10194582, Jim Allen. Doorify MLS
