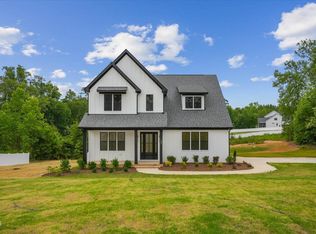
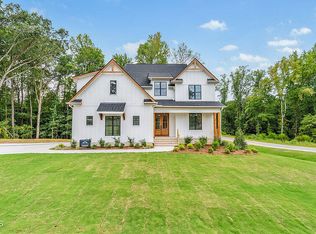
Welcome to this exceptional custom-built home by Crosswind Custom Homes, perfectly situated on a beautiful 0.76-acre lot in Laurel Ridge. Thoughtfully designed with quality, functionality, and comfortable living in mind, this home offers an impressive combination of spacious interiors, desirable amenities, and inviting outdoor living spaces. Step through the welcoming entry foyer and into the open-concept main living area, where the kitchen takes center stage. The beautifully appointed kitchen features a large center island with ample workspace and seating, quartz countertops, stainless steel appliances, and an oversized pantry providing abundant storage. The kitchen flows seamlessly into the dining area, creating an ideal space for everyday meals as well as entertaining family and friends. The adjoining living room is warm and inviting, featuring a gas log fireplace surrounded by custom built-ins that provide both character and functionality. Large windows bring in plenty of natural light and help create a bright, comfortable atmosphere throughout the main living spaces. The main-level primary suite offers a peaceful retreat with plenty of room to relax and unwind. The spacious walk-in closet provides excellent storage, while the gorgeous en-suite bathroom features a large walk-in shower and a beautifully finished design. Two additional bedrooms are conveniently located on the main level, along with a dedicated office that is perfect for working from home, studying, or creating a quiet flex space. Upstairs, a fourth bedroom provides privacy and versatility for guests or family members, while the large recreation room offers endless possibilities. Use it as a media room, game room, playroom, home gym, or additional gathering space—the choice is yours. Outdoor living is just as impressive. Step onto the screened-in back porch and enjoy a comfortable setting for morning coffee, relaxing evenings, or entertaining guests without the hassle of the elements. The adjoining grilling deck creates the perfect setup for outdoor cooking and dining, making this home especially well-suited for enjoying the Carolina lifestyle. A spacious three-car garage provides plenty of room for vehicles, recreational equipment, storage, and hobbies. Set on a generous 0.76-acre homesite, this property offers room to enjoy the outdoors while still providing a beautifully designed and highly functional home. From the custom craftsmanship and thoughtfully designed floor plan to the exceptional kitchen, main-level primary suite, flexible upstairs living space, three-car garage, and inviting outdoor areas, this Crosswind Custom Homes residence is designed to provide comfort, style, and versatility for years to come. A truly special home in Laurel Ridge!
New construction
$1,075,000
79 Bar Code Ct, Wendell, NC 27591
4beds
3,742sqft
Single Family Residence
Built in 2026
0.76 Acres Lot
$1,069,700 Zestimate®
$287/sqft
$53/mo HOA
What's special
Gas log fireplaceSpacious interiorsBeautifully appointed kitchenWelcoming entry foyerQuartz countertopsStainless steel appliancesInviting outdoor living spaces
- 49 days
- 127
- 13
Zillow last checked:
Listing updated:
Listed by:
Judy Kluczykowski 919-320-7091,
HomeTowne Realty
Source: Doorify MLS,MLS#: 10188537
Facts & features
Interior
Bedrooms & bathrooms
- Bedrooms: 4
- Bathrooms: 4
- Full bathrooms: 3
- 1/2 bathrooms: 1
- Main level bedrooms: 3
Primary bedroom
- Level: Main
Bedroom 2
- Level: Main
Bedroom 3
- Level: Main
Bedroom 4
- Level: Second
Dining room
- Level: Main
Family room
- Level: Main
Kitchen
- Level: Main
Laundry
- Level: Main
Office
- Level: Main
Recreation room
- Level: Second
Heating
- Forced Air, Heat Pump
Cooling
- Electric, Heat Pump
Appliances
- Included: Dishwasher, Gas Range, Microwave, Water Heater, Wall Oven
- Laundry: Laundry Room, Main Level
Features
- Built-in Features, Ceiling Fan(s), Granite Counters, Kitchen Island, Open Floorplan, Pantry, Primary Downstairs, Walk-In Closet(s), Walk-In Shower, Quartz Counters, Room Over Garage, Smooth Ceilings
- Flooring: Carpet, Hardwood, Tile
- Basement: Crawl Space
- Number of fireplaces: 1
- Fireplace features: Family Room, Gas Log
Interior area
- Total structure area: 3,742
- Total interior livable area: 3,742 sqft
- Finished area above ground: 3,742
- Finished area below ground: 0
Property
Parking
- Total spaces: 3
- Parking features: Concrete, Garage Faces Side, Garage
- Garage spaces: 3
Features
- Levels: One and One Half
- Stories: 2
- Patio & porch: Deck, Rear Porch, Screened
Lot
- Size: 0.76 Acres
- Features: Landscaped
Details
- Parcel number: 16J02015P
- Zoning: RAG
- Special conditions: Standard
Construction
Type & style
- Home type: SingleFamily
- Architectural style: Transitional
- Property subtype: Single Family Residence
Materials
- Fiber Cement
- Foundation: Crawlspace
- Roof: Shingle
Condition
- New Construction
- New construction: Yes
- Year built: 2026
- Major remodel year: 2026
Utilities & green energy
- Sewer: Septic Tank
- Water: Public
- Utilities for property: Electricity Available, Water Available, Septic Available
Community & HOA
Community
- Features: Playground, Pool
- Security: Smoke Detector(s)
- Subdivision: Laurer Ridge
HOA
- Has HOA: Yes
- Amenities included: Management, Pool, Pond Year Round, Trail(s)
- Services included: None
- HOA fee: $640 annually
- HOA name: CAMS
- HOA phone: 919-587-1862
Location
- Region: Wendell
Financial & listing details
- Price per square foot: $287/sqft
- Annual tax amount: $562
- Date on market: 8/25/2026
- Listing agreement: Exclusive Right To Sell
- Listing terms: Cash,Conventional,VA Loan
- Road surface type: Paved
Estimated market value
$1,069,700
$1.02M - $1.12M
$2,663/mo
Price history
| Date | Event | Price |
|---|---|---|
| 8/25/2026 | Listed for sale | $1,075,000$287/sqft |
Source:  Doorify MLS #10188537 Report a problem Doorify MLS #10188537 Report a problem | ||
Public tax history
Tax history is unavailable.
Monthly payment
Est. payment
Payment breakdown
Explore the cost of this home by adjusting the details. Changes won't be saved.Climate risks
Neighborhood: 27591
Nearby schools
Schools provided by the listing agent
- Elementary: Johnston - Corinth Holders Elementary
- Middle: Johnston - Archer Lodge Middle
- High: Johnston - Corinth Holders High School
Source: Doorify MLS. This data may not be complete. We recommend contacting the local school district to confirm school assignments for this home.
Similar homes

- $989,0003 bd4 ba2.9k sqft202 Slocum Dr, Wendell, NC 27591New Construction
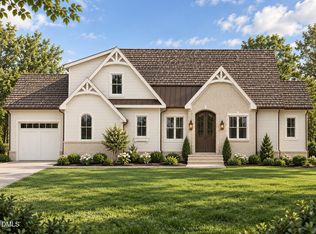
 MLS ID #10188555, Judy Kluczykowski. Doorify MLS
 - $969,9004 bd5 ba3.7k sqft230 Slocum Dr, Wendell, NC 27591New Construction
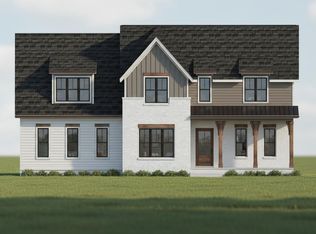 MLS ID #10186458, Tracy Anne Haas. Doorify MLS
 - $900,0004 bd3 ba3.1k sqft250 Slocum Dr, Wendell, NC 27591New Construction
 MLS ID #10181026, Samantha DiGiovanni. Doorify MLS
 - $1,050,0004 bd5 ba3.3k sqft1210 Lake Wendell Rd, Wendell, NC 27591New Construction
 MLS ID #10151718, Gerardo Silvestri. Doorify MLS
 - $1,050,0004 bd5 ba3.7k sqft266 Farmstead Court, Wendell, NC 27591New Construction
 MLS ID #100591975, Jaclyn Smith, HomeTowne Realty. Hive MLS
 - $899,9004 bd4 ba3.4k sqft50 Farmstead Court, Wendell, NC 27591New ConstructionMLS ID #100607567, Jaclyn Smith, HomeTowne Realty. Hive MLS
- $815,0003 bd4 ba2.7k sqft326 Slocum Dr, Wendell, NC 27591New ConstructionMLS ID #10181393, Sarah Jane Richardson. Doorify MLS
- $1,100,0004 bd4 ba3.3k sqft2453 Rosslare Mews Ln, Wendell, NC 27591New ConstructionMLS ID #10178458, Jim Allen. Doorify MLS
- $596,0004 bd4 ba3.4k sqft824 Diana Victoria Ct, Wendell, NC 27591New ConstructionDoorify MLS
- $649,9004 bd4 ba2.7k sqft438 Hillard Lane, Wendell, NC 27591New ConstructionMLS ID #100549789, Annice Lee Broadwell, HomeTowne Realty. Hive MLS
- $575,0004 bd4 ba3.2k sqft112 Corilla Dr, Wendell, NC 27591New ConstructionDoorify MLS
- $1,075,0004 bd4 ba4.1k sqftSATTERWHITE CONSTRUCTION INC, Zebulon, NC 27597New ConstructionMLS ID #10182095, Cary Strickland. Doorify MLS
- $1,150,9004 bd5 ba4.1k sqft82 Ogden Cir, Clayton, NC 27527New ConstructionDoorify MLS
- $1,225,0004 bd6 ba3.7k sqft8228 Harmony Meadow Way, Youngsville, NC 27596New ConstructionMLS ID #10194582, Jim Allen. Doorify MLS
- $899,9005 bd5 ba3.2k sqft26 Ogden Cir, Clayton, NC 27527New ConstructionDoorify MLS
- $1,250,0004 bd4 ba3.8k sqft8224 Harmony Meadow Way, Youngsville, NC 27596New ConstructionMLS ID #10184209, Jim Allen. Doorify MLS
- $559,9003 bd4 ba2.2k sqft499 Hillard Ln, Wendell, NC 27591New ConstructionMLS ID #10113900, Annice Lee Broadwell. Doorify MLS
- $1,175,0004 bd4 ba4.1k sqft40 Bealy Farm Rd, Zebulon, NC 27597New ConstructionMLS ID #10179859, Louella Venable. Doorify MLS
- $1,250,0004 bd4 ba3.8k sqft8217 Harmony Meadow Way, Youngsville, NC 27596New ConstructionMLS ID #10181497, Jim Allen. Doorify MLS
