Porch Lovers Dream! This Custom Built by BH Construction has the Porch of your Dreams! Soaring ceilings in Family room/Kitchen dining areas with incredible views of your private pond in this Gated community of only 4 homes. Wrap around porch with Main floor living, 3 car garage ( 1 bay opens both ends) Situated on a beautiful 1.3 acre lot with a panoramic view looking at the private pond w/ dock. Laundry rm on each floor. Fabulous bonus room on 2nd floor 3 bedrooms, office + Loft. Views from almost every room in the house and windows Galore! Peaceful, Private and yet minutes to everything! Main Floor living Soaring ceilings wrap around porch 3 car garage 2 Laundry rooms
New construction
$1,175,000
40 Bealy Farm Rd, Zebulon, NC 27597
4beds
4,175sqft
Single Family Residence
Built in 2026
1.3 Acres Lot
$1,157,000 Zestimate®
$281/sqft
$167/mo HOA
What's special
Wrap around porchMain floor livingWindows galorePorch of your dreams
- 83 days
- 319
- 21
Zillow last checked:
Listing updated:
Listed by:
Louella Venable 919-601-7653,
EXP Realty LLC
Source: Doorify MLS,MLS#: 10179859
Facts & features
Interior
Bedrooms & bathrooms
- Bedrooms: 4
- Bathrooms: 4
- Full bathrooms: 3
- 1/2 bathrooms: 1
- Main level bathrooms: 2
- Main level bedrooms: 1
Primary bedroom
- Level: Main
- Area: 306 Square Feet
- Dimensions: 17.0 x 18.0
Heating
- Forced Air, Heat Pump, None
Cooling
- Central Air, Dual, Multi Units
Appliances
- Included: Dishwasher, ENERGY STAR Qualified Appliances, Free-Standing Gas Range, Microwave, Water Heater
- Laundry: Laundry Closet
Features
- Beamed Ceilings, Cathedral Ceiling(s), Ceiling Fan(s), Double Vanity, Eat-in Kitchen, High Ceilings, His and Hers Closets, Kitchen Island, Natural Woodwork, Open Floorplan, Pantry, Primary Downstairs, Vaulted Ceiling(s), Kitchen/Dining Room Combination, Separate Shower, Bathtub/Shower Combination, Room Over Garage, Smooth Ceilings
- Flooring: Ceramic Tile, Hardwood
- Number of fireplaces: 1
- Fireplace features: Gas Log, Great Room
Interior area
- Total structure area: 4,175
- Total interior livable area: 4,175 sqft
- Finished area above ground: 4,175
- Finished area below ground: 0
Property
Parking
- Total spaces: 5
- Parking features: Additional Parking, Garage Faces Rear, Garage, Garage Door Opener
- Garage spaces: 3
- Uncovered spaces: 2
Accessibility
- Accessibility features: Level Flooring
Features
- Levels: Two
- Stories: 2
- Entry location: front door
- Patio & porch: Covered, Front Porch, Porch, Wrap Around
- Exterior features: None
- Has view: Yes
- View description: Pond
- Has water view: Yes
- Water view: Pond
- Frontage type: Other
Lot
- Size: 1.3 Acres
- Features: Cleared, Views
- Residential vegetation: Cleared, Grassed
Details
- Parcel number: 2726.24.8768
- Zoning: R30
- Special conditions: Standard
Construction
Type & style
- Home type: SingleFamily
- Architectural style: Farmhouse
- Property subtype: Single Family Residence
Materials
- HardiPlank Type
- Foundation: Block, Slab
- Roof: Shingle
Condition
- New Construction
- New construction: Yes
- Year built: 2026
- Major remodel year: 2026
Details
- Builder model: No Model Name
Utilities & green energy
- Sewer: Septic Tank
- Water: Well
- Utilities for property: Electricity Connected, Water Connected, Septic Connected
Community & HOA
Community
- Features: Gated
- Security: Gated Community, Key Card Entry, Security Gate
- Subdivision: To Be Added
HOA
- Has HOA: Yes
- Amenities included: Gated, Maintenance Grounds, Pond Year Round
- Services included: Maintenance Grounds, Trash, Road Maintenance
- HOA fee: $2,000 annually
- HOA name: Bealy Farm
Location
- Region: Zebulon
Financial & listing details
- Price per square foot: $281/sqft
- Annual tax amount: $500
- Date on market: 7/14/2026
- Listing agreement: Exclusive Right To Sell
- Listing terms: Cash
- Road surface type: Gravel
Estimated market value
$1,157,000
$1.10M - $1.21M
$2,808/mo
Price history
| Date | Event | Price |
|---|---|---|
| 7/14/2026 | Listed for sale | $1,175,000$281/sqft |
Source:  Doorify MLS #10179859 Report a problem Doorify MLS #10179859 Report a problem | ||
Public tax history
Tax history is unavailable.
Monthly payment
Est. payment
Payment breakdown
Explore the cost of this home by adjusting the details. Changes won't be saved.Climate risks
Neighborhood: 27597
Nearby schools
Schools provided by the listing agent
- Elementary: Franklin - Bunn Elementary
- Middle: Franklin - Bunn Middle
- High: Franklin - Bunn High
Source: Doorify MLS. This data may not be complete. We recommend contacting the local school district to confirm school assignments for this home.
Similar homes
- $1,125,0003 bd3 ba3.6k sqft900 S Arendell Ave, Zebulon, NC 27597For Sale

 MLS ID #10184422, Kelly Straughn. Doorify MLS
 - $1,200,0004 bd6 ba3.8k sqft8520 Pascolo Way, Zebulon, NC 27597New Construction
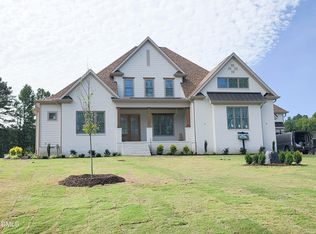 MLS ID #10188531, Jim Allen. Doorify MLS
 - $1,125,0004 bd5 ba3.7k sqft4801 Hopkins Glen Way, Zebulon, NC 27597New Construction
 MLS ID #10184363, Jim Allen. Doorify MLS
 - $1,075,0004 bd4 ba4.1k sqftSATTERWHITE CONSTRUCTION INC, Zebulon, NC 27597New Construction
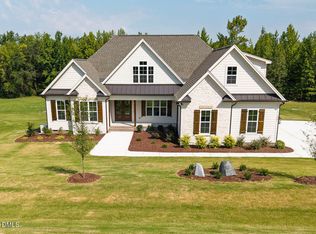 MLS ID #10182095, Cary Strickland. Doorify MLS
 - $1,100,0004 bd4 ba3.6k sqft8508 Pascolo Way, Zebulon, NC 27597New ConstructionMLS ID #10163221, Jim Allen. Doorify MLS
- $637,0005 bd5 ba3.9k sqft2501 Gray Hawk Trl, Zebulon, NC 27597For SaleMLS ID #10179110, Thomas Ladane Shoupe. Doorify MLS
- $1,249,5004 bd5 ba3.5k sqft396 Mollie Meadow Dr, Zebulon, NC 27597New ConstructionMLS ID #10154465, Judy Kluczykowski. Doorify MLS
- $949,9904 bd4 ba4k sqft45 Water Willow Ln, Zebulon, NC 27597For SaleMLS ID #10188689, Anabel Haviza. Doorify MLS
- $1,225,0004 bd5 ba3.8k sqft25 Alex Farm Ct, Zebulon, NC 27597New ConstructionMLS ID #10097541, Christopher Carroll. Doorify MLS
- $1,139,0004 bd4 ba3.9k sqft476 Mollie Meadow Dr, Zebulon, NC 27597New ConstructionMLS ID #10097550, Christopher Carroll. Doorify MLS
- $1,095,0004 bd5 ba3.7k sqft418 Mollie Meadow Dr, Zebulon, NC 27597New ConstructionMLS ID #10097548, Christopher Carroll. Doorify MLS
- $1,034,0004 bd4 ba3.5k sqft694 Mollie Meadow Dr, Zebulon, NC 27597New ConstructionMLS ID #10192558, Christopher Carroll. Doorify MLS
- $1,125,0004 bd4 ba3.7k sqft3636 Bailey Meadows Dr, Wake Forest, NC 27587New ConstructionMLS ID #10196189, Rodney Wimberly. Doorify MLS
- $1,250,0004 bd4 ba3.8k sqft8217 Harmony Meadow Way, Youngsville, NC 27596New ConstructionMLS ID #10181497, Jim Allen. Doorify MLS
- $629,9873 bd3 ba2.7k sqft8629 Dukes Lake Rd, Zebulon, NC 27597For SaleMLS ID #10196076, Jennifer Franklin. Doorify MLS
- $999,0004 bd5 ba3.6k sqft4805 Hopkins Glen Way, Zebulon, NC 27597New ConstructionMLS ID #10148964, Jim Allen. Doorify MLS
- $950,0004 bd5 ba3.2k sqftSatterwhite Construction Inc, Zebulon, NC 27597New ConstructionMLS ID #10156013, Cary Strickland. Doorify MLS
- $1,220,0005 bd3 ba3.8k sqft5808 Jill Marie Ct, Wendell, NC 27591New ConstructionMLS ID #10191351, Jim Allen. Doorify MLS
- $1,250,0004 bd4 ba3.8k sqft8224 Harmony Meadow Way, Youngsville, NC 27596New ConstructionMLS ID #10184209, Jim Allen. Doorify MLS
- $1,100,0004 bd4 ba3.3k sqft2453 Rosslare Mews Ln, Wendell, NC 27591New ConstructionMLS ID #10178458, Jim Allen. Doorify MLS
