LET'S TAKE THIS OUTSIDE, to the SCREEN PORCH or to the PATIO or to the back yard with the NATURAL BUFFER AND POND VIEW. 4171 square feet finished and 895 square feet second floor unfinished. REFINED INTERIOR DESIGN ELEMENTS INCORPORATING "SOMETHING OLD SOMETHING NEW " THE REFINEMENT of 5 DECADES OF CUSTOM BUILDING. NOW JUST SOME FACTS:SCULLERY; PRIMARY BEDROOM AND 2 ADDITIONAL FIRST FLOOR ;4TH BEDROOM AND 2 ADDITIONAL ROOMS SECOND FLOOR; IRRIGATION FRONT AND REAR YARD; WHOLE HOUSE GENERAC GENERATOR WITH 500 GALLON PROPANE TANK BURIED;3 GAR GARGE; LOT SIZE WILL ACCOMODATE IN GROUND POOL; SITE FINISHED ENGINEERED HARDWOOD FLOOR IN LIVING AREA AND PRIMARY BEDROOM;4 SIDES LANDSCAPED AND MULCHED WITH IRRIGATION.
New construction
$1,075,000
125 Water Willow Dr, Zebulon, NC 27597
4beds
4,171sqft
Single Family Residence, Residential
Built in 2026
0.72 Acres Lot
$1,058,700 Zestimate®
$258/sqft
$33/mo HOA
What's special
- 23 days |
- 189 |
- 15 |
Likely to sell faster than
Zillow last checked:
Listing updated:
Listed by:
Cary Strickland 919-830-4700,
Coldwell Banker Advantage
Source: Doorify MLS,MLS#: 10182095
Facts & features
Interior
Bedrooms & bathrooms
- Bedrooms: 4
- Bathrooms: 4
- Full bathrooms: 3
- 1/2 bathrooms: 1
Heating
- None
Cooling
- Electric, Heat Pump, Humidity Control
Appliances
- Included: Dishwasher
- Laundry: Laundry Room
Features
- Bookcases, Pantry, Granite Counters, Open Floorplan, Master Downstairs, Room Over Garage, Separate Shower, Smooth Ceilings, Vaulted Ceiling(s), Walk-In Shower
- Flooring: Carpet, Hardwood, Tile
- Windows: Insulated Windows
- Has fireplace: Yes
- Fireplace features: Gas Log, Propane
Interior area
- Total structure area: 4,171
- Total interior livable area: 4,171 sqft
- Finished area above ground: 4,171
- Finished area below ground: 0
Property
Parking
- Total spaces: 3
- Parking features: Garage - Attached
- Attached garage spaces: 3
Accessibility
- Accessibility features: Accessible Bedroom, Accessible Central Living Area, Accessible Doors, Accessible Hallway(s), Accessible Kitchen, Accessible Washer/Dryer, Central Living Area, Standby Generator, Visitor Bathroom
Features
- Levels: Two
- Stories: 1
- Patio & porch: Covered, Front Porch, Patio, Screened
- Exterior features: Rain Gutters
- Has view: Yes
Lot
- Size: 0.72 Acres
- Dimensions: 120 x 295 x 138 x 226
- Features: Landscaped, Open Lot, Private, Sprinklers In Front
Details
- Additional structures: Other
- Parcel number: 049195
- Zoning: FCO R-30
- Special conditions: Standard
Construction
Type & style
- Home type: SingleFamily
- Architectural style: Traditional
- Property subtype: Single Family Residence, Residential
Materials
- Cement Siding, Shake Siding, Stone
- Foundation: Block
- Roof: Shingle
Condition
- New construction: Yes
- Year built: 2026
- Major remodel year: 2026
Utilities & green energy
- Sewer: Septic Tank
- Water: Well
- Utilities for property: Septic Connected, Water Available, Water Connected, Propane
Community & HOA
Community
- Features: Other
- Subdivision: Brannon
HOA
- Has HOA: Yes
- Services included: Internet
- HOA fee: $400 annually
Location
- Region: Zebulon
Financial & listing details
- Price per square foot: $258/sqft
- Tax assessed value: $70,000
- Annual tax amount: $509
- Date on market: 7/23/2026
- Road surface type: Asphalt
Estimated market value
$1,058,700
$1.01M - $1.11M
$3,541/mo
Price history
| Date | Event | Price |
|---|---|---|
| 7/23/2026 | Listed for sale | $1,075,000+616.7%$258/sqft |
Source:  Doorify MLS #10182095 Report a problem Doorify MLS #10182095 Report a problem | ||
| 3/23/2026 | Sold | $150,000$36/sqft |
Source: Public Record Report a problem | ||
Public tax history
| Year | Property taxes | Tax assessment |
|---|---|---|
| 2025 | $399 +1.8% | $70,000 |
| 2024 | $392 +51.9% | $70,000 +133.3% |
| 2023 | $258 | $30,000 |
Find assessor info on the county website
Monthly payment
Est. payment
Payment breakdown
Explore the cost of this home by adjusting the details. Changes won't be saved.Climate risks
Neighborhood: 27597
Nearby schools
GreatSchools rating
- 6/10Bunn ElementaryGrades: PK-5Distance: 1.6 mi
- 3/10Bunn MiddleGrades: 6-8Distance: 3.7 mi
- 4/10Bunn HighGrades: 9-12Distance: 2.7 mi
Schools provided by the listing agent
- Elementary: Franklin - Bunn Elementary
- Middle: Franklin County Schools
- High: Franklin - Bunn High
Source: Doorify MLS. This data may not be complete. We recommend contacting the local school district to confirm school assignments for this home.
- $150,0000.91 acres115 Water Willow Dr, Zebulon, NC 27597Sold
- $70,0000.71 acres135 Water Willow Dr, Zebulon, NC 27597Off Market
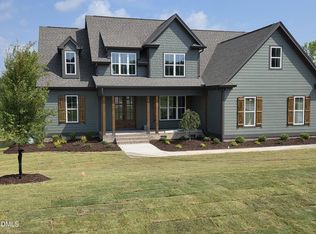
- $950,0004 bd5 ba3.2k sqft115 Water Willow Ln, Zebulon, NC 27597New Construction

- $925,8004 bd4 ba4k sqft100 Water Willow Dr, Zebulon, NC 27597Sold
- $150,0001.09 acres105 Water Willow Dr, Zebulon, NC 27597Sold
- $70,0001.19 acres130 Water Willow Dr, Zebulon, NC 27597Off Market
- $150,0001.26 acres95 Water Willow Ln, Zebulon, NC 27597Sold
- $105,0001 acre75 Water Willow Ln, Zebulon, NC 27597Off Market
A local agent can set up tours, give advice and negotiate with sellers.
Similar homes
- $950,0004 bd5 ba3.2k sqftSatterwhite Construction Inc, Zebulon, NC 27597New Construction
 MLS ID #10156013, Cary Strickland. Doorify MLS
 - $1,125,0004 bd5 ba3.7k sqft4801 Hopkins Glen Way, Zebulon, NC 27597New Construction
 MLS ID #10184363, Jim Allen. Doorify MLS
 - $999,0004 bd5 ba3.6k sqft4805 Hopkins Glen Way, Zebulon, NC 27597New Construction
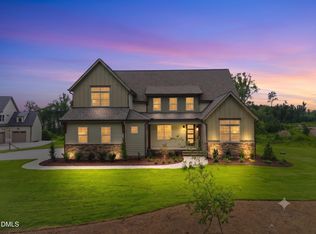 MLS ID #10148964, Jim Allen. Doorify MLS
 - $1,110,0004 bd5 ba3.7k sqft418 Mollie Meadow Dr, Zebulon, NC 27597New Construction
 MLS ID #10097548, Christopher Carroll. Doorify MLS
 - $697,0005 bd5 ba3.9k sqft2501 Gray Hawk Trl, Zebulon, NC 27597For SaleMLS ID #10179110, Thomas Ladane Shoupe. Doorify MLS
- $850,0004 bd4 ba3k sqft5008 Hopkins Chapel Rd, Zebulon, NC 27597New ConstructionMLS ID #10102167, Robert Terry. Doorify MLS
- $1,149,0004 bd4 ba3.9k sqft476 Mollie Meadow Dr, Zebulon, NC 27597New ConstructionMLS ID #10097550, Christopher Carroll. Doorify MLS
- $624,9004 bd4 ba2.5k sqft50 Heritage Trl, Zebulon, NC 27597New ConstructionMLS ID #10150665, Shanell Ann Schenker. Doorify MLS
- $599,7004 bd4 ba3k sqftGarner, Zebulon, NC 27597New ConstructionMLS ID #10185789, Leslie Dolde. Doorify MLS
- $1,100,0004 bd4 ba3.2k sqft2453 Rosslare Mews Ln, Wendell, NC 27591New ConstructionMLS ID #10178458, Jim Allen. Doorify MLS
- $1,079,0004 bd4 ba3.6k sqft1208 Red Cedar Ct, Youngsville, NC 27596New ConstructionMLS ID #10180979, Janice Coleman. Doorify MLS
- $600,0003 bd3 ba2.6k sqft350 Pilot Ridge Rd, Zebulon, NC 27597New ConstructionMLS ID #10150598, Morgan Womble. Doorify MLS
- $899,9004 bd4 ba3.3k sqft15 Black Feather Lane, Youngsville, NC 27596New Construction
 MLS ID #100592667, Emily Rose Cooper, Market Leader Realty, LLC.. Hive MLS
 - $960,0004 bd4 ba3.4k sqft15 Geranium Dr, Youngsville, NC 27596New ConstructionMLS ID #10182043, Jim Allen. Doorify MLS
- $1,275,0006 bd6 ba5k sqft3305 Magical Pl, Raleigh, NC 27614For SaleMLS ID #10185600, Maggie Thompson. Doorify MLS
- $1,300,0005 bd5 ba4.1k sqft2536 Rosslare Pond, Wendell, NC 27591New ConstructionMLS ID #10185063, Jim Allen. Doorify MLS
- $539,9003 bd3 ba2.3k sqft65 Livingston Ln, Zebulon, NC 27597New ConstructionMLS ID #10113247, Jim Allen. Doorify MLS
- $585,0004 bd3 ba2.7k sqftColeBrooke Custom Homes, LLC, Zebulon, NC 27597New ConstructionMLS ID #10146161, Sharon Andrews. Doorify MLS
- $564,0005 bd5 ba3.2k sqft100 Stradshire Ct, Zebulon, NC 27597New ConstructionDoorify MLS
- $1,250,0004 bd5 ba3.8k sqft1005 Broyhill Hall Ct, Wake Forest, NC 27587New ConstructionMLS ID #10182322, Reid Maxwell Hunter. Doorify MLS
