Welcome to this exceptional four-bedroom, four-bath single-family residence situated in the Cedar Knolls community of Youngsville, NC. This home offers generous living space with four complete bathrooms, ensuring convenience for all household members. The expansive lot spans over 37,000 square feet, providing substantial outdoor space for recreation and relaxation. A three-car garage accommodates multiple vehicles and additional storage needs. Located in Cedar Knolls, this property presents an excellent opportunity for those seeking a well-appointed residence with ample room and practical amenities.
New construction
$1,079,000
1208 Red Cedar Ct, Youngsville, NC 27596
4beds
3,665sqft
:
Get pre-qualified$6,191/mo
Single Family Residence, Residential
Built in 2026
0.86 Acres Lot
$1,073,100 Zestimate®
$294/sqft
$83/mo HOA
What's special
Three-car garageGenerous living spaceFour complete bathrooms
- 26 days |
- 226 |
- 9 |
Likely to sell faster than
Zillow last checked:
Listing updated:
Listed by:
Janice Coleman 919-219-3625,
Julie Wright Realty Group LLC
Source: Doorify MLS,MLS#: 10180979
Facts & features
Interior
Bedrooms & bathrooms
- Bedrooms: 4
- Bathrooms: 4
- Full bathrooms: 4
Heating
- Fireplace(s), None
Cooling
- Ceiling Fan(s), Central Air, Dual
Appliances
- Included: Built-In Electric Oven, Convection Oven, Dishwasher, Exhaust Fan, Gas Cooktop, Gas Water Heater, Microwave, Oven, Plumbed For Ice Maker, Range Hood, Stainless Steel Appliance(s), Tankless Water Heater
- Laundry: Laundry Room, Main Level
Features
- Bathtub/Shower Combination, Beamed Ceilings, Built-in Features, Ceiling Fan(s), Chandelier, Coffered Ceiling(s), Crown Molding, Double Vanity, High Ceilings, High Speed Internet, Kitchen Island, Open Floorplan, Pantry, Quartz Counters, Recessed Lighting, Separate Shower, Shower Only, Smooth Ceilings, Soaking Tub, Storage, Tray Ceiling(s), Walk-In Closet(s), Walk-In Shower
- Flooring: Ceramic Tile, Hardwood, Tile
- Doors: French Doors
- Windows: Double Pane Windows
- Number of fireplaces: 2
- Fireplace features: Family Room, Fireplace Screen, Gas Log, Glass Doors, Living Room, Outside
- Common walls with other units/homes: No Common Walls
Interior area
- Total structure area: 3,665
- Total interior livable area: 3,665 sqft
- Finished area above ground: 3,665
- Finished area below ground: 0
Property
Parking
- Total spaces: 3
- Parking features: Attached, Driveway, Garage, Garage Door Opener, Garage Faces Side, Parking Pad, Paved
- Attached garage spaces: 3
Accessibility
- Accessibility features: Level Flooring
Features
- Levels: Two
- Stories: 2
- Patio & porch: Covered, Deck, Enclosed, Front Porch, Porch, Screened
- Exterior features: In Parade of Homes, Lighting, Private Yard, Rain Gutters
- Fencing: None
- Has view: Yes
- View description: Neighborhood, Trees/Woods
Lot
- Size: 0.86 Acres
- Features: Back Yard, Front Yard, Hardwood Trees, Partially Cleared
Details
- Parcel number: 183400151051
- Special conditions: Standard
Construction
Type & style
- Home type: SingleFamily
- Architectural style: Modern, Traditional, Tudor
- Property subtype: Single Family Residence, Residential
Materials
- Brick Veneer, Fiber Cement, HardiPlank Type
- Roof: Shingle, Metal
Condition
- New construction: Yes
- Year built: 2026
- Major remodel year: 2026
Utilities & green energy
- Sewer: Septic Tank
- Water: Private, Well
- Utilities for property: Electricity Connected, Natural Gas Available, Natural Gas Connected, Septic Connected, Water Connected
Community & HOA
Community
- Features: Other
- Subdivision: Cedar Knolls
HOA
- Has HOA: Yes
- Amenities included: Other
- Services included: Maintenance Grounds
- HOA fee: $1,000 annually
- Additional fee info: Second HOA Fee $500 One Time
Location
- Region: Youngsville
Financial & listing details
- Price per square foot: $294/sqft
- Annual tax amount: $644
- Date on market: 7/17/2026
- Road surface type: Asphalt
Estimated market value
$1,073,100
$1.02M - $1.13M
$3,214/mo
Price history
| Date | Event | Price |
|---|---|---|
| 7/17/2026 | Listed for sale | $1,079,000$294/sqft |
Source:  Doorify MLS #10180979 Report a problem Doorify MLS #10180979 Report a problem | ||
Public tax history
Tax history is unavailable.
Monthly payment
Est. payment
Payment breakdown
Explore the cost of this home by adjusting the details. Changes won't be saved.Climate risks
Neighborhood: 27596
Nearby schools
GreatSchools rating
- 7/10Tar River Elementary SchoolGrades: PK-5Distance: 5.8 mi
- 4/10G C Hawley MiddleGrades: 6-8Distance: 7.7 mi
- 4/10South Granville High SchoolGrades: 9-12Distance: 7.5 mi
Schools provided by the listing agent
- Elementary: Granville County Schools
- Middle: Granville County Schools
- High: Granville County Schools
Source: Doorify MLS. This data may not be complete. We recommend contacting the local school district to confirm school assignments for this home.
- $889,1464 bd4 ba3.4k sqft1214 Red Cedar Ct, Youngsville, NC 27596Sold

- $565,0003 bd4 ba3.1k sqft1096 Silverleaf Dr, Youngsville, NC 27596Sold
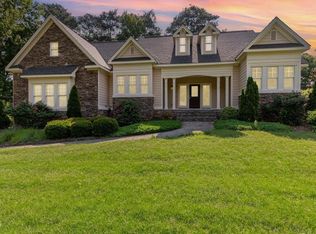
- $930,0004 bd5 ba4k sqft2000 Silverleaf Dr, Youngsville, NC 27596Sold

- $785,0004 bd4 ba2.8k sqft1216 Red Cedar Ct LOT 37, Youngsville, NC 27596Sold
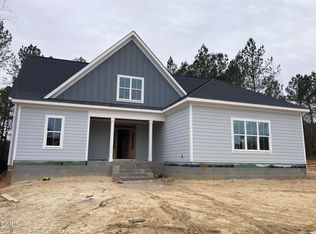
- $765,0004 bd3 ba2.9k sqft3903 Cedar Knolls Dr, Youngsville, NC 27596Sold
- $839,9004 bd4 ba3.1k sqft3905 Cedar Knolls Dr, Youngsville, NC 27596Sold
- $540,8003 bd3 ba2.4k sqft1092 Silverleaf Dr, Youngsville, NC 27596Off Market
- $950,0004 bd5 ba3.3k sqft3904 Cedar Knolls Dr, Youngsville, NC 27596Sold
A local agent can set up tours, give advice and negotiate with sellers.
Similar homes
- $1,025,0004 bd4 ba3.4k sqft1121 Dovefield Ln, Youngsville, NC 27596New Construction

 MLS ID #10117212, Jim Allen. Doorify MLS
 - $965,0004 bd5 ba3.3k sqft1123 Dovefield Ln, Youngsville, NC 27596New Construction
 MLS ID #10129696, Jim Allen. Doorify MLS
 - $1,200,0004 bd5 ba3.5k sqft40 Cherry Bark Dr, Youngsville, NC 27596New Construction
 MLS ID #10179371, Jim Allen. Doorify MLS
 - $1,225,0004 bd4 ba3.7k sqft125 Cherry Bark Dr, Youngsville, NC 27596New Construction
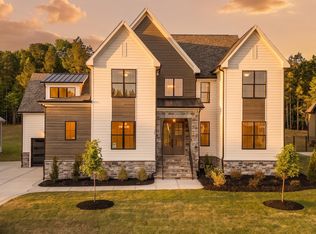 MLS ID #10147933, Jim Allen. Doorify MLS
 - $1,225,0004 bd4 ba3.8k sqft190 Cherry Bark Dr, Youngsville, NC 27596New ConstructionMLS ID #10124617, Jim Allen. Doorify MLS
- $1,350,0004 bd4 ba3.8k sqft150 Cherry Bark Dr, Youngsville, NC 27596New ConstructionMLS ID #10163752, Jim Allen. Doorify MLS
- $974,9004 bd4 ba3.4k sqft1405 Cottondale Ln, Wake Forest, NC 27587New ConstructionMLS ID #10156178, Janelle Dickens. Doorify MLS
- $1,299,0004 bd4 ba3.4k sqft30 Park Meadow Ln, Youngsville, NC 27596For SaleMLS ID #10178800, Ruth Payne. Doorify MLS
- $1,250,0004 bd6 ba3.9k sqft35 Chestnut Oak Dr, Youngsville, NC 27596New ConstructionMLS ID #10134828, Jim Allen. Doorify MLS
- $960,0004 bd4 ba3.4k sqft15 Geranium Dr, Youngsville, NC 27596New ConstructionMLS ID #10182043, Jim Allen. Doorify MLS
- $1,350,0004 bd4 ba3.9k sqft30 Cherry Bark Dr, Youngsville, NC 27596New ConstructionMLS ID #10105266, Jim Allen. Doorify MLS
- $899,9004 bd4 ba3.3k sqft15 Black Feather Lane, Youngsville, NC 27596New Construction
 MLS ID #100592667, Emily Rose Cooper, Market Leader Realty, LLC.. Hive MLS
 - $895,0004 bd5 ba4.2k sqft160 Broadleaf Ln, Youngsville, NC 27596New ConstructionMLS ID #10140745, Jim Allen. Doorify MLS
- $1,075,0004 bd4 ba4.1k sqftSATTERWHITE CONSTRUCTION INC, Zebulon, NC 27597New ConstructionMLS ID #10182095, Cary Strickland. Doorify MLS
- $685,0004 bd3 ba3.2k sqft8808 Sprouted Ln, Wake Forest, NC 27587For SaleMLS ID #10182727, Thomas Ladane Shoupe. Doorify MLS
- $875,0004 bd4 ba3.3k sqft5905 Tranquil Cv, Youngsville, NC 27596New ConstructionMLS ID #10143901, Jim Allen. Doorify MLS
- $899,9994 bd4 ba3.8k sqft55 Broadleaf Ln, Youngsville, NC 27596New ConstructionMLS ID #10132066, Jim Allen. Doorify MLS
- $775,0004 bd3 ba3.2k sqft115 Old Garden Ln, Youngsville, NC 27596For SaleMLS ID #10172956, Renee Hillman. Doorify MLS
- $1,150,0004 bd4 ba4.8k sqft10824 Rondeau Woods Ct, Raleigh, NC 27614For SaleMLS ID #10184668, Frank Gombatz. Doorify MLS
- $1,125,0004 bd5 ba3.7k sqft4801 Hopkins Glen Way, Zebulon, NC 27597New ConstructionMLS ID #10184363, Jim Allen. Doorify MLS
