Skip main navigation
Sold for $839,900
  • $839,900

    3905 Cedar Knolls Dr, Youngsville, NC 27596

    4beds
    3,154sqft
    Single Family Residence, Residential
    Built in 2025
    0.8 Acres Lot
    $839,900 Zestimate®
    $266/sqft
    $3,076 Estimated rent

    Home value

    $839,900

    $790,000 - $899,000

    $3,076/mo

    Zestimate® history
    Loading
    Loading...

    Owner options

    List your home for rent

    $3,076/mo

    Rent Zestimate®

    Find your next renter with Zillow Rental Manager. Plus, with online applications, you can quickly screen prospective tenants – for free.

    Learn more

    $3,076/mo

    Rent Zestimate®

    Refinance and save

    $5,979/mo

    Est. payment

    Refinancing to a lower rate could help reduce your monthly payments and save thousands over the life of the loan.

    See today's rates

    $5,979/mo

    Est. payment

    Explore your selling options

    Work with a Zillow partner agent

    Leverage their expertise and Zillow's premium Showcase listings to get your home seen by more buyers.

    Get started

    List with your own agent

    Get your home in front of millions of buyers by listing it on Zillow.

    Learn how to do it

    Sell it yourself

    Take full control of how buyers see your home on Zillow by listing For Sale by Owner (FSBO).

    List your home

    What's special

    Gourmet kitchenPrivate cul-de-sac streetSecond officeTwo large storage roomsLarge walk-in showerPrivate backyardGrand two story foyer
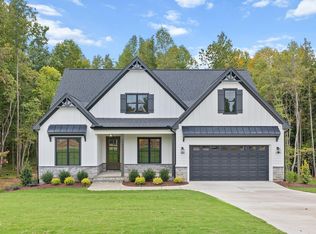
    Discover this stunning custom-built home featuring a spacious 3-car garage and four bedrooms with three and a half baths, designed with exquisite details throughout. Step inside to an open main level showcasing a luxurious first-floor primary suite complete with a large walk-in shower and an oversized dressing closet. The gourmet kitchen offers double ovens, a 6 burner gas stove and a refrigerator, along with a great walk-in pantry & special door. All this flows seamlessly into the spacious family and dining areas, leading to a screened porch that overlooks a private backyard--ideal for relaxation and entertaining. A grand two story foyer has a gorgeous feature wall going up the stairs and an arched entrance to the dining area/office #1 for multi use. Upstairs, you'll find a guest suite with a full bath, additional bedrooms with another full bath, a large game/media room with a bar area w/drink refrigerator, a second office, and two large storage rooms. large open 3 Car Garage, lovely Screened porch + grilling deck overlooks wooded backyard. Private Cul-de-sac street. Located in the highly sought-after Cedar Knolls community in Youngsville, where homes are selling quickly, this home offers both elegance and functionality in a prime location. Don't miss your chance to make it yours! Beautiful private lot in back with wooded views...Pool Ready Lot!

    Zillow last checked:

    Listing updated:

    Listed by:

    Mary Ammons 919-270-2101,

    Julie Wright Realty Group LLC

    Bought with:

    Rob Sutter, 335762

    Howard Hanna Allen Tate Durham

    Source: Doorify MLS,MLS#: 10164440MLS Logo

    Facts & features

    Interior

    Bedrooms & bathrooms
    • Bedrooms: 4
    • Bathrooms: 4
    • Full bathrooms: 3
    • 1/2 bathrooms: 1
    Heating
    • Natural Gas, Zoned
    Cooling
    • Ceiling Fan(s), Dual, Exhaust Fan, Gas
    Appliances
    • Included: Built-In Gas Range, Built-In Range, Convection Oven, Dishwasher, Free-Standing Gas Range, Free-Standing Refrigerator, Gas Range, Gas Water Heater, Ice Maker, Microwave, Oven, Range, Range Hood, Refrigerator, Self Cleaning Oven, Stainless Steel Appliance(s)
    • Laundry: Electric Dryer Hookup, Inside, Laundry Room, Main Level, Washer Hookup
    Features
    • Bookcases, Breakfast Bar, Built-in Features, Ceiling Fan(s), Chandelier, Crown Molding, Double Vanity, Eat-in Kitchen, Entrance Foyer, High Ceilings, High Speed Internet, Kitchen Island, Open Floorplan, Pantry, Master Downstairs, Quartz Counters, Recessed Lighting, Room Over Garage, Separate Shower, Shower Only, Smart Thermostat, Smooth Ceilings, Stone Counters, Storage, Walk-In Closet(s), Walk-In Shower, Water Closet, Wired for Data, See Remarks
    • Flooring: Carpet, Hardwood, Vinyl, Tile, Wood
    • Doors: French Doors
    • Windows: ENERGY STAR Qualified Windows
    • Basement: Crawl Space
    • Number of fireplaces: 1
    • Fireplace features: Great Room
    • Common walls with other units/homes: No Common Walls, No One Below
    Interior area
    • Total structure area: 3,154
    • Total interior livable area: 3,154 sqft
    • Finished area above ground: 3,154
    • Finished area below ground: 0

    Property

    Parking
    • Total spaces: 5
    • Parking features: Attached, Concrete, Driveway, Garage, Garage Door Opener, Parking Pad
    • Attached garage spaces: 3
    • Uncovered spaces: 3
    Features
    • Levels: Two
    • Stories: 2
    • Patio & porch: Deck, Enclosed, Front Porch, Porch, Screened
    • Exterior features: Private Yard, Rain Gutters
    • Has view: Yes
    • View description: Trees/Woods
    Lot
    • Size: 0.8 Acres
    • Dimensions: 93 x 407 x 79 x 412
    • Features: Back Yard, Cul-De-Sac, Gentle Sloping, Hardwood Trees, Landscaped, Many Trees, Private, Sloped, Wooded
    Details
    • Parcel number: 183400150456
    • Special conditions: Standard

    Construction

    Type & style
    • Home type: SingleFamily
    • Architectural style: Contemporary, Traditional, Transitional
    • Property subtype: Single Family Residence, Residential
    Materials
    • Board & Batten Siding, Brick, HardiPlank Type, Stone, Vertical Siding
    • Foundation: Block, Brick/Mortar, Concrete Perimeter, Raised
    • Roof: Shingle
    Condition
    • New construction: Yes
    • Year built: 2025
    • Major remodel year: 2025
    Details
    • Builder name: Lilium Homes

    Utilities & green energy

    • Sewer: Septic Tank
    • Water: Private, Well
    • Utilities for property: Cable Available, Natural Gas Connected, Septic Connected, Water Connected
    Green energy
    • Energy efficient items: Appliances

    Community & HOA

    Community
    • Features: None
    • Subdivision: Cedar Knolls
    HOA
    • Has HOA: Yes
    • Services included: Insurance, Maintenance Grounds, Storm Water Maintenance
    • HOA fee: $1,000 annually
    Location
    • Region: Youngsville

    Financial & listing details

    • Price per square foot: $266/sqft
    • Annual tax amount: $653
    • Date on market: 5/2/2026
    • Road surface type: Asphalt

    Price history

    DateEventPrice
    8/6/2026Sold$839,900+0.6%$266/sqft
    Source: Doorify MLS #10164440 Report a problem
    6/25/2026Pending sale$834,900$265/sqft
    Source: Doorify MLS #10164440 Report a problem
    5/5/2026Price change$834,900-3.5%$265/sqft
    Source: Doorify MLS #10164440 Report a problem
    5/2/2026Listed for sale$864,900$274/sqft
    Source: Doorify MLS #10164440 Report a problem
    5/2/2026Listing removed$864,900$274/sqft
    Source: Doorify MLS #10098107 Report a problem
    4/15/2026Price change$864,900-2.8%$274/sqft
    Source: Doorify MLS #10098107 Report a problem
    2/27/2026Price change$889,900-1.1%$282/sqft
    Source: Doorify MLS #10098107 Report a problem
    5/22/2025Listed for sale$899,900$285/sqft
    Source: Doorify MLS #10098107 Report a problem

    Public tax history

    Tax history is unavailable.

    Neighborhood: 27596

    Nearby schools

    GreatSchools rating
    Schools provided by the listing agent
    • Elementary: Granville - Wilton Elementary
    • Middle: Granville - Granville Central Middle School
    • High: Granville - South Granville High

    Source: Doorify MLS. This data may not be complete. We recommend contacting the local school district to confirm school assignments for this home.

    Get a cash offer in 3 minutes
    Find out how much your home could sell for in as little as 3 minutes with a no-obligation cash offer.
    Estimated market value
    $839,900
    Get a cash offer in 3 minutes
    Find out how much your home could sell for in as little as 3 minutes with a no-obligation cash offer.
    Estimated market value
    $839,900