Skip main navigation
Sold for $925,000
  • $925,000

    3906 Cedar Knolls Dr, Youngsville, NC 27596

    4beds
    3,545sqft
    Single Family Residence, Residential
    Built in 2025
    0.72 Acres Lot
    $921,100 Zestimate®
    $261/sqft
    $3,224 Estimated rent

    Home value

    $921,100

    $792,000 - $1.07M

    $3,224/mo

    Zestimate® history
    Loading
    Loading...

    Owner options

    List your home for rent

    $3,224/mo

    Rent Zestimate®

    Find your next renter with Zillow Rental Manager. Plus, with online applications, you can quickly screen prospective tenants – for free.

    Learn more

    $3,224/mo

    Rent Zestimate®

    Refinance and save

    $6,484/mo

    Est. payment

    Refinancing to a lower rate could help reduce your monthly payments and save thousands over the life of the loan.

    See today's rates

    $6,484/mo

    Est. payment

    Explore your selling options

    Work with a Zillow partner agent

    Leverage their expertise and Zillow's premium Showcase listings to get your home seen by more buyers.

    Get started

    List with your own agent

    Get your home in front of millions of buyers by listing it on Zillow.

    Learn how to do it

    Sell it yourself

    Take full control of how buyers see your home on Zillow by listing For Sale by Owner (FSBO).

    List your home

    What's special

    Overlooking the private backyardModern garage doorsLarge windows overlooking backyardLarge walk-in custom pantryWide foyer
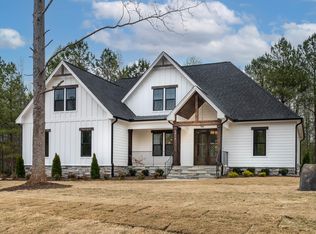
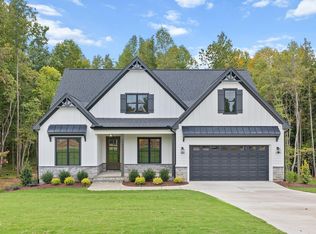
    BUILDER OFFERING 15k IN CLOSING COSTS UNTIL12/31....Hurry! Elegance & Class await you at every turn. Just off the wide foyer a double glass door opens into the office with black arched custom built-ins featuring under mount lighting. The great room draws you in immediately with the high beamed ceilings & a dramatic black tiled fireplace to the ceiling surrounded by built-ins! That leads to the 8-foot sliders opening to the screened porch with beautiful tongue and grove stain cathedral ceilings overlooking the private backyard. Bright open kitchen with woodgrain and white cabinets, 6 burner gas stove with electric oven as well as a built in over & microwave and large walk-in custom pantry. The primary suite is on the main floor with dramatic beamed cathedral ceilings, and large windows overlooking backyard. Primary bath features an oversized soaking tub and large walk-in shower with gorgeous tile to the ceiling. The owners closet features custom shelving and a peninsula separating the two sides. The main level also hosts a guest suite with a full private en-suite bath. Upstairs, this home has a large loft area for an open airy feel. Amazing Media/bonus room w/ built-in cabinets area and beverage cooler. The are two more generous size bedrooms with walk-in closets. Small office or conditioned storage area. There is also a walk-in attic for additional storage. The back yard offers a tranquil and private view. The 3-car garage with epoxy finished floors has lots of storage and has modern garage doors.

    Zillow last checked:

    Listing updated:

    Listed by:

    Mary Ammons 919-270-2101,

    Julie Wright Realty Group LLC

    Bought with:

    Stephanie Burns, 279581

    Choice Residential Real Estate

    Source: Doorify MLS,MLS#: 10120212MLS Logo

    Facts & features

    Interior

    Bedrooms & bathrooms
    • Bedrooms: 4
    • Bathrooms: 4
    • Full bathrooms: 3
    • 1/2 bathrooms: 1
    Heating
    • Forced Air, Natural Gas, Zoned
    Cooling
    • Dual, Heat Pump, Zoned
    Appliances
    • Included: Built-In Electric Oven, Dishwasher, Double Oven, Free-Standing Range, Gas Range, Microwave, Range Hood, Self Cleaning Oven, Tankless Water Heater, Oven
    • Laundry: Electric Dryer Hookup, Laundry Room, Main Level
    Features
    • Beamed Ceilings, Bookcases, Built-in Features, Cathedral Ceiling(s), Ceiling Fan(s), Chandelier, Crown Molding, Double Vanity, Eat-in Kitchen, Entrance Foyer, High Ceilings, Kitchen Island, Natural Woodwork, Open Floorplan, Pantry, Master Downstairs, Quartz Counters, Recessed Lighting, Separate Shower, Smooth Ceilings, Soaking Tub, Storage, Walk-In Closet(s), Walk-In Shower, Water Closet, Wired for Data
    • Flooring: Carpet, Hardwood, Laminate, Tile
    • Doors: ENERGY STAR Qualified Doors
    • Windows: ENERGY STAR Qualified Windows
    • Number of fireplaces: 1
    • Fireplace features: Family Room
    • Common walls with other units/homes: No Common Walls
    Interior area
    • Total structure area: 3,545
    • Total interior livable area: 3,545 sqft
    • Finished area above ground: 3,545
    • Finished area below ground: 0

    Property

    Parking
    • Total spaces: 6
    • Parking features: Concrete, Garage
    • Attached garage spaces: 3
    • Uncovered spaces: 3
    Features
    • Levels: Two
    • Stories: 2
    • Patio & porch: Covered, Front Porch, Rear Porch, Screened
    • Exterior features: In Parade of Homes
    • Has view: Yes
    • View description: Forest, Rural, Trees/Woods
    Lot
    • Size: 0.72 Acres
    • Dimensions: 90 x 275 x 129 x 330
    • Features: Back Yard, Cul-De-Sac, Front Yard, Interior Lot, Landscaped
    Details
    • Parcel number: 183400154655
    • Special conditions: Standard

    Construction

    Type & style
    • Home type: SingleFamily
    • Architectural style: Modern, Transitional
    • Property subtype: Single Family Residence, Residential
    Materials
    • Blown-In Insulation, HardiPlank Type
    • Foundation: Brick/Mortar
    • Roof: Shingle
    Condition
    • New construction: Yes
    • Year built: 2025
    • Major remodel year: 2025
    Details
    • Builder name: Lilium Homes Inc

    Utilities & green energy

    • Sewer: Septic Tank
    • Water: Well
    • Utilities for property: Electricity Connected, Natural Gas Connected, Septic Connected, Water Connected
    Green energy
    • Energy efficient items: Lighting, Thermostat

    Community & HOA

    Community
    • Features: None
    • Subdivision: Cedar Knolls
    HOA
    • Has HOA: Yes
    • Services included: Storm Water Maintenance
    • HOA fee: $1,000 annually
    Location
    • Region: Youngsville

    Financial & listing details

    • Price per square foot: $261/sqft
    • Annual tax amount: $653
    • Date on market: 9/5/2025
    • Road surface type: Asphalt

    Price history

    DateEventPrice
    1/16/2026Sold$925,000$261/sqft
    Source: Doorify MLS #10120212 Report a problem
    12/10/2025Pending sale$925,000$261/sqft
    Source: Doorify MLS #10120212 Report a problem
    9/5/2025Listed for sale$925,000$261/sqft
    Source: Doorify MLS #10120212 Report a problem

    Public tax history

    Tax history is unavailable.

    Neighborhood: 27596

    Nearby schools

    GreatSchools rating
    Schools provided by the listing agent
    • Elementary: Granville - Wilton
    • Middle: Granville - Granville Central
    • High: Granville - S Granville

    Source: Doorify MLS. This data may not be complete. We recommend contacting the local school district to confirm school assignments for this home.

    Get a cash offer in 3 minutes
    Find out how much your home could sell for in as little as 3 minutes with a no-obligation cash offer.
    Estimated market value
    $921,100
    Get a cash offer in 3 minutes
    Find out how much your home could sell for in as little as 3 minutes with a no-obligation cash offer.
    Estimated market value
    $921,100